Experience the pinnacle of contemporary new construction in this pristine Corrolla Premium model offering sophisticated living spaces and upscale appointments throughout. This beautifully appointed 3 bedroom, 3 bathroom home showcases luxurious porcelain tile flooring from entry to end, creating a durable and elegant foundation that enhances every room. The impressive island kitchen stands as the centerpiece of this thoughtfully designed floor plan, providing abundant counter space, modern cabinetry and an ideal setup for both everyday meals and entertaining guests. High-end finishes complement the home's architectural features, while impact glass windows and doors surround the residence providing essential storm protection and excellent insulation properties that help maintain comfortable interior temperatures efficiently. The single car garage offers protected parking and valuable storage capacity, and the spacious lot includes room to add a custom pool transforming your backyard into a private resort-style retreat. As brand new 2025 construction, this home eliminates renovation worries and delivers immediate occupancy with the confidence of modern building standards, energy-efficient systems and comprehensive warranties. The East 13th Street location positions you in an established section of Lehigh Acres with mature landscaping in surrounding neighborhoods while still enjoying new construction quality. Everyday conveniences are easily accessible with Publix at Crossroads Shopping Center providing full-service grocery shopping along the Lee Boulevard corridor, joined by numerous dining options ranging from casual cafes to international cuisine reflecting the area's diverse community. Families benefit from the exceptional 95-acre Veterans Park Recreation Center located at 55 Homestead Road South, where community members enjoy free admission to outstanding facilities including three distinct playground areas with boulder climbing walls, traditional equipment and a popular splash pad, plus lighted sports fields, tennis and basketball courts, a dedicated skate park, fitness facilities, walking paths encircling the property, pavilions with grills perfect for family gatherings, and a dog park with fenced areas for both large and small breeds. The Lee County School District serves Lehigh Acres with Lehigh Elementary School, Lehigh Acres Middle School and Lehigh Senior High School providing K-12 education, and the district's unique school choice system empowers parents to submit preferences annually ensuring the best educational fit for each child's needs. Outdoor recreation extends beyond Veterans Park with nearby access to Harns Marsh Preserve's expansive wetlands ecosystem where visitors enjoy miles of trails, boardwalk observation platforms, and remarkable wildlife encounters including diverse bird species that make this a premier destination for nature photography and peaceful walks.
Pending
Price cut: $21K (6/18)
$249,000
2107 13th ST E, LEHIGH ACRES, FL 33972
3beds
1,057sqft
Single Family Residence
Built in 2025
10,885 Square Feet Lot
$-- Zestimate®
$236/sqft
$-- HOA
What's special
Sophisticated living spacesImpressive island kitchenSpacious lotUpscale appointments throughoutModern cabinetryAbundant counter space
- 233 days
- 52
- 2
Zillow last checked:
Listing updated:
Listed by:
Richard Parlante, PA 239-330-9004,
Downing Frye Realty Inc.
Source: SWFLMLS,MLS#: 226001855 Originating MLS: Naples
Originating MLS: NaplesFacts & features
Interior
Bedrooms & bathrooms
- Bedrooms: 3
- Bathrooms: 3
- Full bathrooms: 3
Rooms
- Room types: Guest Bath, Guest Room, Open Porch/Lanai, 3 Bed
Bedroom
- Features: First Floor Bedroom, Master BR Ground, Split Bedrooms
Dining room
- Features: Dining - Living
Kitchen
- Features: Island
Heating
- Central
Cooling
- Ceiling Fan(s), Central Air
Appliances
- Included: Disposal, Microwave, Range, Refrigerator/Icemaker
- Laundry: Washer/Dryer Hookup, Inside
Features
- Built-In Cabinets, Smoke Detectors, Guest Bath, Guest Room, Laundry in Residence, Open Porch/Lanai
- Flooring: Tile
- Doors: Impact Resistant Doors
- Windows: Impact Resistant Windows
- Has fireplace: No
Interior area
- Total structure area: 1,355
- Total interior livable area: 1,057 sqft
Property
Parking
- Total spaces: 1
- Parking features: Driveway, Paved, Attached
- Attached garage spaces: 1
- Has uncovered spaces: Yes
Features
- Stories: 1
- Patio & porch: Open Porch/Lanai
- Has view: Yes
- View description: Trees/Woods
- Waterfront features: None
Lot
- Size: 10,885 Square Feet
- Features: Regular
Details
- Parcel number: 154427L304015.013A
- Zoning: RS-1
Construction
Type & style
- Home type: SingleFamily
- Architectural style: Ranch
- Property subtype: Single Family Residence
Materials
- Block, Stucco
- Foundation: Concrete Block
- Roof: Shingle
Condition
- New construction: Yes
- Year built: 2025
Utilities & green energy
- Sewer: Septic Tank
- Water: Well
Community & HOA
Community
- Features: Non-Gated
- Security: Smoke Detector(s)
- Subdivision: LEHIGH ACRES
HOA
- Has HOA: No
- Amenities included: None
Location
- Region: Lehigh Acres
Financial & listing details
- Price per square foot: $236/sqft
- Tax assessed value: $12,113
- Annual tax amount: $352
- Date on market: 1/15/2026
- Lease term: Buyer Finance/Cash
- Contingency: Financing
- Road surface type: Paved
Estimated market value
Not available
Estimated sales range
Not available
Not available
Price history
| Date | Event | Price |
|---|---|---|
| 7/14/2026 | Pending sale | $249,000$236/sqft |
Source:  SWFLMLS #226001855 Report a problem SWFLMLS #226001855 Report a problem | ||
| 6/18/2026 | Price change | $249,000-7.8%$236/sqft |
Source: SWFLMLS #226001855 Report a problem | ||
| 3/7/2026 | Price change | $270,000-5.3%$255/sqft |
Source: SWFLMLS #226001855 Report a problem | ||
| 1/15/2026 | Listed for sale | $285,000+1692.5%$270/sqft |
Source: SWFLMLS #226001855 Report a problem | ||
| 7/19/2025 | Listing removed | $15,900+6.7%$15/sqft |
Source: SWFLMLS #224047996 Report a problem | ||
| 7/17/2024 | Sold | $14,900-6.3%$14/sqft |
Source: Public Record Report a problem | ||
| 6/18/2024 | Pending sale | $15,900$15/sqft |
Source: SWFLMLS #224047996 Report a problem | ||
| 6/15/2024 | Price change | $15,900-11.2%$15/sqft |
Source: SWFLMLS #224047996 Report a problem | ||
| 6/6/2024 | Price change | $17,900-10.1%$17/sqft |
Source: SWFLMLS #224047996 Report a problem | ||
| 5/31/2024 | Listed for sale | $19,900+148.8%$19/sqft |
Source: SWFLMLS #224047996 Report a problem | ||
| 9/7/2021 | Sold | $8,000-11.1%$8/sqft |
Source: Public Record Report a problem | ||
| 8/17/2021 | Listed for sale | $9,000$9/sqft |
Source: Owner Report a problem | ||
Public tax history
| Year | Property taxes | Tax assessment |
|---|---|---|
| 2025 | $408 +15.9% | $12,113 +53.1% |
| 2024 | $352 +6.7% | $7,913 +10% |
| 2023 | $330 +12.1% | $7,194 +10% |
| 2022 | $295 +13.1% | $6,540 +54.8% |
| 2021 | $261 +1.3% | $4,225 +14.9% |
| 2020 | $257 +130.1% | $3,676 -8.1% |
| 2019 | $112 | $4,000 +5.3% |
| 2018 | $112 +11.3% | $3,800 +17.6% |
| 2017 | $100 +8.3% | $3,230 +6.1% |
| 2016 | $93 +7.8% | $3,045 +12.4% |
| 2015 | $86 +4.4% | $2,710 +30.6% |
| 2014 | $82 +32.1% | $2,075 +3.8% |
| 2013 | $62 -2.6% | $2,000 -9.1% |
| 2012 | $64 +1.8% | $2,200 +4.8% |
| 2011 | $63 -17.2% | $2,100 -25% |
| 2010 | $76 -11.3% | $2,800 -20% |
| 2009 | $86 -45.6% | $3,500 -58.8% |
| 2008 | $157 -36% | $8,500 -39.3% |
| 2007 | $246 -60.2% | $14,000 -61.7% |
| 2006 | $618 +743.8% | $36,550 +1205.4% |
| 2004 | $73 +35.3% | $2,800 +75% |
| 2003 | $54 -1.8% | $1,600 |
| 2002 | $55 | $1,600 |
| 2000 | -- | $1,600 |
Find assessor info on the county website
Monthly payment
Est. payment
Payment breakdown
Explore the cost of this home by adjusting the details. Changes won't be saved.Climate risks
Neighborhood: 33972
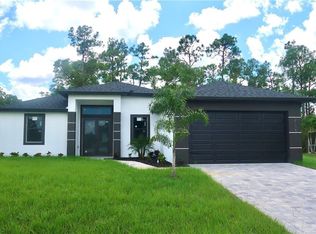
Similar homes
- $251,0003 bd2 ba978 sqft1503 E 15th St, Lehigh Acres, FL 33972New Construction
 MLS ID #2026019785, Alain Iglesias Hernandez, Starlink Realty, Inc. Florida Gulf Coast MLS
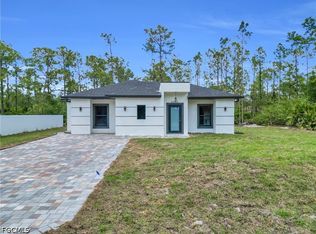
 - $283,9993 bd3 ba1.4k sqft3501 E 10th St, Lehigh Acres, FL 33972New Construction
 MLS ID #2026031765, Michael Haddad, Palm Paradise Realty Group. Florida Gulf Coast MLS
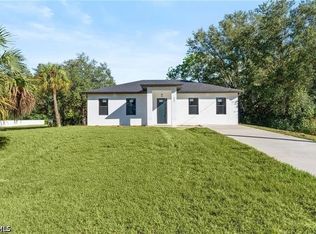
 - $324,9003 bd2 ba1.5k sqft2102 E 13th St, Lehigh Acres, FL 33972New Construction
 MLS ID #2026032300, Miguel Cabrera, Rissen Realty, LLC. Florida Gulf Coast MLS
 - $249,0003 bd2 ba1k sqft134 Bremen AVE S, LEHIGH ACRES, FL 33974New Construction
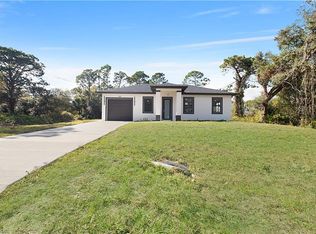
 MLS ID #226002158, Richard Parlante, PA, Downing Frye Realty Inc.. SWFLMLS
 - $299,9993 bd2 ba1.2k sqft1805 Truman AVE, LEHIGH ACRES, FL 33972New ConstructionMLS ID #226012802, Magdevys Rodriguez, PA, Coldwell Banker Realty. SWFLMLS
- $249,0003 bd2 ba1k sqft1127 Rachel ST E, LEHIGH ACRES, FL 33974New ConstructionMLS ID #226001880, Richard Parlante, PA, Downing Frye Realty Inc.. SWFLMLS
- $229,9993 bd2 ba1k sqft124 Andros St, Lehigh Acres, FL 33936For SaleMLS ID #2026037461, Orlando Marin, Realty One Group MVP. Florida Gulf Coast MLS
- $251,0003 bd2 ba1k sqft2607 41st St W, Lehigh Acres, FL 33971New ConstructionMLS ID #2026010427, Alain Iglesias Hernandez, Starlink Realty, Inc. Florida Gulf Coast MLS
- $285,0003 bd2 ba1.2k sqft134 Greenbriar Blvd, Lehigh Acres, FL 33972New ConstructionMLS ID #2026028893, Michelle D'Amico, Berkshire Hathaway Florida. Florida Gulf Coast MLS
- $315,0003 bd2 ba1.5k sqft1108 Plumosa AVE, LEHIGH ACRES, FL 33972For SaleMLS ID #226013439, Kyle Johnson, Coldwell Banker Realty. SWFLMLS
- $264,9003 bd2 ba1k sqftLehigh Acres, Lehigh Acres, FL 33974New Construction
 MLS ID #A12083760, Madeline Garcia, MGR Realty Services, Inc.. MIAMI
 - $255,0003 bd2 ba1k sqft3417 Judy Ave N, Lehigh Acres, FL 33971New ConstructionMLS ID #2026025694, Jose Ronda, Real Estate Empire Group, Inc.. Florida Gulf Coast MLS
- $279,9003 bd3 ba1.2k sqft2710 42nd St W, Lehigh Acres, FL 33971New ConstructionMLS ID #2026022740, Nedys Di Mare, Supra Realty Services, LLC.. Florida Gulf Coast MLS
- $305,0003 bd2 ba1.5k sqft423 Yolanda St, Lehigh Acres, FL 33972New ConstructionMLS ID #2026019655, Stacy Gebig, The Keyes Company. Florida Gulf Coast MLS
- $280,0003 bd2 ba1.2k sqft1020 Carroll ST E, LEHIGH ACRES, FL 33974For SaleMLS ID #226021631, Rob Meissner, LLC, Palm Paradise Realty Group.LLC. SWFLMLS
- $280,0003 bd2 ba1.2k sqft746 Chestnut ST E, LEHIGH ACRES, FL 33974For SaleMLS ID #226030054, Erin Gaudio, Realty One Group MVP. SWFLMLS
- $254,9003 bd2 ba1k sqft918 ANACONDA AVE S, LEHIGH ACRES, FL 33974New ConstructionMLS ID #226022408, Mary Cardin, Charles Rutenberg Realty Ft L. SWFLMLS
- $264,5003 bd3 ba1.3k sqft1217 Summa BLVD, LEHIGH ACRES, FL 33974New ConstructionMLS ID #226025270, Chabeli Echagarrua, Aura Homes LLC. SWFLMLS
- $275,0003 bd2 ba1.2k sqft1070 Fayette Ave, Lehigh Acres, FL 33974New ConstructionMLS ID #2026036145, Yaquelin Albuerne Garcia, Mamba Realty LLC. Florida Gulf Coast MLS
- $259,9003 bd3 ba1k sqft1023 Graystone Ave, Lehigh Acres, FL 33974New ConstructionMLS ID #2026033042, Melissa Orta, Marzucco Real Estate. Florida Gulf Coast MLS
