Beautiful, well cared for home on a quiet street in the heart of Sharyland. Check out the landscaping as you walk up to this awesome house and enter into your next sanctuary. Greeted by a large open living room that looks out to your private back yard with a covered patio. Off to the right, you'll find all three bedrooms including the king's suite with plenty of room for a king sized bed and furniture. Step into the spacious master bath with a jetted tub and walk in shower and large walk-in closet. The second bathroom and nearby second and third bedrooms are perfect for raising a family or maybe an office and a home gym. The home chef will appreciate lots of granite counter space in this well designed kitchen featuring a WALK IN PANTRY! On the way into the garage there is a separate laundry room. This means laundry is done in the comfort of an air conditioned part of the house and bringing groceries in from the garage to the kitchen is quick and easy.
Sold
Price Unknown
2107 E 27th St, Mission, TX 78574
3beds
1,835sqft
Single Family Residence, Residential
Built in 2009
6,725 Square Feet Lot
$284,100 Zestimate®
$--/sqft
$1,923 Estimated rent
Home value
$284,100
$253,000 - $318,000
$1,923/mo
Zestimate® history
Owner options
List your home for rent
$1,923/mo
Rent Zestimate®
Find your next renter with Zillow Rental Manager. Plus, with online applications, you can quickly screen prospective tenants – for free.
$1,923/mo
Rent Zestimate®
Refinance and save
$250/mo
Est. payment
Refinancing to a lower rate could help reduce your monthly payments and save thousands over the life of the loan.
$250/mo
Est. payment
Explore your selling options
Work with a Zillow partner agent
Leverage their expertise and Zillow's premium Showcase listings to get your home seen by more buyers.
Get startedList with your own agent
Get your home in front of millions of buyers by listing it on Zillow.
Learn how to do itSell it yourself
Take full control of how buyers see your home on Zillow by listing For Sale by Owner (FSBO).
List your homeWhat's special
Granite counter spaceSpacious master bathCovered patioLarge walk-in closetQuiet streetJetted tubSeparate laundry room
Zillow last checked:
Listing updated:
Listed by:
Alton Britton 956-533-9206,
First American Realty Company
Source: Greater McAllen AOR,MLS#: 477620
Facts & features
Interior
Bedrooms & bathrooms
- Bedrooms: 3
- Bathrooms: 2
- Full bathrooms: 2
Dining room
- Description: Living Area(s): 1
Living room
- Description: Living Area(s): 1
Heating
- Has Heating (Unspecified Type)
Cooling
- Central Air
Appliances
- Included: Electric Water Heater, Water Heater (In Garage), Microwave, Stove/Range-Electric Smooth
- Laundry: Laundry Room, Washer/Dryer Connection
Features
- Granite Counters, Ceiling Fan(s), High Ceilings
- Flooring: Laminate, Tile
- Windows: Mini Blinds, Window Coverings
Interior area
- Total structure area: 1,835
- Total interior livable area: 1,835 sqft
Property
Parking
- Total spaces: 2
- Parking features: Attached
- Attached garage spaces: 2
Features
- Patio & porch: Covered Patio
- Fencing: Privacy,Wood
Lot
- Size: 6,725 Square Feet
- Features: Sprinkler System
Details
- Parcel number: P694900000000300
- Other equipment: Audio/Video Wiring
Construction
Type & style
- Home type: SingleFamily
- Property subtype: Single Family Residence, Residential
Materials
- Brick, Stone
- Foundation: Slab
- Roof: Shingle
Condition
- New construction: No
- Year built: 2009
Utilities & green energy
- Sewer: Public Sewer
- Water: Public
Green energy
- Energy efficient items: None
Community & HOA
Community
- Features: Sidewalks, Street Lights
- Subdivision: Pine Ridge Estates
HOA
- Has HOA: Yes
- HOA fee: $250 annually
- HOA name: Pine Ridge Estates HOA
Location
- Region: Mission
Financial & listing details
- Tax assessed value: $313,564
- Annual tax amount: $6,550
- Date on market: 8/5/2025
- Road surface type: Paved
Price history
| Date | Event | Price |
|---|---|---|
| 10/14/2025 | Sold | -- |
Source: Greater McAllen AOR #477620 Report a problem | ||
| 8/23/2025 | Pending sale | $289,000$157/sqft |
Source: Greater McAllen AOR #477620 Report a problem | ||
| 8/5/2025 | Listed for sale | $289,000$157/sqft |
Source: Greater McAllen AOR #477620 Report a problem | ||
Public tax history
| Year | Property taxes | Tax assessment |
|---|---|---|
| 2025 | $5,862 +4.9% | $298,473 +10% |
| 2024 | $5,590 +13.9% | $271,339 +10% |
| 2023 | $4,909 -7.1% | $246,672 +10% |
| 2022 | $5,284 +5% | $224,247 +10% |
| 2021 | $5,034 | $203,861 +6.7% |
| 2020 | -- | $191,032 +1.6% |
| 2019 | $4,792 +4.2% | $187,942 +6.2% |
| 2018 | $4,599 | $176,947 -0.8% |
| 2017 | $4,599 -1.6% | $178,375 -0.8% |
| 2016 | $4,674 +13% | $179,800 +4.5% |
| 2015 | $4,137 | $171,986 +10% |
| 2014 | $4,137 | $156,351 -0.8% |
| 2013 | -- | $157,549 +1% |
| 2012 | -- | $156,059 +0.8% |
| 2011 | -- | $154,859 +24.3% |
| 2010 | -- | $124,556 +372.3% |
| 2009 | -- | $26,370 |
Find assessor info on the county website
Neighborhood: 78574
Nearby homes
- $309,3004 bd3 ba1.9k sqft2109 E 27th St, Mission, TX 78574Off Market
- $336,2004 bd3 ba2.3k sqft2105 E 27th St, Mission, TX 78574Off Market
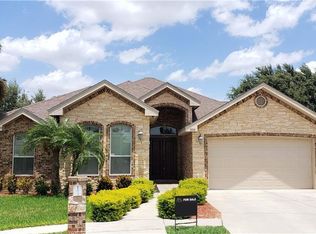
- $291,4004 bd3 ba2k sqft2111 E 27th St, Mission, TX 78574Off Market
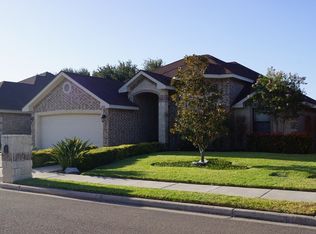
- $416,8005 bd5 ba2.9k sqft2615 May Ave, Mission, TX 78574Off Market
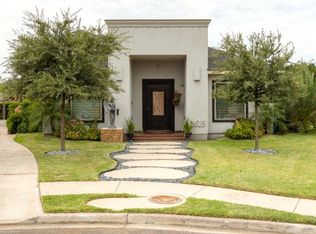
- $424,5005 bd4 ba3.9k sqft2102 E 28th St, Mission, TX 78574Off Market
- $290,6004 bd3 ba2k sqft2108 E 27th St, Mission, TX 78574Off Market
- $257,9003 bd2 ba1.6k sqft2113 E 27th St, Mission, TX 78574Off Market
- $306,9003 bd1 ba2.2k sqft2613 May Ave, Mission, TX 78574Off Market
Nearby schools
GreatSchools rating
- 7/10John High Shary Elementary SchoolGrades: PK-6Distance: 0.4 mi
- 7/10Sharyland North Junior High SchoolGrades: 7-8Distance: 4 mi
- 6/10Sharyland Pioneer High SchoolGrades: 9-12Distance: 4.9 mi
Schools provided by the listing agent
- Elementary: Shary
- Middle: Sharyland North Junior
- High: Sharyland Pioneer H.S.
- District: Sharyland ISD
Source: Greater McAllen AOR. This data may not be complete. We recommend contacting the local school district to confirm school assignments for this home.
Sell for more on Zillow
Get a Zillow Showcase℠ listing at no additional cost and you could sell for .
$284,100
2% more
+$5,682
With Zillow Showcase(estimated)
$289,782
Sell for more on Zillow
Get a Zillow Showcase℠ listing at no additional cost and you could sell for .
$284,100
2% more
+$5,682
With Zillow Showcase(estimated)
$289,782
- Texas
- Hidalgo County
- Mission
- 78574
- 2107 E 27th St
