Skip main navigation
Sold for $1,275,000
  • $1,275,000

    2107 E FALLEN LEAF Lane, Phoenix, AZ 85024

    4beds
    5baths
    3,508sqft
    Single Family Residence
    Built in 2021
    10,706 Square Feet Lot
    $1,258,400 Zestimate®
    $363/sqft
    $5,784 Estimated rent

    Home value

    $1,258,400

    $1.15M - $1.38M

    $5,784/mo

    Zestimate® history
    Loading
    Loading...

    Owner options

    List your home for rent

    $5,784/mo

    Rent Zestimate®

    Find your next renter with Zillow Rental Manager. Plus, with online applications, you can quickly screen prospective tenants – for free.

    Learn more

    $5,784/mo

    Rent Zestimate®

    Refinance and save

    $5,961/mo

    Est. payment

    Refinancing to a lower rate could help reduce your monthly payments and save thousands over the life of the loan.

    See today's rates

    $5,961/mo

    Est. payment

    Explore your selling options

    Work with a Zillow partner agent

    Leverage their expertise and Zillow's premium Showcase listings to get your home seen by more buyers.

    Get started

    List with your own agent

    Get your home in front of millions of buyers by listing it on Zillow.

    Learn how to do it

    Sell it yourself

    Take full control of how buyers see your home on Zillow by listing For Sale by Owner (FSBO).

    List your home

    What's special

    Epoxy floorsSoft water systemLow-maintenance turfLuxurious primary suiteSpa-like bathroomSoaring ceilingsExtended three-car garage
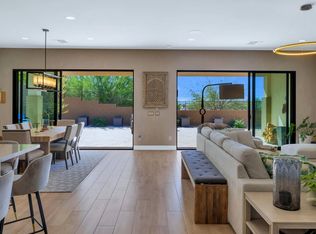
    Welcome to an extraordinary Shea Homes residence offering luxury, space, and style, priced hundreds of thousands less than comparable homes just 3 to 4 miles away. Set on an expansive, elevated lot with breathtaking city light and desert views, this home is located in a prestigious gated community and features one of Shea's most coveted floor plans. Thoughtfully designed for modern living, this spacious home includes four ensuite bedrooms, one conveniently located on the main level for guests or multigenerational living, plus 4.5 beautifully appointed bathrooms. A flexible office/flex space and an upstairs loft provide versatile options for work, play, or relaxation. Enjoy the best of Arizona outdoor living in the private backyard retreat, complete with sparkling pool and spa with a Baja shelf, a pergola with a built-in gas grill and wraparound bar, a custom gas fire pit, low-maintenance turf, and elegant travertine pavers. A wide, modern sliding glass door connects indoor and outdoor spaces seamlessly, flooding the home with natural light and panoramic views. Inside, you'll find soaring ceilings, custom blinds, designer ceiling fans and upgraded aluminum framed windows. The chef's kitchen is a showstopper, featuring quartz countertops, a dramatic waterfall island, statement backsplash, GE Monogram stainless steel appliances, a gas range, wine fridge, pendant lighting, soft-close cabinetry, and both a walk-in and butler's pantry. The luxurious primary suite is a serene escape with a massive walk-in closet and spa-like bathroom, featuring an oversized dual-head shower with custom tile, a floating dual-sink vanity with under-cabinet lighting, and designer mirrors. Additional highlights include a walk-in laundry room with built-in cabinetry, abundant storage throughout, and an extended three-car garage with epoxy floors, a tankless water heater, soft water system, and direct access to the backyard. This turnkey home combines luxury, smart design, and exceptional value in an unbeatable location. Pool fence is available. Don't miss your chance to own this better-than-new desert gem!

    Zillow last checked:

    Listing updated:

    Listed by:

    Linda Nyquist 602-284-1472,

    My Home Group Real Estate,

    Eric Nyquist 480-580-5044,

    My Home Group Real Estate

    Bought with:

    Brian G Bouterie, SA042437000

    AZ Brokerage Holdings, LLC

    Source: ARMLS,MLS#: 6872814MLS Logo

    Facts & features

    Interior

    Bedrooms & bathrooms
    • Bedrooms: 4
    • Bathrooms: 5
    Heating
    • Natural Gas
    Cooling
    • Central Air, Ceiling Fan(s), Programmable Thmstat
    Appliances
    • Included: Gas Cooktop
    Features
    • High Speed Internet, Double Vanity, Upstairs, Eat-in Kitchen, Breakfast Bar, Vaulted Ceiling(s), Kitchen Island, Pantry
    • Flooring: Carpet, Tile
    • Windows: Double Pane Windows
    • Has basement: No
    • Has fireplace: Yes
    • Fireplace features: Fire Pit
    Interior area
    • Total structure area: 3,508
    • Total interior livable area: 3,508 sqft

    Property

    Parking
    • Total spaces: 6
    • Parking features: Garage Door Opener
    • Garage spaces: 3
    • Uncovered spaces: 3
    Features
    • Stories: 2
    • Patio & porch: Covered
    • Exterior features: Built-in Barbecue
    • Has private pool: Yes
    • Pool features: Heated
    • Has spa: Yes
    • Spa features: Heated, Private
    • Fencing: Block
    • Has view: Yes
    • View description: City Lights
    Lot
    • Size: 10,706 Square Feet
    • Features: Sprinklers In Rear, Sprinklers In Front, Desert Back, Desert Front, Synthetic Grass Frnt, Synthetic Grass Back, Auto Timer H2O Front, Auto Timer H2O Back
    Details
    • Additional structures: Gazebo
    • Parcel number: 21215755

    Construction

    Type & style
    • Home type: SingleFamily
    • Property subtype: Single Family Residence
    Materials
    • Stucco, Wood Frame
    • Roof: Tile
    Condition
    • Year built: 2021
    Details
    • Builder name: Shea Homes

    Utilities & green energy

    • Sewer: Public Sewer
    • Water: City Water

    Community & HOA

    Community
    • Features: Gated
    • Subdivision: HILLSTONE NORTH PARCEL
    HOA
    • Has HOA: Yes
    • Services included: Maintenance Grounds, Street Maint
    • HOA fee: $135 monthly
    • HOA name: Stone Butte
    • HOA phone: 480-941-1077
    Location
    • Region: Phoenix

    Financial & listing details

    • Price per square foot: $363/sqft
    • Tax assessed value: $838,100
    • Annual tax amount: $3,614
    • Date on market: 11/23/2025
    • Cumulative days on market: 3 days
    • Listing terms: Cash,Conventional,VA Loan
    • Ownership: Fee Simple

    Price history

    DateEventPrice
    6/30/2025Sold$1,275,000$363/sqft
    Source: ARMLS #6872814 Report a problem
    6/2/2025Pending sale$1,275,000$363/sqft
    Source: ARMLS #6872814 Report a problem
    5/29/2025Listed for sale$1,275,000+71.7%$363/sqft
    Source: ARMLS #6872814 Report a problem
    10/27/2021Sold$742,474$212/sqft
    Source: Public Record Report a problem

    Public tax history

    YearProperty taxesTax assessment
    2025$3,649 +3.1%$83,810 +30.9%
    2024$3,540 +2.4%$64,010 +66.7%
    2023$3,456 -0.8%$38,397 -29.7%
    2022$3,484 +230.6%$54,580 +206%
    2021$1,054 +581%$17,835 +15.4%
    2020$155 $15,450 +255.9%
    2019-- $4,341
    Find assessor info on the county website

    Neighborhood: Desert View

    Nearby schools

    GreatSchools rating
    Schools provided by the listing agent
    • Elementary: Boulder Creek Elementary
    • Middle: Mountain Trail Middle School
    • High: Pinnacle High School
    • District: Paradise Valley Unified District

    Source: ARMLS. This data may not be complete. We recommend contacting the local school district to confirm school assignments for this home.

    Get a cash offer in 3 minutes
    Find out how much your home could sell for in as little as 3 minutes with a no-obligation cash offer.
    Estimated market value
    $1,258,400
    Get a cash offer in 3 minutes
    Find out how much your home could sell for in as little as 3 minutes with a no-obligation cash offer.
    Estimated market value
    $1,258,400