Skip main navigation
Sold for $499,900
  • $499,900

    2107 E Main St, Millville, NJ 08332

    3beds
    2,679sqft
    Single Family Residence
    Built in 2002
    2.68 Acres Lot
    $507,200 Zestimate®
    $187/sqft
    $3,209 Estimated rent

    Home value

    $507,200

    $456,000 - $558,000

    $3,209/mo

    Zestimate® history
    Loading
    Loading...

    Owner options

    List your home for rent

    $3,209/mo

    Rent Zestimate®

    Find your next renter with Zillow Rental Manager. Plus, with online applications, you can quickly screen prospective tenants – for free.

    Learn more

    $3,209/mo

    Rent Zestimate®

    Refinance and save

    $3,511/mo

    Est. payment

    Refinancing to a lower rate could help reduce your monthly payments and save thousands over the life of the loan.

    See today's rates

    $3,511/mo

    Est. payment

    Explore your selling options

    Work with a Zillow partner agent

    Leverage their expertise and Zillow's premium Showcase listings to get your home seen by more buyers.

    Get started

    List with your own agent

    Get your home in front of millions of buyers by listing it on Zillow.

    Learn how to do it

    Sell it yourself

    Take full control of how buyers see your home on Zillow by listing For Sale by Owner (FSBO).

    List your home

    What's special

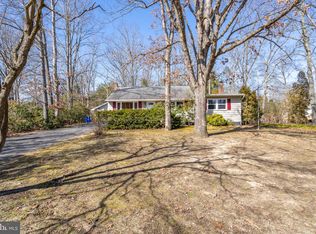
    Serenely nestled on an impressive 2.68 +/- acres of lush greenery, this exceptional Cape Cod residence offers a truly secluded retreat on an expansive wooded lot. This inviting home sits 650 feet off the road and boasts an idyllic setting, ensuring absolute tranquility and privacy. The meticulously designed landscaping and hardscape lend an air of sophistication to the exterior, with a partial brick front adding to its timeless appeal. Stepping inside, you'll be captivated by the seamless open floor plan that blends elegance with comfort. The heart of the home is the inviting eat-in kitchen, featuring Corian countertops and illuminated by recessed lighting. Gather around the center island or effortlessly access the back patio through the convenient sliding doors to enjoy a pergola-shaped area for entertaining and relaxation. Hardwood flooring graces the main level, leading you through the separate dining room – perfect for hosting intimate dinners – and into the spacious living room. Sunlight streams through the large insulated windows, bathing the space in natural light, and creating an inviting ambiance. The main level offers unparalleled convenience with the primary bedroom and bathroom thoughtfully situated here. The primary bedroom exudes warmth, featuring a cozy wood stove and a ceiling fan to ensure year-round comfort. The en-suite primary bathroom is a luxurious haven, complete with a Jacuzzi tub, elegant tile flooring, double vanities, and a convenient stall shower. A half bath and a well-appointed laundry room complete the main floor's offerings. Climb the stairs to the second level, where two generously sized bedrooms await, along with a versatile bonus room that could easily serve as a fourth bedroom. A full bathroom with a skylight adds a touch of opulence to this level. The finished basement provides additional space for recreation and hobbies, catering to various needs. With a two-car attached side entry garage boasting insulated doors and automatic openers, convenience is never compromised. This home is equipped with a two-zone forced air heating and cooling system, ensuring optimal climate control. The 200 amp electrical service provides generous power for modern living. Step onto the covered front porch with recessed lighting, or retreat to the rear deck and patio, offering multiple outdoor spaces to savor the surrounding natural beauty. Maintenance-free cedar shake vinyl siding and a 7-zone underground sprinkler system contribute to the home's exterior aesthetic. Holly Heights Elementary School is less than 1 mile away. This home is easily accessible to Routes 55, and 47, all shore points. Indulge in the luxury of this secluded Cape Cod home that maximizes tranquility, convenience, and refinement in one remarkable package.

    Zillow last checked:

    Listing updated:

    Listed by:

    W. Scott Sheppard 856-207-9393,

    BHHS Fox & Roach-Vineland,

    Listing Team: The Scott Sheppard Team

    Bought with:

    Gregory Petrelli, 1542202

    Keller Williams Realty - Washington Township

    Source: Bright MLS,MLS#: NJCB2020262MLS Logo

    Facts & features

    Interior

    Bedrooms & bathrooms
    • Bedrooms: 3
    • Bathrooms: 3
    • Full bathrooms: 2
    • 1/2 bathrooms: 1
    • Main level bathrooms: 2
    • Main level bedrooms: 1
    Basement
    • Area: 0
    Heating
    • Forced Air, Propane
    Cooling
    • Ceiling Fan(s), Central Air, Electric
    Appliances
    • Included: Refrigerator, Cooktop, Oven, Microwave, Dishwasher, Washer, Dryer, Electric Water Heater
    • Laundry: Main Level
    Features
    • Eat-in Kitchen, Attic, Open Floorplan, Formal/Separate Dining Room, Recessed Lighting, Bathroom - Stall Shower, Upgraded Countertops, Walk-In Closet(s), Dry Wall
    • Flooring: Hardwood, Ceramic Tile, Carpet, Wood
    • Doors: Insulated, Sliding Glass
    • Windows: Double Pane Windows, Insulated Windows, Skylight(s), Window Treatments
    • Basement: Full
    • Number of fireplaces: 1
    • Fireplace features: Gas/Propane, Pellet Stove
    Interior area
    • Total structure area: 2,679
    • Total interior livable area: 2,679 sqft
    • Finished area above ground: 2,679
    • Finished area below ground: 0

    Property

    Parking
    • Total spaces: 2
    • Parking features: Garage Faces Side, Circular Driveway, Driveway, Attached
    • Attached garage spaces: 2
    • Has uncovered spaces: Yes
    Accessibility
    • Accessibility features: None
    Features
    • Levels: One and One Half
    • Stories: 1
    • Patio & porch: Porch, Patio, Deck
    • Exterior features: Lighting, Underground Lawn Sprinkler
    • Pool features: None
    • Fencing: Vinyl
    • Has view: Yes
    • View description: Trees/Woods
    • Frontage length: Road Frontage: 15
    Lot
    • Size: 2.68 Acres
    • Dimensions: 15 x 875
    • Features: Front Yard, Rear Yard, Backs to Trees, Rural
    Details
    • Additional structures: Above Grade, Below Grade
    • Parcel number: 100051200002
    • Zoning: MDR
    • Zoning description: Medium Density Residential
    • Special conditions: Standard

    Construction

    Type & style
    • Home type: SingleFamily
    • Architectural style: Cape Cod
    • Property subtype: Single Family Residence
    Materials
    • Frame
    • Foundation: Block
    • Roof: Pitched
    Condition
    • New construction: No
    • Year built: 2002

    Utilities & green energy

    • Electric: 200+ Amp Service
    • Sewer: On Site Septic
    • Water: Well
    • Utilities for property: Cable Connected, Cable

    Community & neighborhood

    Security
    • Security features: Security System, Fire Sprinkler System
    Location
    • Region: Millville
    • Subdivision: None Available
    • Municipality: MILLVILLE CITY

    Other

    Other facts
    • Listing agreement: Exclusive Right To Sell
    • Listing terms: Cash,Conventional,FHA,VA Loan
    • Ownership: Fee Simple
    • Road surface type: Paved

    Price history

    DateEventPrice
    12/6/2024Sold$499,900$187/sqft
    Source: Bright MLS #NJCB2020262 Report a problem
    10/30/2024Pending sale$499,900$187/sqft
    Source: Bright MLS #NJCB2020262 Report a problem
    9/10/2024Listed for sale$499,900-16.7%$187/sqft
    Source: Bright MLS #NJCB2020262 Report a problem
    9/10/2024Listing removed$599,900$224/sqft
    Source: Bright MLS #NJCB2014232 Report a problem
    8/17/2024Listing removed--
    Source: Bright MLS #NJCB2014232 Report a problem
    3/22/2024Listed for sale$599,900$224/sqft
    Source: Bright MLS #NJCB2014232 Report a problem
    3/15/2024Pending sale$599,900$224/sqft
    Source: Bright MLS #NJCB2014232 Report a problem
    2/19/2024Price change$599,900+20%$224/sqft
    Source: Bright MLS #NJCB2014232 Report a problem
    12/14/2023Price change$499,900-16.7%$187/sqft
    Source: Bright MLS #NJCB2014232 Report a problem
    8/29/2023Listed for sale$599,900$224/sqft
    Source: Bright MLS #NJCB2014232 Report a problem

    Public tax history

    Tax history is unavailable.

    Neighborhood: 08332

    Nearby schools

    GreatSchools rating
    Schools provided by the listing agent
    • Elementary: Holly Heights
    • Middle: Lakeside
    • High: Millville Senior

    Source: Bright MLS. This data may not be complete. We recommend contacting the local school district to confirm school assignments for this home.

    Get a cash offer in 3 minutes
    Find out how much your home could sell for in as little as 3 minutes with a no-obligation cash offer.
    Estimated market value
    $507,200
    Get a cash offer in 3 minutes
    Find out how much your home could sell for in as little as 3 minutes with a no-obligation cash offer.
    Estimated market value
    $507,200