Great things truly come in small packages, and this charming Peoria Heights gem proves it. Lovingly maintained by the same family for over 45 years, this delightful home offers thoughtful modern updates throughout. Step onto the inviting covered front porch and inside you'll discover freshly updated living and dining rooms featuring new carpet and paint in 2026. Both bedrooms feature great closets & brand-new LVP flooring. The beautifully remodeled kitchen in 2009 showcases maple Bertch cabinetry with full-extension soft-close drawers, tile backsplash and solid surface countertops. Fully remodeled bathroom in 2010. All appliances - including washer and dryer - are included. Recent improvements make this home truly move-in ready. Certainteed vinyl double-hung windows, new shingles on both the house and garage, along with Gutter Helmet protection and a new water heater all in 2025. A 100-amp electrical panel 2009 and 12kW generator in 2015 provide peace of mind during any weather event. Outside, enjoy a manageable yard, a built-in shed and a spacious 2.5-stall detached garage (1985) with a recently sealed asphalt driveway in 2024. The basement offers valuable workshop space and additional storage. Nestled in popular Peoria Heights near Long Shore Park and the Forest Park Nature Center, this location offers nature, community and convenience all in one. Available for immediate possession - don't miss your chance to call this well-loved home yours!
Sold for $97,000
$97,000
2107 E Wren St, Peoria Heights, IL 61616
2beds
742sqft
Single Family Residence, Residential
Built in 1937
3,484 Square Feet Lot
$97,800 Zestimate®
$131/sqft
$1,155 Estimated rent
Home value
$97,800
$92,000 - $105,000
$1,155/mo
Zestimate® history
Owner options
List your home for rent
$1,155/mo
Rent Zestimate®
Find your next renter with Zillow Rental Manager. Plus, with online applications, you can quickly screen prospective tenants – for free.
$1,155/mo
Rent Zestimate®
Refinance and save
$611/mo
Est. payment
Refinancing to a lower rate could help reduce your monthly payments and save thousands over the life of the loan.
$611/mo
Est. payment
Explore your selling options
Work with a Zillow partner agent
Leverage their expertise and Zillow's premium Showcase listings to get your home seen by more buyers.
Get startedList with your own agent
Get your home in front of millions of buyers by listing it on Zillow.
Learn how to do itSell it yourself
Take full control of how buyers see your home on Zillow by listing For Sale by Owner (FSBO).
List your homeWhat's special
Zillow last checked:
Listing updated:
Listed by:
Michelle Largent Mobile:309-208-7446,
RE/MAX Traders Unlimited
Bought with:
Christine Schauble, 471010122
eXp Realty
Source: RMLS Alliance as distributed by MLS GRID,MLS#: PA1264954 Originating MLS: Peoria Area Association of Realtors
Originating MLS: Peoria Area Association of Realtors
Facts & features
Interior
Bedrooms & bathrooms
- Bedrooms: 2
- Bathrooms: 1
- Full bathrooms: 1
Bedroom 1
- Level: Main
- Dimensions: 9ft 8in x 8ft 1in
Bedroom 2
- Level: Main
- Dimensions: 9ft 4in x 8ft 0in
Other
- Level: Main
- Dimensions: 11ft 6in x 9ft 1in
Additional room
- Description: Front porch
- Level: Main
- Dimensions: 15ft 0in x 6ft 0in
Additional room 2
- Description: Shed
- Dimensions: 9ft 7in x 6ft 5in
Kitchen
- Level: Main
- Dimensions: 9ft 6in x 8ft 8in
Laundry
- Level: Basement
- Dimensions: 11ft 1in x 9ft 5in
Living room
- Level: Main
- Dimensions: 15ft 2in x 9ft 1in
Main level
- Area: 742
Heating
- Forced Air
Cooling
- Central Air
Appliances
- Included: Dryer, Range Hood, Range, Refrigerator, Washer, Water Softener Owned, Gas Water Heater
Features
- Ceiling Fan(s)
- Windows: Replacement Windows, Window Treatments
- Basement: Crawl Space,Partial,Unfinished
Interior area
- Total structure area: 742
- Total interior livable area: 742 sqft
Property
Parking
- Total spaces: 2.5
- Parking features: Detached, On Street
- Garage spaces: 2.5
- Has uncovered spaces: Yes
- Details: Number Of Garage Remotes: 3
Features
- Patio & porch: Porch
Lot
- Size: 3,484 Square Feet
- Dimensions: 50 x 70
- Features: Extra Lot, Level
Details
- Additional structures: Shed(s)
- Parcel number: 1414357025
- Zoning description: RES
Construction
Type & style
- Home type: SingleFamily
- Architectural style: Ranch
- Property subtype: Single Family Residence, Residential
Materials
- Frame, Vinyl Siding
- Foundation: Block
- Roof: Shingle
Condition
- New construction: No
- Year built: 1937
Utilities & green energy
- Sewer: Public Sewer
- Water: Public
- Utilities for property: Cable Available
Green energy
- Energy efficient items: High Efficiency Heating
Community & HOA
Community
- Subdivision: Long Shore Park
Location
- Region: Peoria Heights
Financial & listing details
- Price per square foot: $131/sqft
- Tax assessed value: $84,450
- Annual tax amount: $1,578
- Date on market: 3/19/2026
- Cumulative days on market: 28 days
- Road surface type: Paved
Price history
| Date | Event | Price |
|---|---|---|
| 5/27/2026 | Sold | $97,000-2.9%$131/sqft |
Source:  RMLS Alliance as distributed by MLS GRID #PA1264954 Report a problem RMLS Alliance as distributed by MLS GRID #PA1264954 Report a problem | ||
| 5/14/2026 | Pending sale | $99,900$135/sqft |
Source: RMLS Alliance as distributed by MLS GRID #PA1264954 Report a problem | ||
| 4/23/2026 | Contingent | $99,900$135/sqft |
Source: RMLS Alliance as distributed by MLS GRID #PA1264954 Report a problem | ||
| 4/18/2026 | Price change | $99,900-9.1%$135/sqft |
Source: RMLS Alliance as distributed by MLS GRID #PA1264954 Report a problem | ||
| 4/9/2026 | Price change | $109,900-8.3%$148/sqft |
Source: RMLS Alliance as distributed by MLS GRID #PA1264954 Report a problem | ||
| 3/26/2026 | Listed for sale | $119,900$162/sqft |
Source: RMLS Alliance as distributed by MLS GRID #PA1264954 Report a problem | ||
Public tax history
| Year | Property taxes | Tax assessment |
|---|---|---|
| 2024 | $1,465 +10.2% | $28,150 +9% |
| 2023 | $1,329 +16.1% | $25,830 +10% |
| 2022 | $1,145 +7.9% | $23,480 +5% |
| 2021 | $1,061 -0.2% | $22,360 +2% |
| 2020 | $1,063 +0.4% | $21,920 |
| 2019 | $1,059 +7.1% | $21,920 +3.1% |
| 2018 | $988 -3.4% | $21,260 -2% |
| 2017 | $1,023 +0.5% | $21,690 |
| 2016 | $1,018 +1.5% | $21,690 |
| 2015 | $1,003 +9% | $21,690 +3.7% |
| 2014 | $920 -1.7% | $20,910 -0.5% |
| 2013 | $936 -15.3% | $21,020 -4.1% |
| 2011 | $1,105 -26.5% | $21,920 -2.7% |
| 2010 | $1,503 +4.9% | $22,520 +2.8% |
| 2009 | $1,434 +2.8% | $21,910 +2.7% |
| 2008 | $1,394 -5.2% | $21,330 +0.9% |
| 2007 | $1,470 +6% | $21,150 +3.5% |
| 2006 | $1,388 +4.3% | $20,440 +2.3% |
| 2005 | $1,331 +104.5% | $19,980 +51.9% |
| 1998 | $651 | $13,150 |
Find assessor info on the county website
Neighborhood: 61616
Nearby homes
- $69,3001 bd1 ba785 sqft2101 E Wren St, Peoria Heights, IL 61616Off Market
- $37,2302 bd1 ba504 sqft2014 E Longshore Pl, Peoria Heights, IL 61616Off Market
- $111,2002 bd1 ba808 sqft2108 E Wren St, Peoria Heights, IL 61616Off Market
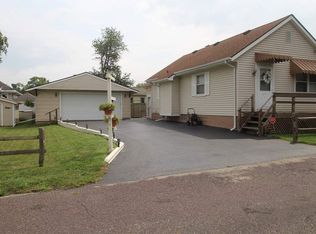
- $90,2003 bd1 ba1.5k sqft2104 E Longshore Pl, Peoria Heights, IL 61616Off Market
- $61,6003 bd1 ba576 sqft2102 E Wren St, Peoria Heights, IL 61616Off Market
- $92,5002 bd1 ba780 sqft2112 E Wren St, Peoria Heights, IL 61616Off Market
- $95,0002 bd1 ba642 sqft2010 E Longshore Pl, Peoria Heights, IL 61616Off Market
- $92,3002 bd1 ba1k sqft2010 E Wren St, Peoria Heights, IL 61616Off Market
Nearby schools
GreatSchools rating
- 3/10Peoria Heights Grade SchoolGrades: PK-8Distance: 1.5 mi
- 4/10Peoria Heights High SchoolGrades: 9-12Distance: 1.4 mi
Schools provided by the listing agent
- Elementary: Peoria Heights Gs
- High: Peoria Heights
Source: RMLS Alliance as distributed by MLS GRID. This data may not be complete. We recommend contacting the local school district to confirm school assignments for this home.


Get pre-qualified for a loan
At Zillow Home Loans, we can pre-qualify you in as little as 5 minutes with no impact to your credit score.An equal housing lender. NMLS #10287.
Sell for more on Zillow
Get a Zillow Showcase℠ listing at no additional cost and you could sell for .
$97,800
2% more
+$1,956
With Zillow Showcase(estimated)
$99,756
- Illinois
- Peoria County
- Peoria Heights
- 61616
- 2107 E Wren St
Nearby cities
Nearby zip codes
Other Peoria Heights Topics
