Quietly tucked into a tranquil cul-de-sac on coveted Eagle Feather in Big Springs at Northstar, this quintessential mountain lodge offers the perfect setting for gathering, entertaining, and embracing the alpine lifestyle. In strong snow years, a path fondly referred to as the “Ski Back Trail,” leads from Northstar’s Home Run ski trail to the back of the home, creating a soft version of ski-in accessibility. That same path extends into Northstar’s expansive trail system, connecting to the Tompkins Memorial Trail and onward into Martis Valley and beyond for hiking and biking adventures. A covered entry and classic lodge architecture set the tone as you step inside to a grand, open main level framed by soaring ceilings and floor-to-ceiling windows that immerse the home in its forested surroundings. Designed for effortless entertaining, the main level brings together an inviting kitchen with custom tile, a cocktail bar and game area, generous dining, and a great room centered around gathering with family and friends. A primary suite and junior primary suite are also conveniently located on this level. The great room opens onto an expansive deck overlooking the pines, creating a natural extension of the living space for outdoor dining, entertaining, and relaxed evenings in the forest. Downstairs, a pool table anchors the spacious recreation room, accompanied by three additional bedrooms and a covered hot tub patio. With exceptional privacy, generous gathering spaces, and accessibility to Northstar’s four-season recreation, this is a true legacy mountain home designed for memorable time together.
Pending
$2,645,000
2107 Eagle Feather Ct, Truckee, CA 96161
5beds
3,647sqft
Single Family Residence
Built in 2001
-- sqft lot
$2,583,700 Zestimate®
$725/sqft
$142/mo HOA
What's special
Classic lodge architectureSoaring ceilingsFloor-to-ceiling windowsGenerous diningGrand open main levelCovered hot tub patioCovered entry
- 37 days
- 407
- 24
Zillow last checked:
Listing updated:
Listed by:
Tori Long,
Carr Long Real Estate
Source: TSMLS,MLS#: 20261982
Facts & features
Interior
Bedrooms & bathrooms
- Bedrooms: 5
- Bathrooms: 4
- Full bathrooms: 4
Heating
- Natural Gas
Appliances
- Included: Range, Oven, Microwave, Disposal, Dishwasher, Refrigerator, Washer, Dryer
- Laundry: Laundry Room
Features
- Rec Room, Mud Room, 2Or More Primary Bedrooms
- Flooring: Carpet, Wood, Stone
- Has fireplace: Yes
- Fireplace features: Fireplace: Living Room
Interior area
- Total structure area: 3,647
- Total interior livable area: 3,647 sqft
Property
Parking
- Total spaces: 2
- Parking features: Two, Attached, Garage Door Opener, Parking Pad
- Attached garage spaces: 2
Features
- Levels: Two
- Patio & porch: Deck(s): 1
- Has view: Yes
- View description: Trees/Woods
Lot
- Features: Street, Cul-De-Sac
- Topography: Downslope
Details
- Parcel number: 110580008
- Special conditions: Standard
Construction
Type & style
- Home type: SingleFamily
- Architectural style: Mountain
- Property subtype: Single Family Residence
Materials
- Frame
- Foundation: Concrete Perimeter
- Roof: Composition
Condition
- New construction: No
- Year built: 2001
Utilities & green energy
- Sewer: Utility District
- Water: Utility District
- Utilities for property: Natural Gas Available
Community & HOA
Community
- Features: Gated: No
HOA
- Has HOA: Yes
- Amenities included: Pool, Tennis Court(s), Cross Country Skiing, Down Hill Skiing, Exercise Equipment
- HOA fee: $1,700 annually
Location
- Region: Truckee
Financial & listing details
- Price per square foot: $725/sqft
- Tax assessed value: $1,898,000
- Price range: $2.6M - $2.6M
- Date on market: 9/18/2026
Estimated market value
$2,583,700
$2.45M - $2.71M
$7,471/mo
Price history
| Date | Event | Price |
|---|---|---|
| 10/11/2026 | Pending sale | $2,645,000$725/sqft |
Source:  TSMLS #20261982 Report a problem TSMLS #20261982 Report a problem | ||
| 9/18/2026 | Listed for sale | $2,645,000+20.5%$725/sqft |
Source: TSMLS #20261982 Report a problem | ||
| 6/2/2009 | Listing removed | $2,195,000$602/sqft |
Source: iHOUSEWeb Solutions, Inc Report a problem | ||
| 12/10/2008 | Listed for sale | $2,195,000+12.6%$602/sqft |
Source: iHOUSEWeb Solutions, Inc Report a problem | ||
| 11/14/2007 | Sold | $1,950,000+680%$535/sqft |
Source: TSMLS #2700599 Report a problem | ||
| 7/21/1999 | Sold | $250,000+28.9%$69/sqft |
Source: Public Record Report a problem | ||
| 9/10/1998 | Sold | $194,000$53/sqft |
Source: Public Record Report a problem | ||
Public tax history
| Year | Property taxes | Tax assessment |
|---|---|---|
| 2026 | -- | $1,898,000 +5% |
| 2025 | $21,865 +4.9% | $1,808,000 +5% |
| 2024 | $20,838 +2.3% | $1,722,000 +4% |
| 2023 | $20,362 +0% | $1,656,000 |
| 2022 | $20,355 +15.6% | $1,656,000 +15% |
| 2021 | $17,608 +4.2% | $1,440,000 +5% |
| 2020 | $16,890 | $1,371,000 -2% |
| 2019 | $16,890 -0.3% | $1,399,000 +2% |
| 2018 | $16,942 0% | $1,372,000 |
| 2017 | $16,949 +1% | $1,372,000 +2.5% |
| 2016 | $16,778 +3.8% | $1,339,000 -37.2% |
| 2015 | $16,160 -13.7% | $2,131,181 +42.1% |
| 2014 | $18,721 | $1,500,000 |
| 2013 | -- | $1,500,000 |
| 2012 | -- | $1,500,000 |
| 2011 | -- | $1,500,000 -11.8% |
| 2010 | -- | $1,700,000 -14.5% |
| 2009 | -- | $1,989,000 +2% |
| 2008 | -- | $1,950,000 +44.5% |
| 2007 | -- | $1,349,629 +2% |
| 2006 | -- | $1,323,167 +2% |
| 2005 | -- | $1,297,223 +2% |
| 2004 | -- | $1,271,788 +1.9% |
| 2003 | -- | $1,248,480 +2% |
| 2002 | -- | $1,224,000 +2% |
| 2001 | -- | $1,200,000 +328.6% |
| 2000 | -- | $280,000 |
Find assessor info on the county website
Monthly payment
Est. payment
Payment breakdown
Explore the cost of this home by adjusting the details. Changes won't be saved.Climate risks
Neighborhood: 96161
- $3,169,9004 bd3 ba3.8k sqft2109 Eagle Feather Ct, Truckee, CA 96161Off Market
- $2,765,5000.26 acres2105 Eagle Feather Ct, Truckee, CA 96161Off Market
- $3,622,0006 bd6 ba4.2k sqft2111 Eagle Feather Ct, Truckee, CA 96161Off Market
- $2,612,0004 bd5 ba3.1k sqft2108 Eagle Feather Ct, Truckee, CA 96161Off Market

Similar homes
- $2,675,0003 bd3 ba2.2k sqft19140 Glades Pl, Truckee, CA 96161For Sale
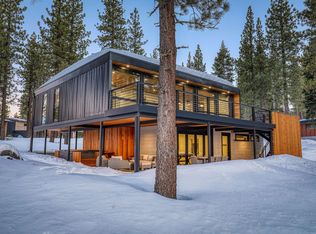
 MLS ID #20261983, Tori Long, Carr Long Real Estate. TSMLS
 - $3,225,0004 bd5 ba4k sqft1753 Grouse Ridge Rd, Truckee, CA 96161For Sale
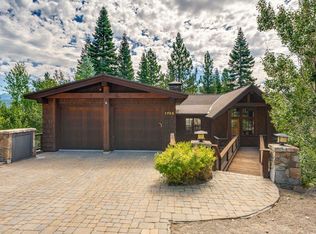 MLS ID #20261871, Tori Long, Carr Long Real Estate. TSMLS
 - $2,500,0005 bd5 ba3.7k sqft18948 La Mirada Rd, Truckee, CA 96161For Sale
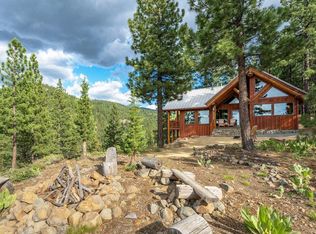 MLS ID #20261400, Christine A Hinkel, Sierra Sotheby's Int - Rock. TSMLS
 - $2,650,0005 bd5 ba4.2k sqft11669 Saint Bernard Dr, Truckee, CA 96161For Sale
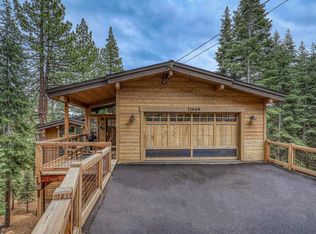 MLS ID #20261972, Kari J Chalstrom, Coldwell Banker Realty. TSMLS
 - $3,499,0006 bd7 ba4.6k sqft2211 Silver Fox Ct, Truckee, CA 96161For SaleMLS ID #20261491, Kenny Rutledge, COMPASS. TSMLS
- $2,995,0003 bd4 ba2.8k sqft15124 Boulder Pl, Truckee, CA 96161For SaleMLS ID #20262146, Steven Kegel, Tahoe Mountain Realty. TSMLS
- $2,549,0004 bd4 ba3.7k sqft11557 Zermatt Dr, Truckee, CA 96161For SaleMLS ID #20261826, Janie Sharp, COMPASS. TSMLS
- $1,995,0004 bd3 ba2k sqft1003 Martis Lndg, Truckee, CA 96161For SaleMLS ID #20261660, Lukas Brassie, COMPASS. TSMLS
- $1,865,0005 bd4 ba3.1k sqft250 Basque Dr, Truckee, CA 96161For SaleMLS ID #20262128, Tori Long, Carr Long Real Estate. TSMLS
- $2,225,0004 bd3 ba3.2k sqft10971 Beacon Rd, Truckee, CA 96161For SaleMLS ID #20260946, Pilar Zolezzi Rioja, Coldwell Banker Realty. TSMLS
- $2,299,0005 bd4 ba4k sqft10954 Skislope Way, Truckee, CA 96161For SaleMLS ID #20261540, John Biebl, Sierra Sotheby's Int - Rock. TSMLS
- $2,200,0004 bd4 ba3.8k sqft12449 Stockholm Way, Truckee, CA 96161For SaleMLS ID #20262111, Alan Nicholls, Coldwell Banker Realty. TSMLS
- $3,150,0004 bd4 ba2.8k sqft10660 Talus Ct, Truckee, CA 96161For SaleMLS ID #20261437, Tracy Voelker, Berkshire Hathaway HomeService. TSMLS
- $2,325,0004 bd5 ba2.6k sqftVillage Walk, Truckee, CA 96161For SaleMLS ID #20260276, Tori Long, Carr Long Real Estate. TSMLS
- $1,698,0004 bd3 ba2k sqft1237 Wagon Wheel, Truckee, CA 96161For SaleMLS ID #20262014, JB Benna, Sierra Sotheby's Int - Rock. TSMLS
- $3,850,0005 bd5 ba4.9k sqft12804 Quail Ln, Truckee, CA 96161For SaleMLS ID #20262126, Christy Morrison, Home and Slate Real Estate. TSMLS
- $3,495,0004 bd6 ba3.7k sqft115 Bob Watson, Truckee, CA 96161For SaleMLS ID #20260967, Matthew J McInnis, Tahoe Mountain Realty. TSMLS
- $3,699,0005 bd5 ba4.6k sqft260 Laura Knight, Truckee, CA 96161For SaleMLS ID #20260872, Scott E Willers, Compass. TSMLS
- $3,295,0004 bd-- ba3.6k sqft415 Lodgepole, Truckee, CA 96161New ConstructionMLS ID #20262162, Christopher T Botto, Tahoe Mountain Realty. TSMLS
Local buyer's agents are ready to help
