Welcome to this incredible contemporary craftsman nestled on one of East Nashville’s premier streets — a rare blend of modern design, warmth, walkability, and style, all just 8 years old and absolutely LOADED with upgrades and character. Freshly painted inside and out with refinished hardwood floors, this home shines from the moment you walk in. The open-concept kitchen, living (w/ gas fireplace), and dining space is built for entertaining, featuring contemporary finishes throughout and an effortless flow filled with natural light. The main-level primary suite is a true retreat with a spacious walk-in closet, stunning standalone soaking tub, and oversized glass shower that feels straight out of a luxury boutique hotel. Upstairs offers 3 additional bedrooms, 2 full baths, plus a loft-style bonus room perfect for a media space, office, or playroom. Step outside to enjoy the screened-in porch overlooking a beautiful canopy tree-lined backyard, complete with a detached 2-car garage. And the location? Nearly impossible to beat. Just steps from East Nashville favorites like Jeni's Splendid Ice Creams, Five Daughters Bakery, Noko, Two Ten Jack, plus endless coffee shops, restaurants, and local retail. This is East Nashville living at its absolute best.
Closed
Zestimate®
$924,900
2107 Eastland Ave, Nashville, TN 37206
4beds
2,491sqft
Horizontal Property Regime - Detached, Residential
Built in 2018
1,306 Square Feet Lot
$924,900 Zestimate®
$371/sqft
$4,471 Estimated rent
Home value
$924,900
$879,000 - $971,000
$4,471/mo
Zestimate® history
Owner options
List your home for rent
$4,471/mo
Rent Zestimate®
Find your next renter with Zillow Rental Manager. Plus, with online applications, you can quickly screen prospective tenants – for free.
$4,471/mo
Rent Zestimate®
Refinance and save
$5,456/mo
Est. payment
Refinancing to a lower rate could help reduce your monthly payments and save thousands over the life of the loan.
$5,456/mo
Est. payment
Explore your selling options
Work with a Zillow partner agent
Leverage their expertise and Zillow's premium Showcase listings to get your home seen by more buyers.
Get startedList with your own agent
Get your home in front of millions of buyers by listing it on Zillow.
Learn how to do itSell it yourself
Take full control of how buyers see your home on Zillow by listing For Sale by Owner (FSBO).
List your homeWhat's special
Gas fireplaceRefinished hardwood floorsSpacious walk-in closetMain-level primary suiteScreened-in porchBeautiful canopy tree-lined backyardContemporary finishes throughout
Zillow last checked:
Listing updated:
Listed by:
Sean Shariati 615-405-1016,
Reliant Realty ERA Powered
Bought with:
Richard F Bryan, 247052
Fridrich & Clark Realty
Source: RealTracs MLS as distributed by MLS GRID,MLS#: 3191360
Facts & features
Interior
Bedrooms & bathrooms
- Bedrooms: 4
- Bathrooms: 4
- Full bathrooms: 3
- 1/2 bathrooms: 1
- Main level bedrooms: 1
Bedroom 1
- Features: Suite
- Level: Suite
- Area: 208 Square Feet
- Dimensions: 13x16
Bedroom 2
- Features: Bath
- Level: Bath
- Area: 204 Square Feet
- Dimensions: 12x17
Bedroom 3
- Features: Bath
- Level: Bath
- Area: 169 Square Feet
- Dimensions: 13x13
Bedroom 4
- Features: Bath
- Level: Bath
- Area: 187 Square Feet
- Dimensions: 11x17
Primary bathroom
- Features: Double Vanity
- Level: Double Vanity
Dining room
- Area: 182 Square Feet
- Dimensions: 14x13
Kitchen
- Area: 198 Square Feet
- Dimensions: 18x11
Living room
- Area: 224 Square Feet
- Dimensions: 14x16
Recreation room
- Features: Second Floor
- Level: Second Floor
- Area: 288 Square Feet
- Dimensions: 18x16
Heating
- Central
Cooling
- Central Air
Appliances
- Included: Gas Oven, Gas Range, Dishwasher, Dryer, Microwave, Refrigerator, Stainless Steel Appliance(s), Washer
Features
- Flooring: Carpet, Wood, Tile
- Basement: Crawl Space
- Fireplace features: Gas
Interior area
- Total structure area: 2,491
- Total interior livable area: 2,491 sqft
- Finished area above ground: 2,491
Property
Parking
- Total spaces: 2
- Parking features: Detached
- Garage spaces: 2
Features
- Levels: Two
- Stories: 2
- Patio & porch: Porch, Deck, Screened
Lot
- Size: 1,306 Square Feet
Details
- Parcel number: 083073C00200CO
- Special conditions: Standard
Construction
Type & style
- Home type: SingleFamily
- Architectural style: Contemporary
- Property subtype: Horizontal Property Regime - Detached, Residential
Materials
- Hardboard Siding
- Roof: Shingle
Condition
- New construction: No
- Year built: 2018
Utilities & green energy
- Sewer: Public Sewer
- Water: Public
- Utilities for property: Water Available
Community & HOA
Community
- Subdivision: East Nashville
HOA
- Has HOA: No
Location
- Region: Nashville
Financial & listing details
- Price per square foot: $371/sqft
- Tax assessed value: $786,500
- Annual tax amount: $5,533
- Date on market: 5/6/2026
Price history
| Date | Event | Price |
|---|---|---|
| 6/18/2026 | Sold | $924,900$371/sqft |
Source:  RealTracs MLS as distributed by MLS GRID #3191360 Report a problem RealTracs MLS as distributed by MLS GRID #3191360 Report a problem | ||
| 5/9/2026 | Contingent | $924,900$371/sqft |
Source: RealTracs MLS as distributed by MLS GRID #3191360 Report a problem | ||
| 5/7/2026 | Listed for sale | $924,900+36.2%$371/sqft |
Source: RealTracs MLS as distributed by MLS GRID #3191360 Report a problem | ||
| 10/25/2018 | Sold | $679,000$273/sqft |
Source: RealTracs MLS as distributed by MLS GRID #1983251 Report a problem | ||
Public tax history
| Year | Property taxes | Tax assessment |
|---|---|---|
| 2025 | $5,533 +5.3% | $196,625 +21.7% |
| 2024 | $5,257 | $161,550 |
| 2023 | $5,257 | $161,550 |
| 2022 | $5,257 -1% | $161,550 |
| 2021 | $5,312 +8.7% | $161,550 +39.6% |
| 2020 | $4,886 +33.8% | $115,750 |
| 2019 | $3,652 +285.8% | $115,750 +285.8% |
| 2018 | $947 | $30,000 |
Find assessor info on the county website
Neighborhood: Rolling Acres
Nearby homes
- $309,6005 bd3 ba2.8k sqft2105 Eastland Ave, Nashville, TN 37206Off Market
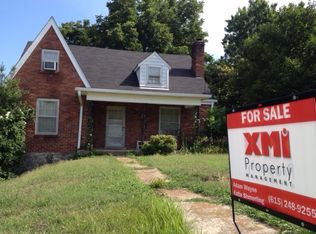
- $1,130,0004 bd4 ba3.6k sqft2105 Eastland Ave, Nashville, TN 37206Off Market
- $200-- bd-- ba-- sqft2105B Eastland Ave, Nashville, TN 37206Off Market
- $924,200-- bd-- ba-- sqft2107 Eastland Ave, Nashville, TN 37206Off Market
- $780,2004 bd4 ba2.3k sqft2103B W Eastland Ave, Nashville, TN 37206Off Market
- $690,2004 bd2 ba2.7k sqft701 Powers Ave, Nashville, TN 37206Off Market
- $1,107,5003 bd4 ba2.4k sqft2103C Eastland Ave, Nashville, TN 37206Off Market
- $--2 bd1 ba928 sqft2103 Eastland Ave, Nashville, TN 37206Off Market
Nearby schools
GreatSchools rating
- 7/10Rosebank Elementary SchoolGrades: PK-5Distance: 0.7 mi
- 3/10Stratford Comp High SchoolGrades: 6-12Distance: 1.3 mi
Schools provided by the listing agent
- Elementary: Rosebank Elementary
- Middle: Stratford STEM Magnet School Lower Campus
- High: Stratford STEM Magnet School Upper Campus
Source: RealTracs MLS as distributed by MLS GRID. This data may not be complete. We recommend contacting the local school district to confirm school assignments for this home.
Get a cash offer in 3 minutes
Find out how much your home could sell for in as little as 3 minutes with a no-obligation cash offer.
Estimated market value
$924,900
Get a cash offer in 3 minutes
Find out how much your home could sell for in as little as 3 minutes with a no-obligation cash offer.
Estimated market value
$924,900
- Tennessee
- Davidson County
- Nashville
- 37206
- Rolling Acres
- 2107 Eastland Ave
Nearby cities
Nearby neighborhoods
Nearby zip codes
Other Nashville Topics
