Skip main navigation
Sold for $656,000
  • $656,000

    2107 Edmondson Ave, Baltimore, MD 21228

    4beds
    2,618sqft
    Single Family Residence
    Built in 1952
    0.37 Acres Lot
    $662,200 Zestimate®
    $251/sqft
    $3,350 Estimated rent

    Home value

    $662,200

    $609,000 - $722,000

    $3,350/mo

    Zestimate® history
    Loading
    Loading...

    Owner options

    List your home for rent

    $3,350/mo

    Rent Zestimate®

    Find your next renter with Zillow Rental Manager. Plus, with online applications, you can quickly screen prospective tenants – for free.

    Learn more

    $3,350/mo

    Rent Zestimate®

    Refinance and save

    $3,981/mo

    Est. payment

    Refinancing to a lower rate could help reduce your monthly payments and save thousands over the life of the loan.

    See today's rates

    $3,981/mo

    Est. payment

    Explore your selling options

    Work with a Zillow partner agent

    Leverage their expertise and Zillow's premium Showcase listings to get your home seen by more buyers.

    Get started

    List with your own agent

    Get your home in front of millions of buyers by listing it on Zillow.

    Learn how to do it

    Sell it yourself

    Take full control of how buyers see your home on Zillow by listing For Sale by Owner (FSBO).

    List your home

    What's special

    Modern and bright atmospherePerfectly landscaped gardenFully paved pathsLarge backyardLarge surrounding windowsTop-of-the-line stainless steel appliancesLaundry room
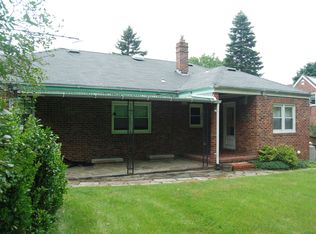
    Welcome to 2107 Edmondson Avenue! A beautifully updated bungalow-style home with 4 bedrooms and 3 bathrooms. A Modern and bright atmosphere with plenty of living space and character! This home's main floor features an open and airy living room with a fireplace centerpiece and lots of room for relaxing and entertaining. The open, yet separate dining room feels bright with large surrounding windows and a sliding glass door with access to the back porch. The beautiful wood accents and modern trims follow suit in the kitchen, with upgraded countertops, top-of-the-line stainless steel appliances, sleek and plentiful cabinetry, and a bright and welcoming breakfast nook. The main level continues down the hall to the first 3 bedrooms. The primary suite offers the same airy feel, but in a private retreat. Complete with a full attached bathroom including a walk-in shower. 2 more bedrooms down the hall, both have large closets for storage and share a full bath with the main space. The lower level opens up to a vast family room, again with several storage opportunities in the main area. A 4th bedroom gives a secluded living space for guests or extended family, even an office or work space. Another full bath is shared for this level, and the laundry room finishes off the floor. Outdoors, you will be met with a perfectly landscaped garden, a large backyard, fully paved paths, and a driveway. The rear covered porch connects to both the dining room and the kitchen, offering a peaceful place for morning coffee and enjoying the sunrise. This leads to the large patio area, great for outdoor gatherings and family fun. Situated in a convenient and vibrant area of Catonsville, this home offers easy access to a wide variety of local amenities. Enjoy nearby points of interest such as Trolley Trail #9, perfect for outdoor recreation, walking trails, and green space, and Old Ellicott City for shops, restaurants, and historic attractions. All just minutes away! Commuters will appreciate the quick access to major routes, including I-695 and Route 40, making travel to downtown Baltimore and the surrounding areas a breeze. With its blend of comfort, accessibility, and neighborhood charm, this location truly enhances everything this home has to offer.

    Zillow last checked:

    Listing updated:

    Listed by:

    Nick Waldner 443-579-1516,

    Keller Williams Realty Centre,

    Listing Team: Waldner Winters Team, Co-Listing Team: Waldner Winters Team,Co-Listing Agent: Ryan Bandell 410-274-9337,

    Keller Williams Realty Centre

    Bought with:

    Kimber Wallace, 681250

    Cummings & Co. Realtors

    Source: Bright MLS,MLS#: MDBC2154844MLS Logo

    Facts & features

    Interior

    Bedrooms & bathrooms
    • Bedrooms: 4
    • Bathrooms: 3
    • Full bathrooms: 3
    • Main level bathrooms: 2
    • Main level bedrooms: 3
    Primary bedroom
    • Features: Crown Molding, Ceiling Fan(s), Flooring - Wood, Attached Bathroom, Walk-In Closet(s)
    • Level: Main
    Bedroom 2
    • Features: Ceiling Fan(s), Flooring - Wood
    • Level: Main
    Bedroom 3
    • Features: Ceiling Fan(s), Flooring - Wood
    • Level: Main
    Bedroom 4
    • Level: Lower
    Primary bathroom
    • Features: Attached Bathroom, Bathroom - Walk-In Shower
    • Level: Main
    Dining room
    • Features: Flooring - Wood
    • Level: Main
    Family room
    • Features: Recessed Lighting
    • Level: Lower
    Other
    • Level: Main
    Other
    • Features: Bathroom - Tub Shower
    • Level: Lower
    Kitchen
    • Features: Recessed Lighting, Breakfast Nook, Flooring - Wood
    • Level: Main
    Laundry
    • Level: Lower
    Living room
    • Features: Recessed Lighting, Fireplace - Other, Crown Molding, Flooring - Wood
    • Level: Main
    Heating
    • Central, Heat Pump, Natural Gas
    Cooling
    • Central Air, Natural Gas
    Appliances
    • Included: Electric Water Heater
    • Laundry: Laundry Room
    Features
    • Breakfast Area, Bathroom - Walk-In Shower, Ceiling Fan(s), Dining Area, Entry Level Bedroom, Family Room Off Kitchen, Eat-in Kitchen, Kitchen - Table Space
    • Flooring: Wood
    • Basement: Finished,Exterior Entry
    • Number of fireplaces: 1
    • Fireplace features: Mantel(s)
    Interior area
    • Total structure area: 2,642
    • Total interior livable area: 2,618 sqft
    • Finished area above ground: 1,418
    • Finished area below ground: 1,200

    Property

    Parking
    • Total spaces: 2
    • Parking features: Driveway, On Street
    • Uncovered spaces: 2
    Accessibility
    • Accessibility features: None
    Features
    • Levels: Two
    • Stories: 2
    • Exterior features: Bump-outs, Extensive Hardscape
    • Pool features: None
    Lot
    • Size: 0.37 Acres
    • Dimensions: 1.00 x
    Details
    • Additional structures: Above Grade, Below Grade
    • Parcel number: 04010118101910
    • Zoning: R
    • Special conditions: Standard

    Construction

    Type & style
    • Home type: SingleFamily
    • Architectural style: Bungalow
    • Property subtype: Single Family Residence
    Materials
    • Brick, Combination
    • Foundation: Other
    Condition
    • New construction: No
    • Year built: 1952

    Utilities & green energy

    • Sewer: Public Sewer
    • Water: Public

    Community & neighborhood

    Location
    • Region: Baltimore
    • Subdivision: Graham Place

    Other

    Other facts
    • Listing agreement: Exclusive Right To Sell
    • Ownership: Fee Simple

    Price history

    DateEventPrice
    4/24/2026Sold$656,000+10.3%$251/sqft
    Source: Bright MLS #MDBC2154844 Report a problem
    4/14/2026Pending sale$595,000$227/sqft
    Source: Bright MLS #MDBC2154844 Report a problem
    4/13/2026Listing removed$595,000$227/sqft
    Source: Bright MLS #MDBC2154844 Report a problem
    4/9/2026Listed for sale$595,000+32.3%$227/sqft
    Source: Bright MLS #MDBC2154844 Report a problem
    1/12/2017Sold$449,900$172/sqft
    Source: Public Record Report a problem
    12/2/2016Pending sale$449,900$172/sqft
    Source: W F Chesley Real Estate LLC. #BC9785190 Report a problem
    11/20/2016Price change$449,900-4.3%$172/sqft
    Source: W F Chesley Real Estate LLC. #BC9785190 Report a problem
    10/31/2016Listed for sale$469,900+99.1%$179/sqft
    Source: W F Chesley Real Estate LLC. #BC9785190 Report a problem
    8/31/2016Sold$236,000-5.6%$90/sqft
    Source: Public Record Report a problem
    8/12/2016Pending sale$249,900$95/sqft
    Source: RE/MAX ADVANTAGE REALTY #BC9735463 Report a problem
    8/10/2016Listed for sale$249,900$95/sqft
    Source: RE/MAX ADVANTAGE REALTY #BC9735463 Report a problem

    Public tax history

    YearProperty taxesTax assessment
    2025$5,671 +0%$478,767 +2.4%
    2024$5,669 +3.6%$467,700 +3.6%
    2023$5,472 +3.7%$451,467 -3.5%
    2022$5,275 +3.9%$467,700 +11.6%
    2021$5,078 +12.8%$419,000 +12.8%
    2020$4,501 +14.7%$371,333 -11.4%
    2019$3,923 +17.3%$419,000 +51.8%
    2018$3,345 +2.7%$276,000 +2.7%
    2017$3,257 $268,700 +2.8%
    2016-- $261,400 +2.9%
    2015-- $254,100
    2014-- $254,100
    2013-- $254,100 -14.7%
    2012-- $298,000
    2011-- $298,000
    2010-- $298,000 -11.9%
    2009-- $338,440 +16.2%
    2008-- $291,182 +16.2%
    2007-- $250,683 +27.5%
    2006-- $196,670 +8%
    2005-- $182,116 +8.7%
    2004-- $167,563 +9.5%
    2003-- $153,010 +3.2%
    2002-- $148,306 +3.3%
    2001-- $143,603

    Find assessor info on the county website

    Neighborhood: 21228

    Nearby schools

    GreatSchools rating
    Schools provided by the listing agent
    • Elementary: Westchester
    • Middle: Catonsville
    • High: Catonsville
    • District: Baltimore County Public Schools

    Source: Bright MLS. This data may not be complete. We recommend contacting the local school district to confirm school assignments for this home.

    Get a cash offer in 3 minutes
    Find out how much your home could sell for in as little as 3 minutes with a no-obligation cash offer.
    Estimated market value
    $662,200
    Get a cash offer in 3 minutes
    Find out how much your home could sell for in as little as 3 minutes with a no-obligation cash offer.
    Estimated market value
    $662,200