Step into your dream home! This exquisite low country, custom residence is a true treasure, quietly nestled along the prestigious Bartram Trail golf course--the essence of southern charm. Boasting 5 spacious bedrooms and 4.5 elegant bathrooms, the home features meticulously landscaped grounds, a breathtaking wraparound porch, a versatile all-weather room, and a tranquil back porch area—ideal for gatherings and those who revel in the beauty of the outdoors.
As you enter, you'll find newly refinished solid heart pine flooring seamlessly blended with modern upgrades. Take a moment to unwind in the serene all-weather sunroom, where you can gaze out over your own personal paradise. Imagine soaking in the luxurious gunite pool, surrounded by enchanting fire and water features, all while enjoying a secluded view of the golf course.
Craftsmanship is at the heart of this home, showcasing intricate molding, grand eight-foot doors, a charming whitewashed fireplace adorned with a wood-stained mantle, and coffered ceilings that elevate the dining room and all downstairs bedrooms.
Recent enhancements include: a fresh coat of paint, elegant pine flooring in the downstairs primary suite, stylish lighting and ceiling fans, newly painted cabinets, stunning quartzite and quartz countertops, modern plumbing fixtures, a thoughtfully designed vanity in the loft and half bath, a custom closet in the primary bedroom, an upgraded A/C unit, recessed lighting, an epoxied garage floor, window treatments, a refrigerator, a water system nestled under the porch, security cameras, outdoor lighting, electrical provisions for an outdoor TV, and a gas line complete with a disconnect for a generator.
This home will not last long!
**Verify if room sizes are important to you; Bartram Trail Neighborhood as one time Wilderness Trust Fund .25 of 1% of purchase price**
Sold for $783,000
$783,000
2107 Fothergill Drive, Evans, GA
5beds
3,561sqft
Single Family Residence
Built in 2011
0.48 Acres Lot
$791,500 Zestimate®
$220/sqft
$3,846 Estimated rent
Home value
$791,500
$744,000 - $847,000
$3,846/mo
Zestimate® history
Owner options
List your home for rent
$3,846/mo
Rent Zestimate®
Find your next renter with Zillow Rental Manager. Plus, with online applications, you can quickly screen prospective tenants – for free.
$3,846/mo
Rent Zestimate®
Refinance and save
$5,389/mo
Est. payment
Refinancing to a lower rate could help reduce your monthly payments and save thousands over the life of the loan.
$5,389/mo
Est. payment
Explore your selling options
Work with a Zillow partner agent
Leverage their expertise and Zillow's premium Showcase listings to get your home seen by more buyers.
Get startedList with your own agent
Get your home in front of millions of buyers by listing it on Zillow.
Learn how to do itSell it yourself
Take full control of how buyers see your home on Zillow by listing For Sale by Owner (FSBO).
List your homeWhat's special
Zillow last checked:
Listing updated:
Listed by:
Ehrin Fairey 706-755-7100,
EXP Realty, LLC
Bought with:
Ehrin Fairey, 418752
EXP Realty, LLC
Source: Hive MLS,MLS#: 98199109 Originating MLS: REALTORS® of Greater Augusta
Originating MLS: REALTORS® of Greater AugustaFacts & features
Interior
Bedrooms & bathrooms
- Bedrooms: 5
- Bathrooms: 5
- Full bathrooms: 4
- 1/2 bathrooms: 1
Rooms
- Room types: Dining Room, Great Room, Sunroom, Master Bedroom, Bedroom 2, Bedroom 3, Bedroom 4, Bedroom 5, Breakfast Room
Primary bedroom
- Level: Main
- Dimensions: 17 x 13
Bedroom 2
- Description: Can also be used as an office.
- Level: Main
- Dimensions: 13 x 13
Bedroom 3
- Level: Upper
- Dimensions: 12 x 14
Bedroom 4
- Level: Upper
- Dimensions: 12 x 14
Bedroom 5
- Level: Upper
- Dimensions: 20 x 15
Breakfast room
- Level: Main
- Dimensions: 11 x 11
Dining room
- Level: Ground
- Dimensions: 13 x 13
Great room
- Level: Main
- Dimensions: 20 x 15
Kitchen
- Level: Main
- Dimensions: 13 x 11
Sunroom
- Level: Main
- Dimensions: 29 x 14
Heating
- Fireplace(s), Electric
Cooling
- Ceiling Fan(s), Multi Units
Appliances
- Included: Built-In Microwave, Built-In Electric Oven, Refrigerator, Range, Disposal, Dishwasher
Features
- Walk-in Closet(s), Entrance Foyer, Kitchen Island, Pantry, Blinds/Shades, Built-in Features, Eat-in Kitchen, Walk-In Closet(s)
- Flooring: Wood, Ceramic Tile
- Basement: None
- Attic: Finished,Permanent Stairs,Pull Down Stairs
Interior area
- Total structure area: 3,561
- Total interior livable area: 3,561 sqft
Property
Parking
- Total spaces: 3
- Parking features: Concrete, Garage Door Opener, Garage
Features
- Levels: One and One Half
- Patio & porch: Covered, Deck, Enclosed, Porch, Screened, Wrap Around, Balcony, Front Porch, Glass Enclosed, Rear Porch, Side Porch
- Exterior features: Outdoor Grill
- Fencing: Fenced
- Frontage type: Golf Course
Lot
- Size: 0.48 Acres
- Dimensions: 127 x 185 x 107 x 173
- Features: On Golf Course, Landscaped, Sprinklers in Front, Sprinklers in Rear
Details
- Parcel number: 060490
- Special conditions: Standard
Construction
Type & style
- Home type: SingleFamily
- Property subtype: Single Family Residence
Materials
- Fiber Cement
- Foundation: Crawl Space
- Roof: Composition
Condition
- New construction: No
- Year built: 2011
Utilities & green energy
- Sewer: Public Sewer
- Water: Public
Community & HOA
Community
- Security: Security System, Smoke Detector(s)
- Subdivision: Bartram Trail
HOA
- Has HOA: Yes
- Amenities included: Clubhouse, Pool, Golf Course, Sidewalks, Street Lights, Trail(s), See Remarks
- HOA fee: $600 annually
Location
- Region: Evans
Financial & listing details
- Price per square foot: $220/sqft
- Tax assessed value: $730,622
- Annual tax amount: $7,026
- Date on market: 5/10/2025
- Listing agreement: Exclusive Right To Sell
- Listing terms: Cash,Conventional,FHA,VA Loan
Price history
| Date | Event | Price |
|---|---|---|
| 7/25/2025 | Sold | $783,000$220/sqft |
Source:  Hive MLS #98199109 Report a problem Hive MLS #98199109 Report a problem | ||
| 5/11/2025 | Pending sale | $783,000$220/sqft |
Source:  REALTORS® of Greater Augusta #541753 Report a problem REALTORS® of Greater Augusta #541753 Report a problem | ||
| 5/10/2025 | Listed for sale | $783,000+13.5%$220/sqft |
Source: REALTORS® of Greater Augusta #541753 Report a problem | ||
| 3/17/2023 | Sold | $690,000-1.3%$194/sqft |
Source: Public Record Report a problem | ||
| 2/16/2023 | Pending sale | $699,000$196/sqft |
Source: REALTORS® of Greater Augusta #512180 Report a problem | ||
| 2/14/2023 | Listed for sale | $699,000+62.6%$196/sqft |
Source: REALTORS® of Greater Augusta #512180 Report a problem | ||
| 3/11/2011 | Sold | $429,900+437.4%$121/sqft |
Source: Public Record Report a problem | ||
| 10/20/2010 | Sold | $80,000$22/sqft |
Source: Public Record Report a problem | ||
Public tax history
| Year | Property taxes | Tax assessment |
|---|---|---|
| 2025 | $7,026 +1.3% | $730,622 +6.2% |
| 2024 | $6,935 +20% | $688,236 +12.6% |
| 2023 | $5,780 +5.3% | $610,980 +15.8% |
| 2022 | $5,491 +5.3% | $527,760 +10.1% |
| 2021 | $5,217 +4.1% | $479,329 +162.6% |
| 2020 | $5,012 -0.8% | $182,559 -0.5% |
| 2019 | $5,052 +3.6% | $183,398 +3.6% |
| 2018 | $4,876 +3.5% | $177,050 +3.9% |
| 2017 | $4,709 -1.3% | $170,473 +3.1% |
| 2016 | $4,769 +6.9% | $165,320 +1.9% |
| 2015 | $4,460 +5.3% | $162,242 +4.8% |
| 2014 | $4,236 +3.9% | $154,819 -0.9% |
| 2012 | $4,077 +16.2% | $156,251 +20.2% |
| 2011 | $3,507 | $129,998 |
Find assessor info on the county website
Neighborhood: 30809
Nearby homes
- $701,1006 bd4 ba4k sqft2105 Fothergill Dr, Evans, GA 30809Off Market
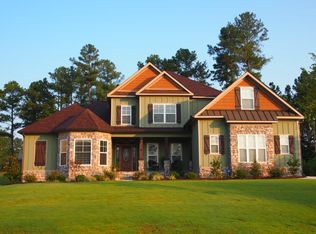
- $660,7005 bd4 ba3.9k sqft2109 Fothergill Dr, Evans, GA 30809Off Market

- $792,6005 bd5 ba4.2k sqft2111 Fothergill Dr, Evans, GA 30809Off Market

- $658,5005 bd3 ba4.1k sqft2103 Fothergill Dr, Evans, GA 30809Off Market
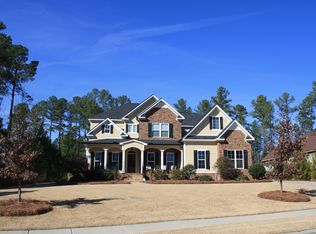
- $671,4004 bd4 ba3.3k sqft2108 Fothergill Dr, Evans, GA 30809Off Market
- $614,1005 bd5 ba5k sqft2104 Fothergill Dr, Evans, GA 30809Off Market
- $590,8005 bd4 ba3.6k sqft2110 Fothergill Dr, Evans, GA 30809Off Market
- $725,8005 bd4 ba4.2k sqft2113 Fothergill Dr, Evans, GA 30809Off Market
Nearby schools
GreatSchools rating
- 9/10Lewiston Elementary SchoolGrades: PK-5Distance: 1.3 mi
- 6/10Columbia Middle SchoolGrades: 6-8Distance: 2.1 mi
- 5/10Grovetown High SchoolGrades: 9-12Distance: 2 mi
Schools provided by the listing agent
- Elementary: Lewiston Elementary
- Middle: Columbia
- High: Grovetown High
Source: Hive MLS. This data may not be complete. We recommend contacting the local school district to confirm school assignments for this home.


Get pre-qualified for a loan
At Zillow Home Loans, we can pre-qualify you in as little as 5 minutes with no impact to your credit score.An equal housing lender. NMLS #10287.
Sell for more on Zillow
Get a Zillow Showcase℠ listing at no additional cost and you could sell for .
$791,500
2% more
+$15,830
With Zillow Showcase(estimated)
$807,330
- Georgia
- Columbia County
- Evans
- 30809
- 2107 Fothergill Drive
Nearby cities
Nearby zip codes
Other Evans Topics
