Welcome to 2107 Glasgow Court, a beautifully appointed ranch end-unit townhouse in the tranquil Mayfair Station subdivision of Hanover Park, Illinois. Ideal for first-time homebuyers, investors, families, and retirees alike, this home is designed for both comfort and elegance. This inviting residence boasts two spacious bedrooms and two full bathrooms, making it perfect for anyone seeking a blend of style and functionality. As you enter, you are greeted by an open-concept living/dining area that features a cozy gas fireplace, the perfect spot to unwind after a long day. The living space effortlessly flows into a private patio area, offering a serene outdoor retreat for dining or simply enjoying the peaceful surroundings. The kitchen is a chef's delight, with recently updated cabinetry and countertops, plenty of cabinet space, and a handy pantry closet for all your storage needs. Enjoy meals in the adjoining dining area, or opt for a quick bite in the charming eat-in kitchen space. Homeowners will appreciate the privacy and comfort of the owner's suite, complete with a full en-suite bathroom featuring a separate tub and shower. The additional bedroom, along with another full bathroom, ensures that there is ample space for family and guests. Pride of ownership is evident with newer flooring and lighting fixtures throughout, as well as the professional deep-cleaning the townhouse has undergone, all of which contribute to its move-in ready appeal. With three dedicated parking spaces, one being a private attached garage, you'll enjoy the convenience of easy parking. The location couldn't be better, with easy access to the train station for commuters, and shopping centers just a stone's throw away. Discover the perfect combination of suburban living and modern amenities at 2107 Glasgow Court. Take the first step to owning your dream home and schedule a viewing today!
Closed
$286,000
2107 Glasgow Ct Unit 2107, Hanover Park, IL 60133
2beds
1,303sqft
Condominium, Single Family Residence
Built in 1989
-- sqft lot
$307,200 Zestimate®
$219/sqft
$2,225 Estimated rent
Home value
$307,200
$280,000 - $338,000
$2,225/mo
Zestimate® history
Owner options
List your home for rent
$2,225/mo
Rent Zestimate®
Find your next renter with Zillow Rental Manager. Plus, with online applications, you can quickly screen prospective tenants – for free.
$2,225/mo
Rent Zestimate®
Refinance and save
$2,256/mo
Est. payment
Refinancing to a lower rate could help reduce your monthly payments and save thousands over the life of the loan.
$2,256/mo
Est. payment
Explore your selling options
Work with a Zillow partner agent
Leverage their expertise and Zillow's premium Showcase listings to get your home seen by more buyers.
Get startedList with your own agent
Get your home in front of millions of buyers by listing it on Zillow.
Learn how to do itSell it yourself
Take full control of how buyers see your home on Zillow by listing For Sale by Owner (FSBO).
List your homeWhat's special
Cozy gas fireplaceEn-suite bathroomPrivate patio areaUpdated cabinetry and countertopsPantry closet
Zillow last checked:
Listing updated:
Listed by:
Mathew M Tarailo 630-818-7909,
@properties Christie's International Real Estate
Bought with:
Serhii Yankovskyi
KOMAR
Source: MRED as distributed by MLS GRID,MLS#: 12264233
Facts & features
Interior
Bedrooms & bathrooms
- Bedrooms: 2
- Bathrooms: 2
- Full bathrooms: 2
Rooms
- Room types: Eating Area, Pantry, Walk In Closet
Primary bedroom
- Features: Flooring (Wood Laminate), Bathroom (Full, Lever/Easy to use faucets, Tub & Separate Shwr)
- Level: Main
- Area: 154 Square Feet
- Dimensions: 14X11
Bedroom 2
- Features: Flooring (Wood Laminate)
- Level: Main
- Area: 100 Square Feet
- Dimensions: 10X10
Dining room
- Features: Flooring (Wood Laminate)
- Level: Main
- Area: 208 Square Feet
- Dimensions: 16X13
Eating area
- Features: Flooring (Wood Laminate)
- Level: Main
- Area: 64 Square Feet
- Dimensions: 8X8
Kitchen
- Features: Kitchen (Eating Area-Table Space, Pantry-Closet, Custom Cabinetry, Granite Counters, Pantry, SolidSurfaceCounter, Updated Kitchen), Flooring (Wood Laminate)
- Level: Main
- Area: 120 Square Feet
- Dimensions: 12X10
Laundry
- Features: Flooring (Vinyl)
- Level: Main
- Area: 91 Square Feet
- Dimensions: 13X7
Living room
- Features: Flooring (Wood Laminate)
- Level: Main
- Area: 196 Square Feet
- Dimensions: 14X14
Pantry
- Features: Flooring (Wood Laminate)
- Level: Main
- Area: 6 Square Feet
- Dimensions: 3X2
Walk in closet
- Features: Flooring (Wood Laminate)
- Level: Main
- Area: 42 Square Feet
- Dimensions: 7X6
Heating
- Natural Gas, Forced Air
Cooling
- Central Air, Electric
Appliances
- Included: Range, Microwave, Dishwasher, Refrigerator, Washer, Dryer, Disposal, Stainless Steel Appliance(s), Range Hood, ENERGY STAR Qualified Appliances, Gas Oven, Humidifier, Gas Water Heater
- Laundry: Washer Hookup, Main Level, Gas Dryer Hookup, Electric Dryer Hookup
Features
- 1st Floor Bedroom, 1st Floor Full Bath, Storage, Flexicore, Built-in Features, Walk-In Closet(s), Open Floorplan, Dining Combo, Granite Counters, Pantry
- Flooring: Laminate
- Doors: Storm Door(s)
- Windows: Screens
- Basement: None
- Number of fireplaces: 1
- Fireplace features: Attached Fireplace Doors/Screen, Gas Starter, Living Room
- Common walls with other units/homes: End Unit
Interior area
- Total structure area: 1,303
- Total interior livable area: 1,303 sqft
Property
Parking
- Total spaces: 1.5
- Parking features: Asphalt, Shared Driveway, Garage Door Opener, Garage, On Site, Garage Owned, Attached
- Attached garage spaces: 1.5
- Has uncovered spaces: Yes
Accessibility
- Accessibility features: No Disability Access
Features
- Patio & porch: Patio
- Has view: Yes
- View description: Water, Back of Property
- Has water view: Yes
- Water view: Water,Back of Property
- Waterfront features: Pond
Lot
- Features: Common Grounds, Corner Lot, Cul-De-Sac, Nature Preserve Adjacent, Landscaped, Wooded, Mature Trees, Backs to Open Grnd, Backs to Trees/Woods, Level
Details
- Parcel number: 0113104062
- Special conditions: None
- Other equipment: Ceiling Fan(s)
Construction
Type & style
- Home type: Condo
- Property subtype: Condominium, Single Family Residence
Materials
- Vinyl Siding, Brick, Combination
- Foundation: Concrete Perimeter
- Roof: Asphalt
Condition
- New construction: No
- Year built: 1989
- Major remodel year: 2023
Utilities & green energy
- Electric: Circuit Breakers
- Sewer: Public Sewer
- Water: Lake Michigan, Public
Green energy
- Water conservation: Low flow commode, Low flow fixtures, Water-Smart Landscaping
Community & HOA
Community
- Features: Park, Sidewalks, Street Lights
- Security: Carbon Monoxide Detector(s)
- Subdivision: Mayfair Station
HOA
- Has HOA: Yes
- Amenities included: Bike Room/Bike Trails, Park, Ceiling Fan, Patio, Picnic Area, Private Laundry Hkup, School Bus, Underground Utilities, Trail(s)
- Services included: Parking, Insurance, Exterior Maintenance, Lawn Care, Snow Removal
- HOA fee: $233 monthly
Location
- Region: Hanover Park
Financial & listing details
- Price per square foot: $219/sqft
- Annual tax amount: $4,823
- Date on market: 1/4/2025
- Listing terms: Conventional
- Ownership: Condo
Price history
| Date | Event | Price |
|---|---|---|
| 2/12/2025 | Sold | $286,000+4%$219/sqft |
Source:  MRED as distributed by MLS GRID #12264233 Report a problem MRED as distributed by MLS GRID #12264233 Report a problem | ||
| 1/30/2025 | Pending sale | $274,900$211/sqft |
Source: MRED as distributed by MLS GRID #12264233 Report a problem | ||
| 1/8/2025 | Contingent | $274,900$211/sqft |
Source: MRED as distributed by MLS GRID #12264233 Report a problem | ||
| 1/4/2025 | Listed for sale | $274,900+49.4%$211/sqft |
Source: MRED as distributed by MLS GRID #12264233 Report a problem | ||
| 8/28/2008 | Sold | $184,000$141/sqft |
Source: MRED as distributed by MLS GRID #06892610 Report a problem | ||
Public tax history
Tax history is unavailable.
Neighborhood: 60133
Nearby homes
- $315,6002 bd2 ba1.5k sqft2109 Glasgow Ct, Hanover Park, IL 60133Off Market
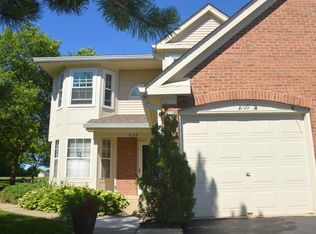
- $282,9002 bd2 ba1.2k sqft2107 Glasgow Ct, Hanover Park, IL 60133Off Market
- $339,2003 bd1 ba1.6k sqft2103 Glasgow Ct #D, Hanover Park, IL 60133Off Market
- $323,200-- bd2 ba1.8k sqft2101 Glasgow Ct, Hanover Park, IL 60133Off Market
- $301,4002 bd2 ba1.2k sqft2107 Glasgow Ct #0, Hanover Park, IL 60133Off Market
- $330,0003 bd3 ba1.6k sqft2105 Glasgow Ct, Hanover Park, IL 60133Sold
- $363,2003 bd3 ba1.4k sqft2105 Glasgow Ct #2105, Hanover Park, IL 60133Off Market
- $293,900-- bd-- ba1.4k sqft2119 Glasgow Ct, Hanover Park, IL 60133Off Market
- $287,3002 bd2 ba1.2k sqft2117 Glasgow Ct, Hanover Park, IL 60133Off Market
Nearby schools
GreatSchools rating
- 8/10Prairieview Elementary SchoolGrades: K-6Distance: 0.7 mi
- 7/10Eastview Middle SchoolGrades: 7-8Distance: 3.5 mi
- 6/10Bartlett High SchoolGrades: 9-12Distance: 1.8 mi
Schools provided by the listing agent
- Elementary: Prairieview Elementary School
- Middle: East View Middle School
- High: Bartlett High School
- District: 46
Source: MRED as distributed by MLS GRID. This data may not be complete. We recommend contacting the local school district to confirm school assignments for this home.
Get a cash offer in 3 minutes
Find out how much your home could sell for in as little as 3 minutes with a no-obligation cash offer.
Estimated market value
$307,200
Get a cash offer in 3 minutes
Find out how much your home could sell for in as little as 3 minutes with a no-obligation cash offer.
Estimated market value
$307,200
- Illinois
- DuPage County
- Hanover Park
- 60133
- 2107 Glasgow Ct Unit 2107
Nearby cities
Nearby zip codes
Other Hanover Park Topics
