Skip main navigation
Closed
  • Listing Provided by: Magnolia Real Estate
    Bought with: Magnolia Real Estate
    Price Unknown

    2107 Golden Hls, Saint Peters, MO 63376

    4beds
    2,021sqft
    Single Family Residence
    Built in 1979
    8,999.5 Square Feet Lot
    $343,300 Zestimate®
    $--/sqft
    $2,603 Estimated rent

    Home value

    $343,300

    $319,000 - $367,000

    $2,603/mo

    Zestimate® history
    Loading
    Loading...

    Owner options

    List your home for rent

    $2,603/mo

    Rent Zestimate®

    Find your next renter with Zillow Rental Manager. Plus, with online applications, you can quickly screen prospective tenants – for free.

    Learn more

    $2,603/mo

    Rent Zestimate®

    Refinance and save

    Refinancing to a lower rate could help reduce your monthly payments and save thousands over the life of the loan.

    See today's rates

    Explore your selling options

    Work with a Zillow partner agent

    Leverage their expertise and Zillow's premium Showcase listings to get your home seen by more buyers.

    Get started

    List with your own agent

    Get your home in front of millions of buyers by listing it on Zillow.

    Learn how to do it

    Sell it yourself

    Take full control of how buyers see your home on Zillow by listing For Sale by Owner (FSBO).

    List your home

    What's special

    Wood-burning fireplaceGranite countertopsFresh interior paintModern fixturesPrimary suitePrivate bathSpacious rec room
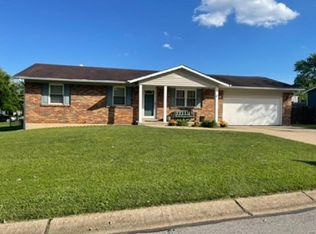
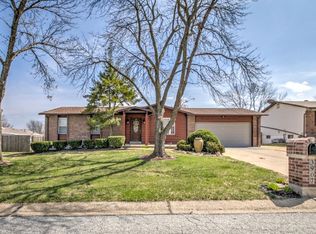
    Back on the market! Buyer got cold feet in less than a day! Beautifully updated home in a prime location close to parks and shopping! Major updates include a brand-new roof (2025), remodeled kitchen and baths, fresh interior paint, and all new flooring. The bright living room features a large bay window and ceiling fan. The kitchen and dining area offer ceiling-height cabinets, granite countertops, new appliances, and another bay window for extra natural light. The cozy family room boasts a wood-burning fireplace, built-in bookcases, and direct access to the heated/cooled sunroom. The primary suite includes a private bath with a tiled shower and modern fixtures. Two additional main-level bedrooms feature fresh paint and carpet. The finished lower level provides a spacious rec room, fourth bedroom, and a large laundry/storage area. Welcome Home!

    Zillow last checked:

    Listing updated:

    Listing Provided by:

    Rebecca D Bauer 636-206-6363,

    Magnolia Real Estate

    Bought with:

    Matthew F Becker, 2012027732

    Magnolia Real Estate

    Source: MARIS,MLS#: 25061384MLS LogoOriginating MLS: St. Charles County Association of REALTORS

    Facts & features

    Interior

    Bedrooms & bathrooms
    • Bedrooms: 4
    • Bathrooms: 2
    • Full bathrooms: 2
    • Main level bathrooms: 2
    • Main level bedrooms: 3
    Primary bedroom
    • Description: large fan, ful bath with tiled shower, new fixtures
    • Features: Floor Covering: Carpeting
    • Level: Main
    • Area: 143
    • Dimensions: 13x11
    Bedroom 2
    • Description: fresh paint, carpet
    • Features: Floor Covering: Carpeting
    • Level: Main
    • Area: 110
    • Dimensions: 10x11
    Bedroom 3
    • Description: fresh paint, carpet
    • Features: Floor Covering: Carpeting
    • Level: Main
    • Area: 100
    • Dimensions: 10x10
    Bedroom 4
    • Description: large additional room
    • Features: Floor Covering: Carpeting
    • Level: Basement
    • Area: 156
    • Dimensions: 12x13
    Family room
    • Description: wood burning fireplace, built in book cases, ceiling fan, open sunroom
    • Features: Floor Covering: Luxury Vinyl Plank
    • Level: Main
    • Area: 209
    • Dimensions: 11x19
    Kitchen
    • Description: ceiling height cabinets, granite counters, light, bay window, new appliances
    • Features: Floor Covering: Luxury Vinyl Plank
    • Level: Main
    • Area: 198
    • Dimensions: 18x11
    Laundry
    • Description: large area, lots of storage
    • Features: Floor Covering: Luxury Vinyl Plank
    • Level: Basement
    • Area: 126
    • Dimensions: 7x18
    Living room
    • Description: bay window, ligh, ceiling fan, coat closet
    • Features: Floor Covering: Luxury Vinyl Plank
    • Level: Main
    • Area: 195
    • Dimensions: 15x13
    Recreation room
    • Description: flexible space, large room
    • Features: Floor Covering: Carpeting
    • Level: Basement
    • Area: 312
    • Dimensions: 13x24
    Sunroom
    • Description: heated and cooled, ceiling fan, lots of windows, open and screened in fresh air
    • Features: Floor Covering: Luxury Vinyl Plank
    • Level: Main
    • Area: 110
    • Dimensions: 10x11
    Heating
    • Natural Gas
    Cooling
    • Central Air
    Appliances
    • Included: Dishwasher, Disposal, Microwave, Electric Range
    • Laundry: In Basement, Electric Dryer Hookup, Laundry Room, Lower Level, Washer Hookup
    Features
    • Beamed Ceilings, Bookcases, Granite Counters, Pantry, Sunken Living Room
    • Flooring: Carpet, Vinyl
    • Basement: Partially Finished,Sleeping Area,Storage Space
    • Number of fireplaces: 1
    • Fireplace features: Living Room, Wood Burning
    Interior area
    • Total structure area: 2,021
    • Total interior livable area: 2,021 sqft
    • Finished area above ground: 1,226
    • Finished area below ground: 755

    Property

    Parking
    • Total spaces: 6
    • Parking features: Driveway, Garage
    • Attached garage spaces: 2
    • Has uncovered spaces: Yes
    Features
    • Levels: One
    • Patio & porch: Front Porch, Glass Enclosed, Patio
    • Fencing: Back Yard,Chain Link
    Lot
    • Size: 8,999 sqft
    • Dimensions: 72 x 120 x 122 x 70
    • Features: Back Yard
    Details
    • Parcel number: 300045144000121.0000000
    • Special conditions: Standard

    Construction

    Type & style
    • Home type: SingleFamily
    • Architectural style: Ranch
    • Property subtype: Single Family Residence
    Materials
    • Brick Veneer, Vinyl Siding
    • Roof: Architectural Shingle
    Condition
    • Updated/Remodeled
    • New construction: No
    • Year built: 1979
    Details
    • Warranty included: Yes

    Utilities & green energy

    • Electric: Ameren
    • Sewer: Public Sewer
    • Water: Public
    • Utilities for property: Electricity Connected, Natural Gas Connected, Sewer Connected, Water Connected

    Community & neighborhood

    Location
    • Region: Saint Peters
    • Subdivision: Golden Hills #2

    Other

    Other facts
    • Listing terms: Cash,Conventional,FHA
    • Ownership: Private

    Price history

    DateEventPrice
    10/30/2025Sold--
    Source: MARIS #25061384 Report a problem
    9/28/2025Pending sale$345,000$171/sqft
    Source: MARIS #25061384 Report a problem
    9/27/2025Price change$345,000-2.8%$171/sqft
    Source: MARIS #25061384 Report a problem
    9/14/2025Listed for sale$355,000$176/sqft
    Source: MARIS #25061384 Report a problem
    9/13/2025Pending sale$355,000$176/sqft
    Source: MARIS #25061384 Report a problem
    9/12/2025Listed for sale$355,000$176/sqft
    Source: MARIS #25061384 Report a problem

    Public tax history

    YearProperty taxesTax assessment
    2025$3,221 -6.5%$47,252 -4.1%
    2024$3,447 +0.1%$49,288
    2023$3,443 +23.7%$49,288 +32.8%
    2022$2,782 $37,112
    2021-- $37,112 +16.2%
    2020-- $31,948
    2019$2,398 $31,948 +6.2%
    2018$2,398 +0.5%$30,078
    2017$2,387 +9%$30,078 +8.8%
    2016$2,190 +0.2%$27,638
    2015$2,186 +0.5%$27,638 +3.4%
    2014$2,175 $26,733
    2013-- $26,733 -5%
    2012-- $28,140 -0.1%
    2011-- $28,160
    2010-- $28,160
    2009-- $28,160 -10.1%
    2008-- $31,330 -79.2%
    2007-- $150,430
    2006-- $150,430
    2005-- $150,430 +13%
    2004-- $133,130
    2003-- $133,130
    2002-- --
    2001-- --

    Find assessor info on the county website

    Neighborhood: 63376

    Nearby schools

    GreatSchools rating
    Schools provided by the listing agent
    • Elementary: Henderson Elem.
    • Middle: Francis Howell Middle
    • High: Francis Howell North High

    Source: MARIS. This data may not be complete. We recommend contacting the local school district to confirm school assignments for this home.

    Get a cash offer in 3 minutes
    Find out how much your home could sell for in as little as 3 minutes with a no-obligation cash offer.
    Estimated market value
    $343,300
    Get a cash offer in 3 minutes
    Find out how much your home could sell for in as little as 3 minutes with a no-obligation cash offer.
    Estimated market value
    $343,300