Welcome to life in Governors Pointe, one of Northeast Suffolk's most sought-after waterfront communities. Just a few houses down from the neighborhood pool, clubhouse, fitness center & tennis courts, and close to the community pier and neighborhood restaurant, this home offers the kind of everyday convenience and amenities that make it easy to enjoy where you live. Ideally situated between Harbor View and historic Smithfield, you'll enjoy easy access to shopping, dining, entertainment, and major interstates for an easy commute. Meticulously maintained and thoughtfully designed, this home offers spaces for both gathering and everyday living. The main level features an open floor plan with a formal dining room, dedicated office space, eat-in kitchen with stainless appliances & plenty of cabinetry, a butler's pantry, and a spacious living room, creating a layout that is both functional and inviting. Lots of natural light throughout the home, especially in the sunroom, the perfect spot to enjoy your morning coffee, curl up with a good book, or simply unwind at the end of the day. Upstairs, all bedrooms are conveniently located on the same level, including the laundry room, making everyday routines just a little easier. The spacious primary retreat features a private balcony, oversized walk-in closet, and ensuite with dual vanities, a soaking tub, glass and tile shower, and private water closet. Spacious secondary bedrooms also offer generous closet space! While the inside of the home is amazing, don't forget about the outside too! This home offers an oversized 2 car detached garage, a long driveway for plenty of parking for guests, and a spacious fenced in back yard with a patio area and retractable awning, offering a great shaded spot for weekend gatherings! This is rare opportunity to enjoy the space you want in a community you'll love coming home to because this community was designed around a lifestyle that's hard to find and even harder to leave!
Sold
$625,000
2107 Governors Pointe Dr, Suffolk, VA 23436
4beds
3,175sqft
Single Family Residence
Built in 2006
0.28 Acres Lot
$625,900 Zestimate®
$197/sqft
$3,483 Estimated rent
Home value
$625,900
$595,000 - $657,000
$3,483/mo
Zestimate® history
Owner options
List your home for rent
$3,483/mo
Rent Zestimate®
Find your next renter with Zillow Rental Manager. Plus, with online applications, you can quickly screen prospective tenants – for free.
$3,483/mo
Rent Zestimate®
Refinance and save
$4,007/mo
Est. payment
Refinancing to a lower rate could help reduce your monthly payments and save thousands over the life of the loan.
$4,007/mo
Est. payment
Explore your selling options
Work with a Zillow partner agent
Leverage their expertise and Zillow's premium Showcase listings to get your home seen by more buyers.
Get startedList with your own agent
Get your home in front of millions of buyers by listing it on Zillow.
Learn how to do itSell it yourself
Take full control of how buyers see your home on Zillow by listing For Sale by Owner (FSBO).
List your homeWhat's special
Private balconyOpen floor planFormal dining roomDedicated office spaceSpacious primary retreatOversized walk-in closet
Zillow last checked:
Listing updated:
Listed by:
McKenzi Smith,
AtCoastal Realty 757-751-0003
Bought with:
Brandon Privette
1st Advantage Realty LLC
Source: REIN Inc.,MLS#: 10639188
Facts & features
Interior
Bedrooms & bathrooms
- Bedrooms: 4
- Bathrooms: 3
- Full bathrooms: 2
- 1/2 bathrooms: 1
Rooms
- Room types: Attic, Breakfast Area, PBR with Bath, Office/Study, Sun Room, Utility Room
Heating
- Forced Air
Cooling
- Central Air
Appliances
- Included: Dishwasher, Disposal, Microwave, Electric Range, Refrigerator, Gas Water Heater
- Laundry: Dryer Hookup, Washer Hookup
Features
- Bar, Primary Sink-Double, Walk-In Closet(s), Ceiling Fan(s), Entrance Foyer, Pantry
- Flooring: Carpet, Ceramic Tile, Wood
- Basement: Crawl Space
- Attic: Pull Down Stairs
- Number of fireplaces: 1
- Fireplace features: Fireplace Gas-natural
- Common walls with other units/homes: No Common Walls
Interior area
- Total interior livable area: 3,175 sqft
Property
Parking
- Total spaces: 2
- Parking features: Garage Att 2 Car, Off Street, Driveway, Garage Door Opener
- Attached garage spaces: 2
- Has uncovered spaces: Yes
Features
- Stories: 2
- Patio & porch: Deck, Patio, Porch
- Exterior features: Balcony
- Pool features: None, Association
- Fencing: Back Yard,Decorative,Full,Fenced
- Waterfront features: Not Waterfront
Lot
- Size: 0.28 Acres
Details
- Parcel number: 4G60
Construction
Type & style
- Home type: SingleFamily
- Architectural style: Craftsman,Transitional
- Property subtype: Single Family Residence
Materials
- Fiber Cement
- Roof: Asphalt Shingle,Metal
Condition
- New construction: No
- Year built: 2006
Utilities & green energy
- Sewer: City/County
- Water: City/County
- Utilities for property: Cable Hookup
Community & HOA
Community
- Security: Security System
- Subdivision: Governors Pointe
HOA
- Has HOA: Yes
- Amenities included: Clubhouse, Fitness Center, Pool, Tennis Court(s)
- HOA fee: $142 monthly
Location
- Region: Suffolk
Financial & listing details
- Price per square foot: $197/sqft
- Tax assessed value: $560,400
- Annual tax amount: $5,997
- Date on market: 6/11/2026
Price history
Price history is unavailable.
Public tax history
| Year | Property taxes | Tax assessment |
|---|---|---|
| 2025 | $5,996 +1.3% | $560,400 +1.3% |
| 2024 | $5,920 +1.5% | $553,300 +3.4% |
| 2023 | $5,834 +13.2% | $535,200 +13.2% |
| 2022 | $5,155 +12.8% | $472,900 +14.9% |
| 2021 | $4,569 +22.5% | $411,600 +22.5% |
| 2020 | $3,730 -12.3% | $336,000 -12.3% |
| 2019 | $4,255 | $383,300 |
| 2018 | $4,255 +84.1% | $383,300 +3.4% |
| 2017 | $2,312 | $370,800 |
| 2016 | $2,312 | $370,800 -2.9% |
| 2015 | $2,312 | $382,000 |
| 2014 | $2,312 | $382,000 +7.5% |
| 2013 | -- | $355,500 -20.7% |
| 2012 | -- | $448,500 +0.8% |
| 2011 | -- | $444,800 -6.6% |
| 2010 | -- | $476,100 +4.2% |
| 2009 | $4,159 +5.4% | $457,000 +5.4% |
| 2008 | $3,947 +5.5% | $433,700 +9% |
| 2007 | $3,741 +337.9% | $398,000 +393.8% |
| 2005 | $854 | $80,600 |
| 2004 | -- | -- |
Find assessor info on the county website
Neighborhood: 23436
Nearby homes
- $617,0004 bd3 ba3.3k sqft2105 Governors Pointe Dr, Suffolk, VA 23436Sold

- $647,8004 bd3 ba2.9k sqft2109 Governors Pointe Dr, Suffolk, VA 23436Off Market

- $580,4004 bd3 ba3k sqft2103 Governors Pointe Dr, Suffolk, VA 23436Off Market
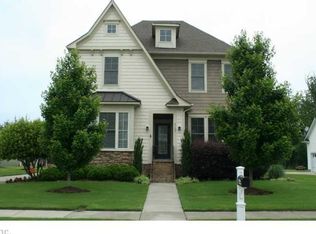
- $615,0004 bd3 ba2.8k sqft2106 Governors Pointe Dr, Suffolk, VA 23436Sold
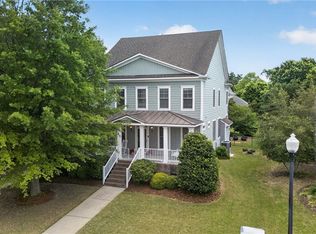
- $622,9004 bd3 ba3.1k sqft314 Tindalls Ct, Suffolk, VA 23436Off Market
- $657,3004 bd2 ba3.3k sqft312 Tindalls Ct, Suffolk, VA 23436Off Market
- $579,6004 bd3 ba2.9k sqft2104 Governors Pointe Dr, Suffolk, VA 23436Off Market
- $537,1003 bd3 ba2.2k sqft316 Tindalls Ct, Suffolk, VA 23436Off Market
Nearby schools
GreatSchools rating
- 9/10Oakland Elementary SchoolGrades: PK-5Distance: 6 mi
- 4/10King's Fork Middle SchoolGrades: 6-8Distance: 9.1 mi
- 4/10King's Fork High SchoolGrades: 9-12Distance: 9.3 mi
Schools provided by the listing agent
- Elementary: Oakland Elementary
- Middle: King`s Fork Middle
- High: Kings Fork
Source: REIN Inc.. This data may not be complete. We recommend contacting the local school district to confirm school assignments for this home.
Sell for more on Zillow
Get a Zillow Showcase℠ listing at no additional cost and you could sell for .
$625,900
2% more
+$12,518
With Zillow Showcase(estimated)
$638,418
Sell for more on Zillow
Get a Zillow Showcase℠ listing at no additional cost and you could sell for .
$625,900
2% more
+$12,518
With Zillow Showcase(estimated)
$638,418
- Virginia
- Suffolk City
- Suffolk
- 23436
- 2107 Governors Pointe Dr
