Welcome home to Western Auto, one of the most iconic buildings in Kansas City. This spacious loft has two bedrooms and two full bathrooms across 1446 square feet. The proposed location for the new Royals Stadium is just out the front door at Washington Square park. Building amenities include a gym, outdoor area with firepit and gated dog park, and secure bike storage room. There are two assigned parking spaces and a storage unit deeded with the condo unit. All appliances (included washer and dryer) stay! Plus it is 50% TAX ABATED UNTIL 2028!
Sold
Price Unknown
2107 Grand 602 Blvd #602, Kansas City, MO 64108
2beds
1,446sqft
Condominium
Built in 1915
-- sqft lot
$266,200 Zestimate®
$--/sqft
$2,397 Estimated rent
Home value
$266,200
$240,000 - $298,000
$2,397/mo
Zestimate® history
Owner options
List your home for rent
$2,397/mo
Rent Zestimate®
Find your next renter with Zillow Rental Manager. Plus, with online applications, you can quickly screen prospective tenants – for free.
$2,397/mo
Rent Zestimate®
Refinance and save
$847/mo
Est. payment
Refinancing to a lower rate could help reduce your monthly payments and save thousands over the life of the loan.
$847/mo
Est. payment
Explore your selling options
Work with a Zillow partner agent
Leverage their expertise and Zillow's premium Showcase listings to get your home seen by more buyers.
Get startedList with your own agent
Get your home in front of millions of buyers by listing it on Zillow.
Learn how to do itSell it yourself
Take full control of how buyers see your home on Zillow by listing For Sale by Owner (FSBO).
List your homeWhat's special
Zillow last checked:
Listing updated:
Listed by:
Lisa Parks 816-806-3349,
Boveri Realty Group L L C
Bought with:
Jennifer Lynch, 2018028622
Realty One Group Encompass-KC North
Source: Heartland MLS as distributed by MLS GRID,MLS#: 2512206
Facts & features
Interior
Bedrooms & bathrooms
- Bedrooms: 2
- Bathrooms: 2
- Full bathrooms: 2
Primary bedroom
- Features: Carpet, Walk-In Closet(s)
- Level: Main
- Area: 168 Square Feet
- Dimensions: 14 x 12
Bedroom 2
- Features: Carpet
- Level: Main
- Area: 132 Square Feet
- Dimensions: 12 x 11
Primary bathroom
- Features: Ceramic Tiles, Double Vanity
- Level: Main
- Area: 72 Square Feet
- Dimensions: 12 x 6
Bathroom 1
- Features: Ceramic Tiles, Shower Over Tub
- Level: Main
- Area: 48 Square Feet
- Dimensions: 8 x 6
Kitchen
- Features: Kitchen Island
- Level: Main
- Area: 150 Square Feet
- Dimensions: 15 x 10
Laundry
- Features: Vinyl
- Level: Main
- Area: 60 Square Feet
- Dimensions: 10 x 6
Living room
- Features: Fireplace
- Level: Main
- Area: 442 Square Feet
- Dimensions: 26 x 17
Heating
- Electric
Cooling
- Electric
Appliances
- Included: Cooktop, Dishwasher, Disposal, Dryer, Exhaust Fan, Microwave, Refrigerator, Gas Range, Washer
- Laundry: Laundry Room
Features
- Kitchen Island, Walk-In Closet(s)
- Flooring: Carpet, Ceramic Tile, Wood
- Windows: Thermal Windows
- Basement: Other
- Number of fireplaces: 1
- Fireplace features: Gas, Living Room
Interior area
- Total structure area: 1,446
- Total interior livable area: 1,446 sqft
- Finished area above ground: 1,446
- Finished area below ground: 0
Property
Parking
- Parking features: Secured
Lot
- Size: 1,343 Square Feet
- Features: Zero Lot Line
Details
- Parcel number: 29520361700006002
Construction
Type & style
- Home type: Condo
- Architectural style: Traditional
- Property subtype: Condominium
Materials
- Brick, Concrete
- Roof: Other
Condition
- Year built: 1915
Utilities & green energy
- Sewer: Public Sewer
- Water: Public
Community & HOA
Community
- Security: Smoke Detector(s)
- Subdivision: Western Auto Lofts
HOA
- Has HOA: Yes
- Amenities included: Exercise Room, Storage
- Services included: Maintenance Structure, Curbside Recycle, Electricity, Gas, HVAC, Maintenance Grounds, Management, Parking, Roof Repair, Roof Replace, Snow Removal, Trash, Water
- HOA fee: $847 monthly
- HOA name: Western Auto Lofts
Location
- Region: Kansas City
Financial & listing details
- Annual tax amount: $2,102
- Date on market: 9/26/2024
- Listing terms: Cash,Conventional,VA Loan
- Ownership: Private
Price history
| Date | Event | Price |
|---|---|---|
| 11/22/2024 | Sold | -- |
Source:  Heartland MLS as distributed by MLS GRID #2512206 Report a problem Heartland MLS as distributed by MLS GRID #2512206 Report a problem | ||
| 10/15/2024 | Contingent | $295,000$204/sqft |
Source: Heartland MLS as distributed by MLS GRID #2512206 Report a problem | ||
| 9/27/2024 | Listed for sale | $295,000$204/sqft |
Source: Heartland MLS as distributed by MLS GRID #2512206 Report a problem | ||
Public tax history
Tax history is unavailable.
Neighborhood: Crown Center
Nearby homes
- $248,1002 bd2 ba1.3k sqft2107 Grand 405 Blvd, Kansas City, MO 64108Off Market

- $356,8002 bd2 ba1.4k sqft2107 Grand 202 Blvd, Kansas City, MO 64108Off Market
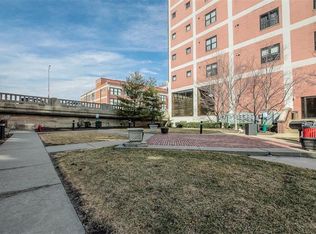
- $312,3002 bd2 ba-- sqft2107 Grand 502 Blvd, Kansas City, MO 64108Off Market
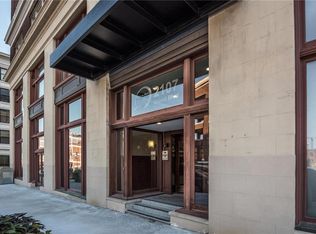
- $172,4001 bd1 ba966 sqft2107 Grand 1101 Blvd, Kansas City, MO 64108Off Market

- $334,9002 bd2 ba1.4k sqft2107 Grand 602 Blvd, Kansas City, MO 64108Off Market
- $207,6001 bd1 ba995 sqft2107 Grand 601 Blvd, Kansas City, MO 64108Off Market
- $263,7002 bd2 ba-- sqft2107 Grand 506 Blvd, Kansas City, MO 64108Off Market
- $338,5002 bd2 ba1.4k sqft2107 Grand 802 Blvd, Kansas City, MO 64108Off Market
- $313,1002 bd2 ba1.3k sqft2107 Grand 305 Blvd, Kansas City, MO 64108Off Market
Nearby schools
GreatSchools rating
- 3/10Primitivo Garcia Elementary SchoolGrades: PK-6Distance: 0.9 mi
- 2/10Northeast Middle SchoolGrades: 7-8Distance: 3.3 mi
- 2/10Northeast High SchoolGrades: 9-12Distance: 3.3 mi
Schools provided by the listing agent
- Elementary: Garcia
- Middle: Northeast
- High: Northeast
Source: Heartland MLS as distributed by MLS GRID. This data may not be complete. We recommend contacting the local school district to confirm school assignments for this home.
Get a cash offer in 3 minutes
Find out how much your home could sell for in as little as 3 minutes with a no-obligation cash offer.
Estimated market value
$266,200
Get a cash offer in 3 minutes
Find out how much your home could sell for in as little as 3 minutes with a no-obligation cash offer.
Estimated market value
$266,200
- Missouri
- Jackson County
- Kansas City
- 64108
- Crown Center
- 2107 Grand 602 Blvd Unit 602
Nearby cities
Nearby neighborhoods
Nearby zip codes
Other Kansas City Topics
