Skip main navigation
Sold
  • $281,100

    2107 Grand 806 Blvd #806, Kansas City, MO 64108

    2beds
    1,155sqft
    Condominium
    Built in 1915
    -- sqft lot
    $281,100 Zestimate®
    $243/sqft
    $2,152 Estimated rent

    Home value

    $281,100

    $247,000 - $318,000

    $2,152/mo

    Zestimate® history
    Loading
    Loading...

    Owner options

    List your home for rent

    $2,152/mo

    Rent Zestimate®

    Find your next renter with Zillow Rental Manager. Plus, with online applications, you can quickly screen prospective tenants – for free.

    Learn more

    $2,152/mo

    Rent Zestimate®

    Refinance and save

    $2,328/mo

    Est. payment

    Refinancing to a lower rate could help reduce your monthly payments and save thousands over the life of the loan.

    See today's rates

    $2,328/mo

    Est. payment

    Explore your selling options

    Work with a Zillow partner agent

    Leverage their expertise and Zillow's premium Showcase listings to get your home seen by more buyers.

    Get started

    List with your own agent

    Get your home in front of millions of buyers by listing it on Zillow.

    Learn how to do it

    Sell it yourself

    Take full control of how buyers see your home on Zillow by listing For Sale by Owner (FSBO).

    List your home

    What's special

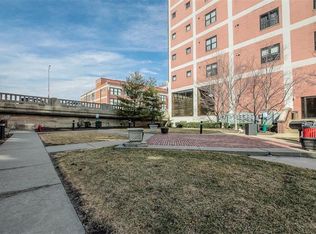
    CUSTOM UPGRADED LOFT w/ Upgraded electrical, lighting, NEW paint thru-out & NEW Carpet in bdrms w/ Great Downtown Views! Grohe Faucets & Custom Cabinets. Ma bth has a double Marble vanity w/ under-mount sinks, Granite c-tops in kit w/ under-mount Oliveri sink, GE Profile Stainless appl, UV Window Tint, CA Closet in ma bdrm, 1 covered secure parking space & storage space, wa/dryer in unit. Google Fiber so FREE internet. 1 blk from NEW Street Car & easy Hwy access! Blding is Tax abated, FHA & VA approved!

    This property is not currently displayed as for sale or rent on Zillow. This may be different from what's on other websites or public sources.


    Zillow last checked:

    Listing updated:

    Listed by:

    Tanya Fortman 816-591-6399,

    Keller Williams KC North,

    Liz Loving,

    Keller Williams KC North

    Bought with:

    Dani Beyer, SP00222798

    Keller Williams KC North

    Source: Heartland MLS as distributed by MLS GRID,MLS#: 1946614MLS Logo

    Facts & features

    Interior

    Bedrooms & bathrooms
    • Bedrooms: 2
    • Bathrooms: 2
    • Full bathrooms: 2
    Primary bedroom
    • Features: Carpet, Ceiling Fan(s), Walk-In Closet(s)
    • Level: First
    • Area: 180 Square Feet
    • Dimensions: 12 x 15
    Bedroom 2
    • Features: Carpet
    • Level: First
    • Area: 132 Square Feet
    • Dimensions: 11 x 12
    Primary bathroom
    • Features: Ceramic Tiles, Double Vanity, Shower Only
    • Level: First
    Bathroom 2
    • Features: Ceramic Tiles, Shower Over Tub, Solid Surface Counter
    • Level: First
    Dining room
    • Level: First
    • Area: 100 Square Feet
    • Dimensions: 10 x 10
    Kitchen
    • Features: Kitchen Island
    • Level: First
    Living room
    • Features: Fireplace
    • Level: First
    • Area: 208 Square Feet
    • Dimensions: 13 x 16
    Heating
    • Electric
    Cooling
    • Electric
    Appliances
    • Included: Dishwasher, Disposal, Dryer, Exhaust Fan, Microwave, Refrigerator, Gas Range, Stainless Steel Appliance(s), Under Cabinet Appliance(s), Washer
    Features
    • Ceiling Fan(s), Custom Cabinets, Kitchen Island, Smart Thermostat, Vaulted Ceiling(s), Walk-In Closet(s)
    • Flooring: Wood
    • Windows: Window Coverings, Thermal Windows
    • Basement: Concrete
    • Number of fireplaces: 1
    • Fireplace features: Gas, Living Room
    Interior area
    • Total structure area: 1,155
    • Total interior livable area: 1,155 sqft

    Property

    Parking
    • Total spaces: 1
    • Parking features: Covered, Detached, Garage Faces Rear
    • Garage spaces: 1
    Accessibility
    • Accessibility features: Customized Wheelchair Accessible
    Details
    • Parcel number: 29520361700008006

    Construction

    Type & style
    • Home type: Condo
    • Property subtype: Condominium
    Materials
    • Brick, Concrete
    • Roof: Composition
    Condition
    • Year built: 1915

    Utilities & green energy

    • Sewer: Public Sewer
    • Water: Public

    Community & HOA

    Community
    • Security: Fire Alarm, Smoke Detector(s)
    • Subdivision: Western Auto Lofts
    HOA
    • Amenities included: Exercise Room, Storage
    • Services included: Maintenance Structure, Curbside Recycle, Gas, Maintenance Grounds, Management, Snow Removal, Trash, Water
    • HOA fee: $513 monthly
    Location
    • Region: Kansas City

    Financial & listing details

    • Price per square foot: $243/sqft
    • Annual tax amount: $2,111
    • Date on market: 8/29/2023
    • Listing terms: Cash,Conventional,FHA,VA Loan
    • Ownership type: Private

    Price history

    DateEventPrice
    3/7/2016Sold--
    Source: Heartland MLS as distributed by MLS GRID #1946614 Report a problem

    Public tax history

    Tax history is unavailable.

    Neighborhood: Crown Center

    Nearby schools

    GreatSchools rating
    Get a cash offer in 3 minutes
    Find out how much your home could sell for in as little as 3 minutes with a no-obligation cash offer.
    Estimated market value
    $281,100
    Get a cash offer in 3 minutes
    Find out how much your home could sell for in as little as 3 minutes with a no-obligation cash offer.
    Estimated market value
    $281,100