Skip main navigation
Sold
  • $265,300

    2107 Grand Blvd APT 1106, Kansas City, MO 64108

    2beds
    1,079sqft
    Condominium
    Built in 1914
    -- sqft lot
    $265,300 Zestimate®
    $246/sqft
    $2,136 Estimated rent

    Home value

    $265,300

    $239,000 - $294,000

    $2,136/mo

    Zestimate® history
    Loading
    Loading...

    Owner options

    List your home for rent

    $2,136/mo

    Rent Zestimate®

    Find your next renter with Zillow Rental Manager. Plus, with online applications, you can quickly screen prospective tenants – for free.

    Learn more

    $2,136/mo

    Rent Zestimate®

    Refinance and save

    $2,297/mo

    Est. payment

    Refinancing to a lower rate could help reduce your monthly payments and save thousands over the life of the loan.

    See today's rates

    $2,297/mo

    Est. payment

    Explore your selling options

    Work with a Zillow partner agent

    Leverage their expertise and Zillow's premium Showcase listings to get your home seen by more buyers.

    Get started

    List with your own agent

    Get your home in front of millions of buyers by listing it on Zillow.

    Learn how to do it

    Sell it yourself

    Take full control of how buyers see your home on Zillow by listing For Sale by Owner (FSBO).

    List your home

    What's special

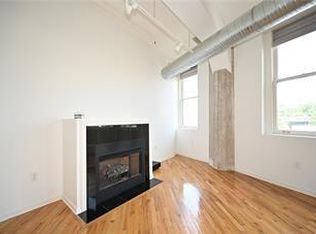
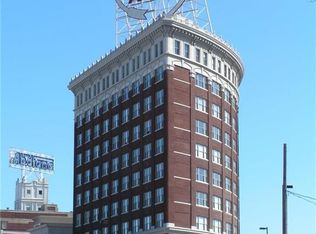
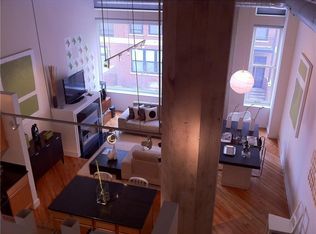
    Iconic Western Auto Lofts. This beautiful well cared for 2 bed 2 bath is ready for you to move in and start enjoying the conveniences of city life. Eleventh floor views facing Grand Blvd are breathtaking no matter the time of the day or the weather. Coming home to this loft is an escape from it all! If your work from home there is no boredom of 4 walls, just fabulous views in every direction. This floor plan offers 2 nice size bedrooms or use one as a den, office or your private get away space. There is still plenty of room off hallway for a desk area too! Gleaming hardwood floors and granite kitchen and baths, gas fireplace are just a few of the extra amenities found in this loft. This home has all the "I WANTS" featuring tons of upgrades to lighting, structural details for ceilings, upgraded granites in shower, custom sun blocking shades for all windows and more. Very soft contemporary décor and neutral colors that are perfect for anyone's taste and style. Well laid out kitchen includes gas cook-top and oven, center island plus breakfast bar. All stainless steel appliances stay including stack washer and dryer. Don't forget Western Auto has a tax abetment until year 2028. This loft provides 2 covered/garaged/gated parking spaces. Both are close to building entrances. You are close to Crown Center for shopping, or hop on the street car for dinner in the River Market. The Crossroads district offers plenty of food options, entertainment, breweries, yet centrally located and minutes to highway access. Other common amenities and areas include a door attendant, pet friendly courtyard, community green space for grilling and yard games, exercise room, bike storage, storage rooms and a rooftop terrace.

    This property is off market, which means it's not currently listed for sale or rent on Zillow. This may be different from what's available on other websites or public sources.


    Zillow last checked:

    Listing updated:

    Listed by:

    Melanie Jacobs McGraw 913-312-3603,

    RE/MAX State Line,

    Alex Raich,

    RE/MAX State Line

    Bought with:

    Loughlin & Associates Team

    Keller Williams KC North

    Source: Heartland MLS as distributed by MLS GRID,MLS#: 2317750MLS Logo

    Facts & features

    Interior

    Bedrooms & bathrooms
    • Bedrooms: 2
    • Bathrooms: 2
    • Full bathrooms: 2
    Primary bedroom
    • Features: Ceiling Fan(s), Walk-In Closet(s)
    • Level: Main
    • Area: 195 Square Feet
    • Dimensions: 15 x 13
    Bedroom 2
    • Features: Ceiling Fan(s)
    • Level: Main
    • Area: 168 Square Feet
    • Dimensions: 14 x 12
    Primary bathroom
    • Features: Ceramic Tiles, Double Vanity, Granite Counters, Shower Only
    • Level: Main
    • Area: 117 Square Feet
    • Dimensions: 13 x 9
    Bathroom 2
    • Features: Ceramic Tiles, Shower Over Tub
    • Level: Main
    • Area: 48 Square Feet
    • Dimensions: 8 x 6
    Dining room
    • Level: Main
    • Area: 117 Square Feet
    • Dimensions: 13 x 9
    Great room
    • Features: Fireplace
    • Level: Main
    • Area: 182 Square Feet
    • Dimensions: 14 x 13
    Kitchen
    • Features: Granite Counters, Kitchen Island
    • Level: Main
    • Area: 130 Square Feet
    • Dimensions: 13 x 10
    Office
    • Level: Main
    • Area: 72 Square Feet
    • Dimensions: 9 x 8
    Heating
    • Electric
    Cooling
    • Electric
    Appliances
    • Included: Dishwasher, Disposal, Microwave, Refrigerator, Gas Range, Stainless Steel Appliance(s)
    • Laundry: In Hall, Laundry Closet
    Features
    • Ceiling Fan(s), Custom Cabinets, Kitchen Island
    • Flooring: Concrete, Wood
    • Windows: Window Coverings
    • Basement: Stone/Rock
    • Number of fireplaces: 1
    • Fireplace features: Gas Starter, Great Room
    Interior area
    • Total structure area: 1,079
    • Total interior livable area: 1,079 sqft
    • Finished area above ground: 1,079
    • Finished area below ground: 0

    Property

    Parking
    • Total spaces: 2
    • Parking features: Covered, Direct Access, Secured
    • Garage spaces: 2
    Details
    • Parcel number: 29520361700011006
    • Other equipment: Intercom

    Construction

    Type & style
    • Home type: Condo
    • Architectural style: Contemporary
    • Property subtype: Condominium
    Materials
    • Brick
    • Roof: Other
    Condition
    • Year built: 1914

    Utilities & green energy

    • Sewer: Public Sewer
    • Water: Public

    Community & HOA

    Community
    • Security: Smoke Detector(s)
    • Subdivision: Western Auto Lofts
    HOA
    • Has HOA: Yes
    • Amenities included: Exercise Room, Storage
    • Services included: All Amenities, Maintenance Structure, Gas, Maintenance Grounds, Maintenance Free, Management, Insurance, Snow Removal, Trash, Water
    • HOA fee: $565 monthly
    • HOA name: Western Auto Lofts
    Location
    • Region: Kansas City

    Financial & listing details

    • Price per square foot: $246/sqft
    • Annual tax amount: $2,084
    • Date on market: 4/29/2021
    • Listing terms: Cash,Conventional,FHA,VA Loan
    • Ownership: Private

    Price history

    DateEventPrice
    7/2/2021Sold--
    Source: Heartland MLS as distributed by MLS GRID #2317750 Report a problem
    5/20/2021Pending sale$268,000$248/sqft
    Source: Heartland MLS as distributed by MLS GRID #2317750 Report a problem
    5/9/2021Contingent$268,000$248/sqft
    Source: Heartland MLS as distributed by MLS GRID #2317750 Report a problem
    4/29/2021Listed for sale$268,000$248/sqft
    Source: Heartland MLS as distributed by MLS GRID #2317750 Report a problem

    Public tax history

    Tax history is unavailable.

    Neighborhood: Crown Center

    Nearby schools

    GreatSchools rating
    Get a cash offer in 3 minutes
    Find out how much your home could sell for in as little as 3 minutes with a no-obligation cash offer.
    Estimated market value
    $265,300
    Get a cash offer in 3 minutes
    Find out how much your home could sell for in as little as 3 minutes with a no-obligation cash offer.
    Estimated market value
    $265,300