Skip main navigation
Sold
  • $307,600

    2107 Grand Blvd APT 905, Kansas City, MO 64108

    1beds
    1,365sqft
    Condominium
    Built in 1915
    -- sqft lot
    $307,600 Zestimate®
    $225/sqft
    $2,369 Estimated rent

    Home value

    $307,600

    $271,000 - $351,000

    $2,369/mo

    Zestimate® history
    Loading
    Loading...

    Owner options

    List your home for rent

    $2,369/mo

    Rent Zestimate®

    Find your next renter with Zillow Rental Manager. Plus, with online applications, you can quickly screen prospective tenants – for free.

    Learn more

    $2,369/mo

    Rent Zestimate®

    Refinance and save

    $2,677/mo

    Est. payment

    Refinancing to a lower rate could help reduce your monthly payments and save thousands over the life of the loan.

    See today's rates

    $2,677/mo

    Est. payment

    Explore your selling options

    Work with a Zillow partner agent

    Leverage their expertise and Zillow's premium Showcase listings to get your home seen by more buyers.

    Get started

    List with your own agent

    Get your home in front of millions of buyers by listing it on Zillow.

    Learn how to do it

    Sell it yourself

    Take full control of how buyers see your home on Zillow by listing For Sale by Owner (FSBO).

    List your home

    What's special

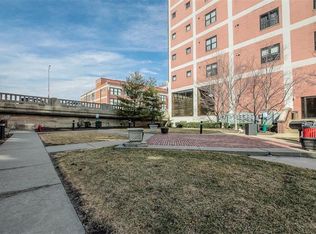
    25 YEAR TAX ABATEMENT (2030). 2 BEDROOM FLOOR PLAN; 2ND BEDROOM REMOVED FOR PANORAMIC CITY VIEWS. CUSTOM MURPHY BED REPLACES 2ND BEDROOM, STAYS WITH UNIT. HOA DUES INCLUDE: GAS, WATER, TRASH, SEWAGE, GROUNDS MAINTENANCE, SNOW REMOVAL, SECURITY GUARD. LARGE BASEMENT STORAGE LOCKER. DEDICATED SECURED BIKE STORAGE ROOM. ROOF TOP DECK. 1 BLOCK FROM KC STREETCAR. UN-OBSTRUCTED PANORAMIC VIEWS OF KANSAS CITY, NORTHWEST FACING CORNER UNIT. SECURED PARKING - 1 COVERED SPOT UNDER GRAND BRIDGE AND 1 UNCOVERED MAIN LOT SPOT. MULTIPLE SECURED GREEN SPACES WITH PATIOS, MULCHED DOG WASTE AREAS. PET-FRIENDLY. V.A. LOAN.

    This property is off market, which means it's not currently listed for sale or rent on Zillow. This may be different from what's available on other websites or public sources.


    Zillow last checked:

    Listing updated:

    Listed by:

    Angela Korbin 816-714-6920,

    Orenda Real Estate Services

    Bought with:

    Lisa Parks, 2015020038

    Boveri Realty Group L L C

    Source: Heartland MLS as distributed by MLS GRID,MLS#: 2112940MLS Logo

    Facts & features

    Interior

    Bedrooms & bathrooms
    • Bedrooms: 1
    • Bathrooms: 2
    • Full bathrooms: 2
    Primary bedroom
    • Features: Wood Floor
    • Level: First
    Primary bathroom
    • Features: Double Vanity
    • Level: First
    Bathroom 2
    • Level: First
    Kitchen
    • Features: Granite Counters, Kitchen Island
    • Level: First
    Laundry
    • Level: First
    Living room
    • Features: Fireplace
    • Level: First
    Heating
    • Electric
    Cooling
    • Electric
    Appliances
    • Included: Dishwasher, Disposal, Dryer, Refrigerator, Gas Range, Stainless Steel Appliance(s), Washer
    • Laundry: In Hall, Laundry Room
    Features
    • Ceiling Fan(s), Walk-In Closet(s)
    • Flooring: Wood
    • Basement: Other
    • Number of fireplaces: 1
    • Fireplace features: Gas, Living Room
    Interior area
    • Total structure area: 1,365
    • Total interior livable area: 1,365 sqft
    • Finished area above ground: 1,365

    Property

    Parking
    • Total spaces: 2
    • Parking features: Covered, Garage Door Opener, Off Street, Secured
    • Garage spaces: 2
    Features
    • Patio & porch: Deck, Patio
    Lot
    • Features: City Limits, City Lot, Corner Lot
    Details
    • Parcel number: 29520361700009005

    Construction

    Type & style
    • Home type: Condo
    • Architectural style: Contemporary
    • Property subtype: Condominium
    Materials
    • Concrete, Other
    • Roof: Other
    Condition
    • Year built: 1915

    Utilities & green energy

    • Sewer: Public Sewer
    • Water: City/Public - Verify
    Green energy
    • Energy efficient items: Lighting

    Community & HOA

    Community
    • Security: Security System, Smart Door Lock, Smoke Detector(s)
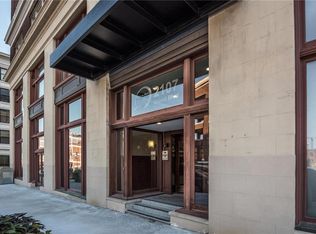
    • Subdivision: Western Auto Lofts
    HOA
    • Amenities included: Exercise Room, Storage, Recreation Facilities
    • Services included: Maintenance Structure, Curbside Recycle, Gas, Maintenance Grounds, Management, Other, Parking, Partial Amenities, Insurance, Security, Snow Removal, Trash, Water
    • HOA fee: $669 monthly
    Location
    • Region: Kansas City

    Financial & listing details

    • Price per square foot: $225/sqft
    • Annual tax amount: $2,166
    • Date on market: 8/29/2023
    • Listing terms: Cash,Conventional,FHA,VA Loan
    • Ownership type: Private
    • Road surface type: Paved

    Price history

    DateEventPrice
    8/20/2018Sold--
    Source: Heartland MLS as distributed by MLS GRID #2112940 Report a problem

    Public tax history

    Tax history is unavailable.

    Neighborhood: Crown Center

    Nearby schools

    GreatSchools rating
    Schools provided by the listing agent
    • Elementary: Garcia
    • High: North Kansas City

    Source: Heartland MLS as distributed by MLS GRID. This data may not be complete. We recommend contacting the local school district to confirm school assignments for this home.

    Get a cash offer in 3 minutes
    Find out how much your home could sell for in as little as 3 minutes with a no-obligation cash offer.
    Estimated market value
    $307,600
    Get a cash offer in 3 minutes
    Find out how much your home could sell for in as little as 3 minutes with a no-obligation cash offer.
    Estimated market value
    $307,600