This BEAUTIFULLY MAINTAINED VILLA is nestled in a maintenance-provided community and has an OPEN FLOOR PLAN that features SOARING CEILINGS & large windows for TONS OF NATURAL LIGHT!! Both the front door and garage have ZERO-ENTRY ACCESS! Great room features vaulted ceilings, COZY FIREPLACE & a beautiful view of the GREENSPACE BEHIND! CHEF'S KITCHEN offers CUSTOM WHITE CABINETS, island, GRANITE COUNTERTOPS, huge 7x7 pantry, DINING AREA and more!! The owner's suite has has an OVERSIZED BATH with double vanity, LARGE SOAKER TUB, Zero Entry Shower, BUILT INS, wide doors, GENEROUS WALK-IN CLOSET and is connected to the laundry! There is a covered, NEWLY STAINED 16x12 ft deck with BEAUTIFUL VIEWS! The unfinished, WALK OUT LL has plenty of room for 2 more bedrooms and a REC ROOM plus STORAGE! It is stubbed for a bath and has a UTILITY DOOR so storing your things is a breeze! The HOA includes Lawn Care, Landscaping Care, Snow Removal for more than 2", and Irrigation System for the lawn. There is a 4 MILE WALKING TRAIL that surrounds the community and lake to enjoy! Take the back road to Price Chopper and Restaurants off 92 & I-35 and very soon, the 19th Street exit will be open and this home has direct access to the highway once it does! Coveted Kearney School District. This one is a MUST SEE! HURRY!!
Sold
Price Unknown
2107 Greenfield Pt, Kearney, MO 64060
2beds
1,523sqft
Villa
Built in 2019
2,614 Square Feet Lot
$400,700 Zestimate®
$--/sqft
$2,023 Estimated rent
Home value
$400,700
$381,000 - $421,000
$2,023/mo
Zestimate® history
Owner options
List your home for rent
$2,023/mo
Rent Zestimate®
Find your next renter with Zillow Rental Manager. Plus, with online applications, you can quickly screen prospective tenants – for free.
$2,023/mo
Rent Zestimate®
Refinance and save
$630/mo
Est. payment
Refinancing to a lower rate could help reduce your monthly payments and save thousands over the life of the loan.
$630/mo
Est. payment
Explore your selling options
Work with a Zillow partner agent
Leverage their expertise and Zillow's premium Showcase listings to get your home seen by more buyers.
Get startedList with your own agent
Get your home in front of millions of buyers by listing it on Zillow.
Learn how to do itSell it yourself
Take full control of how buyers see your home on Zillow by listing For Sale by Owner (FSBO).
List your homeWhat's special
Cozy fireplaceWide doorsGreat roomOpen floor planSoaring ceilingsGenerous walk-in closetCustom white cabinets
Zillow last checked:
Listing updated:
Listed by:
Annie Jennings 816-547-6889,
RE/MAX Innovations,
Randy Swope 816-550-7879,
RE/MAX Innovations
Bought with:
Danelle Sibley, 2014009777
EXP Realty LLC
Source: Heartland MLS as distributed by MLS GRID,MLS#: 2444737
Facts & features
Interior
Bedrooms & bathrooms
- Bedrooms: 2
- Bathrooms: 2
- Full bathrooms: 2
Primary bedroom
- Features: All Carpet, Ceiling Fan(s)
- Level: Main
- Area: 225 Square Feet
- Dimensions: 15 x 15
Bedroom 2
- Features: All Carpet, All Drapes/Curtains
- Level: Main
- Area: 156 Square Feet
- Dimensions: 13 x 12
Primary bathroom
- Features: Ceramic Tiles, Double Vanity, Separate Shower And Tub, Walk-In Closet(s)
- Level: Main
- Area: 162 Square Feet
- Dimensions: 18 x 9
Bathroom 2
- Features: Ceramic Tiles, Shower Over Tub
- Level: Main
- Area: 50 Square Feet
- Dimensions: 10 x 5
Great room
- Features: Fireplace, Wood Floor
- Level: Main
- Area: 256 Square Feet
- Dimensions: 16 x 16
Kitchen
- Features: Granite Counters, Kitchen Island, Pantry, Wood Floor
- Level: Main
- Area: 273 Square Feet
- Dimensions: 21 x 13
Laundry
- Features: Built-in Features, Ceramic Tiles
- Level: Main
- Area: 36 Square Feet
- Dimensions: 6 x 6
Heating
- Heatpump/Gas
Cooling
- Electric
Appliances
- Included: Dishwasher, Disposal, Dryer, Exhaust Fan, Microwave, Built-In Electric Oven, Stainless Steel Appliance(s), Washer
- Laundry: Laundry Room, Main Level
Features
- Ceiling Fan(s), Custom Cabinets, Kitchen Island, Painted Cabinets, Pantry, Vaulted Ceiling(s), Walk-In Closet(s)
- Flooring: Carpet, Ceramic Tile, Wood
- Windows: Window Coverings, Thermal Windows
- Basement: Full,Unfinished,Walk-Out Access
- Number of fireplaces: 1
- Fireplace features: Gas, Great Room
Interior area
- Total structure area: 1,523
- Total interior livable area: 1,523 sqft
- Finished area above ground: 1,523
- Finished area below ground: 0
Property
Parking
- Total spaces: 2
- Parking features: Attached, Garage Door Opener, Garage Faces Front
- Attached garage spaces: 2
Features
- Patio & porch: Covered, Porch
Lot
- Size: 2,614 Square Feet
- Features: Adjoin Greenspace, Cul-De-Sac, Zero Lot Line
Details
- Parcel number: 112080004047.00
Construction
Type & style
- Home type: SingleFamily
- Architectural style: Traditional
- Property subtype: Villa
Materials
- Stone Trim, Stucco
- Roof: Composition
Condition
- Year built: 2019
Details
- Builder model: Lynn Plan B
- Builder name: Syler Construction
Utilities & green energy
- Sewer: Public Sewer
- Water: Public
Community & HOA
Community
- Security: Smoke Detector(s)
- Subdivision: The Meadows At Greenfield
HOA
- Has HOA: Yes
- Services included: Maintenance Grounds, Other, Snow Removal
- HOA fee: $630 quarterly
- HOA name: Meadows of Greenfield Villas
Location
- Region: Kearney
Financial & listing details
- Tax assessed value: $66,610
- Annual tax amount: $3,700
- Date on market: 7/15/2023
- Listing terms: Cash,Conventional,FHA,VA Loan
- Ownership: Private
- Road surface type: Paved
Price history
| Date | Event | Price |
|---|---|---|
| 10/10/2023 | Sold | -- |
Source:  Heartland MLS as distributed by MLS GRID #2444737 Report a problem Heartland MLS as distributed by MLS GRID #2444737 Report a problem | ||
| 8/15/2023 | Contingent | $399,000$262/sqft |
Source: Heartland MLS as distributed by MLS GRID #2444737 Report a problem | ||
| 7/15/2023 | Listed for sale | $399,000+1%$262/sqft |
Source: Heartland MLS as distributed by MLS GRID #2444737 Report a problem | ||
| 11/21/2022 | Sold | -- |
Source: Heartland MLS as distributed by MLS GRID #2406425 Report a problem | ||
| 10/9/2022 | Pending sale | $395,000$259/sqft |
Source: Heartland MLS as distributed by MLS GRID #2406425 Report a problem | ||
| 10/1/2022 | Listed for sale | $395,000+31.7%$259/sqft |
Source: Heartland MLS as distributed by MLS GRID #2406425 Report a problem | ||
| 3/24/2021 | Listing removed | -- |
Source: Owner Report a problem | ||
| 3/1/2020 | Listing removed | $299,990$197/sqft |
Source: Owner Report a problem | ||
| 12/2/2019 | Listed for sale | $299,990+1.7%$197/sqft |
Source: Owner Report a problem | ||
| 4/5/2019 | Sold | -- |
Source: Heartland MLS as distributed by MLS GRID #45001_2116309 Report a problem | ||
| 2/12/2019 | Pending sale | $295,000$194/sqft |
Source: RE/MAX Innovations #2116309 Report a problem | ||
| 11/12/2018 | Price change | $295,000-5.8%$194/sqft |
Source: RE/MAX Innovations #2116309 Report a problem | ||
| 9/6/2018 | Price change | $313,000-3.1%$206/sqft |
Source: RE/MAX Innovations #2116309 Report a problem | ||
| 7/23/2018 | Price change | $322,900-4.7%$212/sqft |
Source: RE/MAX Innovations #2116309 Report a problem | ||
| 7/3/2018 | Listed for sale | $338,900$223/sqft |
Source: RE/MAX Innovations #2116309 Report a problem | ||
Public tax history
| Year | Property taxes | Tax assessment |
|---|---|---|
| 2025 | $4,042 | $66,610 +12.9% |
| 2024 | $4,042 +0.3% | $58,980 |
| 2023 | $4,028 +7.2% | $58,980 +10.8% |
| 2022 | $3,759 +2% | $53,220 |
| 2021 | $3,685 -0.9% | $53,220 +9% |
| 2020 | $3,717 +39.9% | $48,830 +542.5% |
| 2018 | $2,657 | $7,600 |
Find assessor info on the county website
Neighborhood: 64060
Nearby homes
- $---- bd-- ba-- sqft2105 Greenfield Poin, Kearney, MO 64060Off Market
- $400,7002 bd2 ba1.5k sqft2109 Greenfield Pt, Kearney, MO 64060Off Market
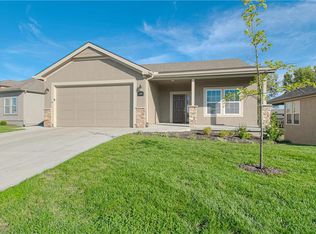
- $--2 bd2 ba1.5k sqft2109 Greenfield Point, Kearney, MO 64060Sold
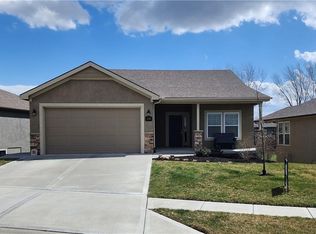
- $---- bd-- ba-- sqft2113 Greenfield Poin, Kearney, MO 64060Off Market
- $412,9002 bd2 ba1.5k sqft2116 Greenfield Point, Kearney, MO 64060Off Market
- $74,3503 bd3 ba1.4k sqft2102 Greenfield Point, Kearney, MO 64060Off Market
- $403,0002 bd2 ba1.5k sqft2117 Greenfield Point, Kearney, MO 64060Off Market
- $418,3002 bd2 ba1.5k sqft2114 Greenfield Point, Kearney, MO 64060Off Market
Nearby schools
GreatSchools rating
- 4/10Hawthorne Elementary SchoolGrades: K-5Distance: 0.4 mi
- 8/10Kearney Junior High SchoolGrades: 8-9Distance: 0.8 mi
- 9/10Kearney High SchoolGrades: 10-12Distance: 0.7 mi
Schools provided by the listing agent
- Elementary: Dogwood
- Middle: Kearney
- High: Kearney
Source: Heartland MLS as distributed by MLS GRID. This data may not be complete. We recommend contacting the local school district to confirm school assignments for this home.
Get a cash offer in 3 minutes
Find out how much your home could sell for in as little as 3 minutes with a no-obligation cash offer.
Estimated market value
$400,700
Get a cash offer in 3 minutes
Find out how much your home could sell for in as little as 3 minutes with a no-obligation cash offer.
Estimated market value
$400,700
- Missouri
- Clay County
- Kearney
- 64060
- 2107 Greenfield Pt
Nearby cities
Nearby zip codes
Other Kearney Topics
