Skip main navigation
Sold for $240,000
  • $240,000

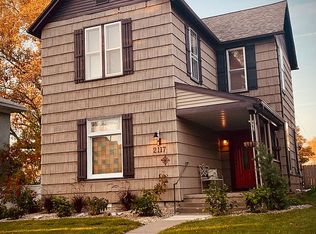
    2107 Hampshire St, Quincy, IL 62301

    4beds
    2,672sqft
    Single Family Residence, Residential
    Built in ----
    6,534 Square Feet Lot
    $277,500 Zestimate®
    $90/sqft
    $2,439 Estimated rent

    Home value

    $277,500

    $261,000 - $297,000

    $2,439/mo

    Zestimate® history
    Loading
    Loading...

    Owner options

    List your home for rent

    $2,439/mo

    Rent Zestimate®

    Find your next renter with Zillow Rental Manager. Plus, with online applications, you can quickly screen prospective tenants – for free.

    Learn more

    $2,439/mo

    Rent Zestimate®

    Refinance and save

    $1,704/mo

    Est. payment

    Refinancing to a lower rate could help reduce your monthly payments and save thousands over the life of the loan.

    See today's rates

    $1,704/mo

    Est. payment

    Explore your selling options

    Work with a Zillow partner agent

    Leverage their expertise and Zillow's premium Showcase listings to get your home seen by more buyers.

    Get started

    List with your own agent

    Get your home in front of millions of buyers by listing it on Zillow.

    Learn how to do it

    Sell it yourself

    Take full control of how buyers see your home on Zillow by listing For Sale by Owner (FSBO).

    List your home

    What's special

    Wood burning fireplaceLarge bedroomsSpacious family roomAlley accessLarge eat in kitchenNice sized dining roomBeautiful wood mantle
    So much to love is this spacious two story home! This four bedroom, two and a half bath beauty has space for everyone. The primary bedroom is located on the main floor with it's own private bath that includes a walk in shower. Three large bedrooms are on the second floor with a full bath that includes double sinks and a tub/shower. The large eat in kitchen has beautiful wood cabinetry and a tiled backsplash and there is a nice sized dining room off the kitchen that flows into a living room that sits at the front of the home and has a fireplace with a beautiful wood mantle (gas line was disconnected by previous owners). The back of the house has a spacious family room with a wood burning fireplace that opens up to the private fenced in backyard. The four car garage with alley access means you have plenty of space for cars and anything else you need to store! There is even a parking slab in the front of the home that offers additional off street parking. The central location of this home means you have walkable access to some great restaurants and shops which is a huge added bonus. This home is a great value and perfect for the buyer that desires lots of square footage, a large garage and a central location. Homes with all three of these things are very hard to find! Call and schedule your showing today. Seller cannot close until June 3.

    Zillow last checked:

    Listing updated:

    Listed by:

    Michelle Soltwedel Office:217-224-8383,

    Happel, Inc., REALTORS

    Bought with:

    Melissa Sullivan, 475127805

    Happel, Inc., REALTORS

    Source: RMLS Alliance as distributed by MLS GRID,MLS#: CA1027675MLS LogoOriginating MLS: Capital Area Association of Realtors

    Facts & features

    Interior

    Bedrooms & bathrooms
    • Bedrooms: 4
    • Bathrooms: 3
    • Full bathrooms: 2
    • 1/2 bathrooms: 1
    Bedroom 1
    • Level: Main
    • Dimensions: 16ft 0in x 11ft 0in
    Bedroom 2
    • Level: Upper
    • Dimensions: 16ft 0in x 13ft 0in
    Bedroom 3
    • Level: Upper
    • Dimensions: 13ft 0in x 12ft 0in
    Bedroom 4
    • Level: Upper
    • Dimensions: 15ft 0in x 13ft 0in
    Other
    • Level: Main
    • Dimensions: 16ft 0in x 13ft 0in
    Other
    • Area: 0
    Family room
    • Level: Main
    • Dimensions: 21ft 0in x 19ft 0in
    Kitchen
    • Level: Main
    • Dimensions: 21ft 0in x 11ft 0in
    Laundry
    • Level: Main
    • Dimensions: 12ft 0in x 9ft 0in
    Living room
    • Level: Main
    • Dimensions: 16ft 0in x 13ft 0in
    Main level
    • Area: 1712
    Upper level
    • Area: 960
    Heating
    • Electric
    Cooling
    • Zoned, Central Air
    Appliances
    • Included: Dishwasher, Disposal, Microwave, Range, Refrigerator
    Features
    • Ceiling Fan(s), High Speed Internet
    • Windows: Blinds
    • Basement: Partial
    • Number of fireplaces: 2
    Interior area
    • Total structure area: 2,672
    • Total interior livable area: 2,672 sqft

    Property

    Parking
    • Total spaces: 4
    • Parking features: Alley Access, Detached, Oversized
    • Garage spaces: 4
    Features
    • Levels: Two
    • Patio & porch: Patio, Porch
    Lot
    • Size: 6,534 Square Feet
    • Dimensions: 40 x 168
    • Features: Level
    Details
    • Parcel number: 231179600000

    Construction

    Type & style
    • Home type: SingleFamily
    • Property subtype: Single Family Residence, Residential
    Materials
    • Frame, Aluminum Siding, Wood Siding
    • Foundation: Concrete Perimeter
    • Roof: Composition,Shingle
    Condition
    • New construction: No

    Utilities & green energy

    • Water: Private
    • Utilities for property: Cable Available

    Community & HOA

    Community
    • Subdivision: None
    Location
    • Region: Quincy

    Financial & listing details

    • Price per square foot: $90/sqft
    • Tax assessed value: $219,720
    • Annual tax amount: $3,849
    • Date on market: 3/5/2024
    • Cumulative days on market: 70 days

    Price history

    DateEventPrice
    6/14/2024Sold$240,000+2.2%$90/sqft
    Source: RMLS Alliance as distributed by MLS GRID #CA1027675 Report a problem
    5/14/2024Contingent$234,900$88/sqft
    Source: RMLS Alliance as distributed by MLS GRID #CA1027675 Report a problem
    5/10/2024Price change$234,900-1.1%$88/sqft
    Source: RMLS Alliance as distributed by MLS GRID #CA1027675 Report a problem
    5/1/2024Price change$237,400-1%$89/sqft
    Source: RMLS Alliance as distributed by MLS GRID #CA1027675 Report a problem
    4/15/2024Price change$239,900-2%$90/sqft
    Source: RMLS Alliance as distributed by MLS GRID #CA1027675 Report a problem
    4/1/2024Price change$244,900-2%$92/sqft
    Source: RMLS Alliance as distributed by MLS GRID #CA1027675 Report a problem
    3/5/2024Listed for sale$249,900+34%$94/sqft
    Source: RMLS Alliance as distributed by MLS GRID #CA1027675 Report a problem
    9/2/2020Sold$186,500$70/sqft
    Source: Public Record Report a problem
    7/7/2020Listed for sale$186,500+5.1%$70/sqft
    Source: Zanger & Associates, Inc., REALTORS� #199615 Report a problem
    9/27/2019Sold$177,500-1.3%$66/sqft
    Source: Public Record Report a problem
    6/28/2019Listed for sale$179,900$67/sqft
    Source: Zanger & Associates, Inc., REALTORS� #198112 Report a problem

    Public tax history

    YearProperty taxesTax assessment
    2024$4,385 +7%$73,240 +7.8%
    2023$4,098 +6.5%$67,940 +7.1%
    2022$3,849 -0.5%$63,440 +2.1%
    2021$3,870 +5.6%$62,160 +5.1%
    2020$3,666 +53%$59,170 +44.2%
    2019$2,396 +1.1%$41,040 +2%
    2018$2,369 +2.7%$40,240 +1%
    2017$2,306 +2.2%$39,840 +4.3%
    2016$2,256 -100%$38,210
    2015$21,474,400 +1001579.2%$38,210 +3.4%
    2012$2,144 $36,940 +0.1%
    2011$2,144 +7.9%$36,920 +6.6%
    2009$1,987 +3.6%$34,630
    2008$1,919 +2.6%$34,630 +5.1%
    2007$1,871 $32,960
    Find assessor info on the county website

    Neighborhood: 62301

    Nearby schools

    GreatSchools rating
    Schools provided by the listing agent
    • Elementary: Baldwin

    Source: RMLS Alliance as distributed by MLS GRID. This data may not be complete. We recommend contacting the local school district to confirm school assignments for this home.

    Get pre-qualified for a loan
    At Zillow Home Loans, we can pre-qualify you in as little as 5 minutes with no impact to your credit score.

    An equal housing lender. NMLS #10287.