Tucked away on 1.2 private acres in The Woodlands, this custom-built contemporary ranch offers exceptional space, quality, and versatility with over 2,700 square feet above grade plus an expansive finished lower level. A dramatic double-door entry welcomes you into an open, light-filled interior featuring soaring ceilings, hardwood flooring, striking architectural windows, and spacious living and dining areas designed for everyday comfort and effortless entertaining. The inviting family room is anchored by a stunning stacked-stone wood-burning fireplace and opens to gorgeous outdoor decking and green space through two sliding glass doors. The beautifully updated kitchen, renovated in 2023, blends style and function with quartz countertops, custom cabinetry, a KitchenAid wall oven and built-in microwave added in 2025, stainless steel appliances, a pantry, and abundant workspace. The thoughtfully designed main level offers four true bedrooms, including an impressive primary suite with two walk-in closets and a beautifully appointed en suite bath featuring a spacious walk-in shower with dual shower heads and built-in seating. A second bedroom also enjoys a private en suite bath, while two additional bedrooms are served by a beautifully updated hall bath. In total, the home features four full baths and two half baths, providing exceptional comfort and flexibility for family and guests. The expansive finished lower level, enhanced with luxury vinyl plank flooring installed in 2019, dramatically expands the home's living space with multiple recreation areas, a media/TV room, game area, exercise room, music room, dedicated storage rooms, and an abundance of additional storage throughout. Outdoor spaces offer wonderful opportunities for relaxing and entertaining while overlooking the level 1.2-acre homesite. Additional updates include new garage doors (2019) and a professionally finished epoxy garage floor (2019). Beautifully maintained and thoughtfully updated throughout, this exceptional contemporary home combines timeless architecture, generous living spaces, and a peaceful setting in one of Owings Mills' most sought-after neighborhoods. Book your appointment today - showings are scheduled to begon on August 7th!
Pending
$780,000
2107 Harmony Woods Rd, Owings Mills, MD 21117
4beds
4,200sqft
Single Family Residence
Built in 1988
1.2 Acres Lot
$789,700 Zestimate®
$186/sqft
$-- HOA
What's special
- 32 days
- 434
- 29
Zillow last checked:
Listing updated:
Listed by:
Monica Shano 443-690-6036,
Long & Foster Real Estate, Inc. 410-453-0500,
Co-Listing Agent: Jacquelyn A Nicoll 410-868-6119,
Long & Foster Real Estate, Inc.
Source: Bright MLS,MLS#: MDBC2170872
Facts & features
Interior
Bedrooms & bathrooms
- Bedrooms: 4
- Bathrooms: 6
- Full bathrooms: 4
- 1/2 bathrooms: 2
- Main level bathrooms: 5
- Main level bedrooms: 4
Basement
- Area: 2700
Heating
- Forced Air, Electric
Cooling
- Ceiling Fan(s), Central Air, Electric
Appliances
- Included: Down Draft, Dishwasher, Disposal, Exhaust Fan, Microwave, Refrigerator, Washer, Water Conditioner - Owned, Oven/Range - Electric, Dryer, Oven, Stainless Steel Appliance(s), Water Heater, Ice Maker, Water Treat System, Electric Water Heater, Instant Hot Water
- Laundry: Main Level
Features
- Built-in Features, Breakfast Area, Ceiling Fan(s), Entry Level Bedroom, Family Room Off Kitchen, Open Floorplan, Dining Area, Eat-in Kitchen, Kitchen - Gourmet, Kitchen Island, Kitchen - Table Space, Pantry, Primary Bath(s), Recessed Lighting, Upgraded Countertops, Walk-In Closet(s), Dry Wall, Vaulted Ceiling(s)
- Flooring: Hardwood, Ceramic Tile, Luxury Vinyl, Carpet, Wood
- Doors: Double Entry, Sliding Glass
- Windows: Atrium, Skylight(s), Bay/Bow
- Basement: Other
- Number of fireplaces: 1
- Fireplace features: Insert, Wood Burning, Stone
Interior area
- Total structure area: 5,400
- Total interior livable area: 4,200 sqft
- Finished area above ground: 2,700
- Finished area below ground: 1,500
Property
Parking
- Total spaces: 7
- Parking features: Garage Door Opener, Garage Faces Side, Storage, Inside Entrance, Driveway, Attached
- Attached garage spaces: 3
- Uncovered spaces: 4
Accessibility
- Accessibility features: None
Features
- Levels: Two
- Stories: 2
- Patio & porch: Deck, Patio, Porch
- Exterior features: Chimney Cap(s), Lighting, Rain Gutters, Flood Lights, Play Area, Awning(s), Other
- Pool features: None
- Has view: Yes
- View description: Garden, Panoramic, Scenic Vista, Trees/Woods
Lot
- Size: 1.2 Acres
- Features: Front Yard, Landscaped, Rear Yard, Wooded
Details
- Additional structures: Above Grade, Below Grade
- Parcel number: 04081900007402
- Zoning: RESIDENTIAL
- Special conditions: Standard
Construction
Type & style
- Home type: SingleFamily
- Architectural style: Ranch/Rambler,Contemporary
- Property subtype: Single Family Residence
Materials
- Frame
- Foundation: Block
- Roof: Architectural Shingle
Condition
- Excellent
- New construction: No
- Year built: 1988
Utilities & green energy
- Electric: 200+ Amp Service
- Sewer: On Site Septic
- Water: Well
Community & HOA
Community
- Security: Security System
- Subdivision: The Woodlands
HOA
- Has HOA: No
Location
- Region: Owings Mills
Financial & listing details
- Price per square foot: $186/sqft
- Tax assessed value: $749,633
- Annual tax amount: $8,988
- Date on market: 8/7/2026
- Listing agreement: Exclusive Right To Sell
- Ownership: Fee Simple
Estimated market value
$789,700
$750,000 - $829,000
$5,098/mo
Price history
| Date | Event | Price |
|---|---|---|
| 8/11/2026 | Pending sale | $780,000$186/sqft |
Source:  Bright MLS #MDBC2170872 Report a problem Bright MLS #MDBC2170872 Report a problem | ||
| 8/7/2026 | Listed for sale | $780,000+31.1%$186/sqft |
Source: Bright MLS #MDBC2170872 Report a problem | ||
| 12/6/2017 | Sold | $595,000-3.9%$142/sqft |
Source: Public Record Report a problem | ||
| 11/16/2014 | Listing removed | $619,000$147/sqft |
Source: Long & Foster Real Estate #BC8426352 Report a problem | ||
| 8/13/2014 | Price change | $619,000-1%$147/sqft |
Source: Long & Foster Real Estate #BC8426352 Report a problem | ||
| 5/21/2014 | Price change | $625,000-8%$149/sqft |
Source: Long & Foster Real Estate #BC8335118 Report a problem | ||
| 5/2/2014 | Listed for sale | $679,000+25.7%$162/sqft |
Source: Long & Foster Real Estate #BC8335118 Report a problem | ||
| 1/6/2005 | Sold | $540,000$129/sqft |
Source: Public Record Report a problem | ||
Public tax history
| Year | Property taxes | Tax assessment |
|---|---|---|
| 2025 | $6,388 -18.5% | $741,600 +14.7% |
| 2024 | $7,836 +17.2% | $646,533 +17.2% |
| 2023 | $6,684 +20.8% | $551,467 +20.8% |
| 2022 | $5,532 +2.5% | $456,400 +2.5% |
| 2021 | $5,395 +2.6% | $445,167 +2.6% |
| 2020 | $5,259 +2.7% | $433,933 +2.7% |
| 2019 | $5,123 +3% | $422,700 +3% |
| 2018 | $4,975 +3.1% | $410,500 +3.1% |
| 2017 | $4,827 -11.3% | $398,300 +3.2% |
| 2016 | $5,441 | $386,100 |
| 2015 | $5,441 | $386,100 |
| 2014 | $5,441 | $386,100 -14.3% |
| 2013 | -- | $450,500 |
| 2012 | -- | $450,500 |
| 2011 | -- | $450,500 -22.5% |
| 2010 | -- | $581,340 +3.2% |
| 2009 | -- | $563,242 +3.3% |
| 2008 | -- | $545,146 +3.4% |
| 2007 | -- | $527,050 +10.4% |
| 2006 | -- | $477,602 +11.5% |
| 2005 | -- | $428,156 +13.1% |
| 2004 | -- | $378,710 +2.7% |
| 2003 | -- | $368,792 +2.8% |
| 2002 | -- | $358,876 +2.8% |
| 2001 | -- | $348,960 |
Find assessor info on the county website
Monthly payment
Est. payment
Payment breakdown
Explore the cost of this home by adjusting the details. Changes won't be saved.Climate risks
Neighborhood: 21117
Nearby schools
Schools provided by the listing agent
- Elementary: Fort Garrison
- Middle: Pikesville
- High: Owings Mills
- District: Baltimore County Public Schools
Source: Bright MLS. This data may not be complete. We recommend contacting the local school district to confirm school assignments for this home.
- $770,800-- bd4 ba2.6k sqft2113 Harmony Woods Rd, Owings Mills, MD 21117Off Market
- $851,700-- bd2 ba3.6k sqft2109 Harmony Woods Rd, Owings Mills, MD 21117Off Market
- $850,200-- bd2 ba3.5k sqft2105 Harmony Woods Rd, Owings Mills, MD 21117Off Market
- $1,275,0005 bd7 ba6.2k sqft1655 Bullock Cir, Owings Mills, MD 21117Sold
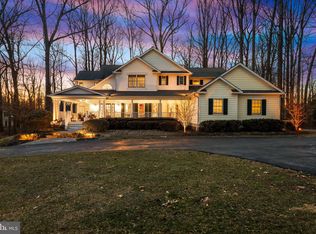
Similar homes
- $649,9004 bd4 ba2.9k sqft10902 Baronet Rd, Owings Mills, MD 21117For Sale
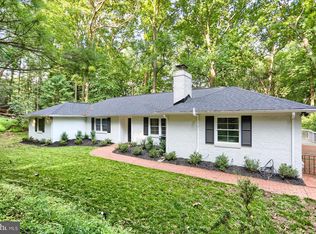
 MLS ID #MDBC2168302, Sophia Marquez, Compass. Bright MLS
 - $999,9995 bd5 ba3.8k sqft2318 Shaded Brook Dr, Owings Mills, MD 21117For Sale
 MLS ID #MDBC2165380, Alisa Goldsmith, Hubble Bisbee Christie's International Real Estate. Bright MLS
 - $599,9993 bd3 ba2.4k sqft10634 Park Heights Ave, Owings Mills, MD 21117For Sale
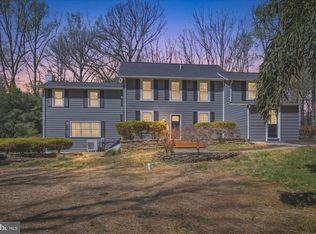 MLS ID #MDBC2152534, Jennifer Wolff, Real Estate Professionals, Inc.. Bright MLS
 - $799,9004 bd4 ba2.7k sqft2400 Sugarcone Rd, Baltimore, MD 21209For Sale
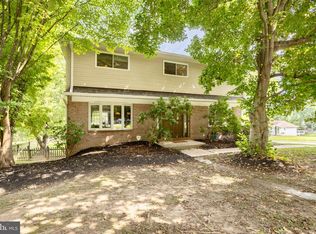 MLS ID #MDBC2172020, Bruce Blum, Coldwell Banker Realty. Bright MLS
 - $900,0004 bd5 ba4k sqft1503 Near Thicket Ln, Stevenson, MD 21153For SaleMLS ID #MDBC2166626, Christian Cummings, Samson Properties. Bright MLS
- $900,0004 bd3 ba3.6k sqft14210 Greencroft Ln, Cockeysville, MD 21030For SaleMLS ID #MDBC2169188, Alyssia Essig, Compass. Bright MLS
- $779,0006 bd5 ba4.7k sqft6609 Western Run Dr, Baltimore, MD 21215For SaleMLS ID #MDBA2222484, Rae Zweig, RE/MAX Premier Associates. Bright MLS
- $779,0005 bd5 ba4.3k sqft8 Manor Brook Rd, Monkton, MD 21111For SaleMLS ID #MDBC2171304, Lorraine Treger, Cummings & Co. Realtors. Bright MLS
- $790,0004 bd4 ba4.7k sqft1109 Timber Trail Rd, Towson, MD 21286For SaleMLS ID #MDBC2166810, Jose Rivas, Keller Williams Gateway LLC. Bright MLS
- $869,0004 bd4 ba4k sqft3604 Barberry Ct, Baltimore, MD 21208For SaleMLS ID #MDBC2159118, Harriet Charkatz, Long & Foster Real Estate, Inc.. Bright MLS
- $775,0004 bd4 ba3.2k sqft19429 Gunpowder Rd, Manchester, MD 21102For SaleMLS ID #MDBC2174006, Laura M. Ball, Cummings & Co. Realtors. Bright MLS
- $775,0004 bd3 ba3.4k sqft3828 Justin Rd, Monkton, MD 21111For SaleMLS ID #MDHR2055298, Travis Forsyth, Forsyth Real Estate Group. Bright MLS
- $795,0004 bd3 ba3.3k sqft804 Huntsman Rd, Baltimore, MD 21286For SaleMLS ID #MDBC2161272, Linda Beckham, Corner House Realty. Bright MLS
- $835,0005 bd3 ba3.9k sqft1010 Old Barn Rd, Parkton, MD 21120For SaleMLS ID #MDBC2173666, Laura M. Ball, Cummings & Co. Realtors. Bright MLS
- $774,9005 bd4 ba3.5k sqft2 Riderwood Sta, Towson, MD 21204For SaleMLS ID #MDBC2164370, Kara Clasing, Cummings & Co. Realtors. Bright MLS
- $735,0004 bd3 ba2.4k sqft14226 Sawmill Ct, Phoenix, MD 21131For SaleMLS ID #MDBC2173490, Deborah Sweeney, Long & Foster Real Estate, Inc.. Bright MLS
- $715,0004 bd4 ba3.6k sqft21 Deep Powder Ct, Woodstock, MD 21163For SaleMLS ID #MDBC2169268, Vanity James, Weichert, Realtors - Integrity Home Team. Bright MLS
- $850,0003 bd4 ba2.9k sqft5508 N Charles St, Baltimore, MD 21210For SaleMLS ID #MDBA2228942, Ashley Osineme, Samson Properties. Bright MLS
- $799,9994 bd3 ba4.4k sqft3413 Mount Zion Rd, Upperco, MD 21155For SaleMLS ID #MDBC2158300, Jessica Welder, Keller Williams Flagship. Bright MLS
- $775,0005 bd4 ba3.4k sqft1214 Bonaire Rd, Forest Hill, MD 21050For SaleMLS ID #MDHR2059478, Manuel Alvarez, Compass. Bright MLS
