Charming Ranch in Terrace Hills – Over 2,200 Sq Ft! Priced to Sell
Welcome to this spacious 1977 Ranch-style home nestled in the highly desirable Terrace Hills neighborhood of Middletown. Located on a peaceful cul-de-sac, this property offers over 2,200 square feet of total living space and a backyard that feels like your own private park—complete with mature trees for natural beauty and added privacy.
Step inside to an open-concept living and dining area, perfect for entertaining or relaxing with family and friends. The heart of the home is a bright kitchen that flows seamlessly into the cozy family room. Just off the family room, sliding glass doors lead to a serene, tree-lined backyard—an ideal retreat to unwind and enjoy nature.
The main level features a spacious primary bedroom suite with a walk-in closet and two additional closets for ample storage. Two more generously sized bedrooms are located upstairs, offering comfort and flexibility for family or guests.
The lower level includes a versatile fourth bedroom or home office, a large second family room, and extra rooms perfect for hobbies, storage, or a home gym. A 2.5-car attached garage provides additional convenience.
Recent updates include a new roof (approximately 3 years ago) and elegant porcelain tile flooring in select areas (added about 2 years ago). While some cosmetic updates may be desired, this home is full of potential and is being sold **as-is**—the seller will make no repairs.
Conveniently located just minutes from I-75, shopping, dining, and local amenities, this is a wonderful opportunity to own a spacious home in a prime location.
Contact your local real estate expert today to schedule a private showing!
Sold for $225,000
$225,000
2107 Heatherwood Ct, Middletown, OH 45042
3beds
2,526sqft
Single Family Residence
Built in 1977
0.42 Acres Lot
$234,000 Zestimate®
$89/sqft
$2,294 Estimated rent
Home value
$234,000
$213,000 - $257,000
$2,294/mo
Zestimate® history
Owner options
List your home for rent
$2,294/mo
Rent Zestimate®
Find your next renter with Zillow Rental Manager. Plus, with online applications, you can quickly screen prospective tenants – for free.
$2,294/mo
Rent Zestimate®
Refinance and save
$1,551/mo
Est. payment
Refinancing to a lower rate could help reduce your monthly payments and save thousands over the life of the loan.
$1,551/mo
Est. payment
Explore your selling options
Work with a Zillow partner agent
Leverage their expertise and Zillow's premium Showcase listings to get your home seen by more buyers.
Get startedList with your own agent
Get your home in front of millions of buyers by listing it on Zillow.
Learn how to do itSell it yourself
Take full control of how buyers see your home on Zillow by listing For Sale by Owner (FSBO).
List your homeWhat's special
Zillow last checked:
Listing updated:
Listed by:
Rachelle L Vaught 937-520-6581,
Irongate Inc.
Bought with:
Rachelle L Vaught, 2005010631
Irongate Inc.
Source: DABR MLS,MLS#: 932208 Originating MLS: Dayton Area Board of REALTORS
Originating MLS: Dayton Area Board of REALTORSFacts & features
Interior
Bedrooms & bathrooms
- Bedrooms: 3
- Bathrooms: 2
- Full bathrooms: 2
- Main level bathrooms: 2
Bedroom
- Level: Main
- Dimensions: 15 x 15
Bedroom
- Level: Main
- Dimensions: 12 x 12
Bedroom
- Level: Main
- Dimensions: 11 x 9
Bonus room
- Level: Basement
- Dimensions: 12 x 10
Dining room
- Level: Main
- Dimensions: 14 x 12
Family room
- Level: Main
- Dimensions: 17 x 12
Kitchen
- Level: Main
- Dimensions: 13 x 12
Laundry
- Level: Basement
- Dimensions: 12 x 10
Living room
- Level: Main
- Dimensions: 14 x 12
Recreation
- Level: Basement
- Dimensions: 15 x 15
Heating
- Natural Gas
Cooling
- Central Air
Appliances
- Included: Cooktop, Refrigerator, Electric Water Heater
Features
- Kitchen/Family Room Combo
- Windows: Aluminum Frames
- Basement: Full,Finished
- Has fireplace: Yes
- Fireplace features: Stove
Interior area
- Total structure area: 2,526
- Total interior livable area: 2,526 sqft
Property
Parking
- Total spaces: 2
- Parking features: Attached, Garage, Two Car Garage
- Attached garage spaces: 2
Features
- Levels: One
- Stories: 1
- Patio & porch: Deck
- Exterior features: Deck
Lot
- Size: 0.42 Acres
- Dimensions: 0.41
Details
- Parcel number: Q6511057000026
- Zoning: Residential
- Zoning description: Residential
Construction
Type & style
- Home type: SingleFamily
- Architectural style: Ranch
- Property subtype: Single Family Residence
Materials
- Brick
Condition
- Year built: 1977
Utilities & green energy
- Utilities for property: Natural Gas Available
Community & HOA
Community
- Subdivision: Terrace Hills Sec 04
HOA
- Has HOA: No
Location
- Region: Middletown
Financial & listing details
- Price per square foot: $89/sqft
- Tax assessed value: $232,130
- Annual tax amount: $4,381
- Date on market: 4/30/2025
- Listing terms: Conventional,FHA,Other,VA Loan
Price history
| Date | Event | Price |
|---|---|---|
| 9/2/2025 | Sold | $225,000-9.6%$89/sqft |
Source:  DABR MLS #932208 Report a problem DABR MLS #932208 Report a problem | ||
| 8/12/2025 | Pending sale | $249,000$99/sqft |
Source: DABR MLS #932208 Report a problem | ||
| 8/11/2025 | Listed for sale | $249,000$99/sqft |
Source: DABR MLS #932208 Report a problem | ||
| 7/30/2025 | Pending sale | $249,000$99/sqft |
Source: DABR MLS #932208 Report a problem | ||
| 7/30/2025 | Contingent | $249,000$99/sqft |
Source: DABR MLS #932208 Report a problem | ||
| 7/24/2025 | Price change | $249,000-7.4%$99/sqft |
Source: DABR MLS #932208 Report a problem | ||
| 6/30/2025 | Listed for sale | $269,000$106/sqft |
Source: DABR MLS #932208 Report a problem | ||
Public tax history
| Year | Property taxes | Tax assessment |
|---|---|---|
| 2025 | $4,381 +2.3% | $81,240 +1.2% |
| 2024 | $4,281 +1.2% | $80,300 |
| 2023 | $4,230 +20% | $80,300 +35.8% |
| 2022 | $3,525 +3.9% | $59,130 |
| 2021 | $3,392 -4% | $59,130 |
| 2020 | $3,534 +1.9% | $59,130 +8% |
| 2019 | $3,466 -2.2% | $54,750 |
| 2018 | $3,545 -0.2% | $54,750 |
| 2017 | $3,552 +0.9% | $54,750 +5.3% |
| 2016 | $3,520 +102.9% | $51,970 |
| 2015 | $1,735 -38.3% | $51,970 |
| 2014 | $2,811 | $51,970 -6.9% |
| 2013 | $2,811 +2.2% | $55,820 |
| 2012 | $2,752 | $55,820 -17.6% |
| 2011 | $2,752 -2.5% | $67,782 -4.9% |
| 2010 | $2,821 +2.2% | $71,296 |
| 2009 | $2,761 -4.2% | $71,296 -6.6% |
| 2008 | $2,883 +1% | $76,311 +20.5% |
| 2007 | $2,854 -16% | $63,337 |
| 2006 | $3,399 +2.5% | $63,337 |
| 2005 | $3,318 +14.8% | $63,337 |
| 2004 | $2,889 +1.2% | $63,337 |
| 2003 | $2,854 +12.3% | $63,337 |
| 2002 | $2,542 +6.9% | $63,337 +11.5% |
| 2001 | $2,377 +0.6% | $56,819 |
| 2000 | $2,364 | $56,819 |
Find assessor info on the county website
Neighborhood: 45042
Nearby homes
- $312,2004 bd2 ba2k sqft2111 Heatherwood Ct, Middletown, OH 45042Off Market
- $357,5004 bd2 ba2.6k sqft2103 Heatherwood Ct, Middletown, OH 45042Off Market
- $395,9004 bd4 ba3k sqft2106 Heatherwood Ct, Middletown, OH 45042Off Market
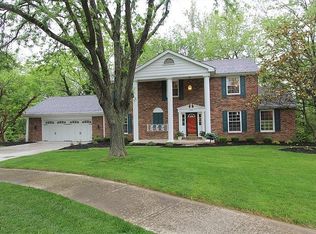
- $346,6004 bd2 ba2k sqft2112 Heatherwood Ct, Middletown, OH 45042Off Market
- $322,2003 bd2 ba2k sqft2115 Heatherwood Ct, Middletown, OH 45042Off Market
- $330,0003 bd3 ba2.3k sqft2100 Heatherwood Ct, Middletown, OH 45042Off Market
- $125,5002 bd1 ba864 sqft2113 Brell Dr, Middletown, OH 45042Off Market
- $2,320-- bd-- ba-- sqft2113 Brell Dr, Middletown, OH 45042Off Market
Nearby schools
GreatSchools rating
- 7/10Miller Ridge Elementary SchoolGrades: PK-5Distance: 0.6 mi
- 6/10Middletown Middle SchoolGrades: 7-8Distance: 1 mi
- 2/10Middletown High SchoolGrades: 9-12Distance: 1 mi
Schools provided by the listing agent
- District: Middletown
Source: DABR MLS. This data may not be complete. We recommend contacting the local school district to confirm school assignments for this home.
Get a cash offer in 3 minutes
Find out how much your home could sell for in as little as 3 minutes with a no-obligation cash offer.
Estimated market value
$234,000
Get a cash offer in 3 minutes
Find out how much your home could sell for in as little as 3 minutes with a no-obligation cash offer.
Estimated market value
$234,000
- Ohio
- Butler County
- Middletown
- 45042
- 2107 Heatherwood Ct
Nearby cities
Nearby zip codes
Other Middletown Topics
