Welcome Home to Your 55+ Age-Restricted Desirable Neighborhood of Sun City MacDonald Ranch*Upgraded One Story 2 Bedroom + 2 Bathrooms + 2 Car Garage*Open, Spacious Floorplan*Stunning Kitchen Features Granite Countertops, Stainless Steel Appliances, Custom White Cabinets and Full Tile Backsplash*Modern Vinyl Plank Flooring Throughout Just Installed*Interior Just Painted*Plantation Shutters*Primary Bedroom Features Custom Closet*Both Bathrooms Have Been Updated!*Low-Maintenance Backyard with Artificial Turf and Covered Patio*Love Everything this Community has to offer from Outdoor Year-Around Pool, Tennis Courts, Pickleball, Library, Golf, Restaurant and So Much More!*Home Sweet Home!*
Closed
$417,000
2107 High Mesa Dr, Henderson, NV 89012
2beds
1,383sqft
Single Family Residence
Built in 1997
4,791 Square Feet Lot
$-- Zestimate®
$302/sqft
$2,199 Estimated rent
Home value
Not available
Estimated sales range
Not available
$2,199/mo
Zestimate® history
Owner options
List your home for rent
$2,199/mo
Rent Zestimate®
Find your next renter with Zillow Rental Manager. Plus, with online applications, you can quickly screen prospective tenants – for free.
$2,199/mo
Rent Zestimate®
Refinance and save
$3,560/mo
Est. payment
Refinancing to a lower rate could help reduce your monthly payments and save thousands over the life of the loan.
$3,560/mo
Est. payment
Explore your selling options
Work with a Zillow partner agent
Leverage their expertise and Zillow's premium Showcase listings to get your home seen by more buyers.
Get startedList with your own agent
Get your home in front of millions of buyers by listing it on Zillow.
Learn how to do itSell it yourself
Take full control of how buyers see your home on Zillow by listing For Sale by Owner (FSBO).
List your homeWhat's special
Zillow last checked:
Listing updated:
Listed by:
John McMahon S.0063563 702-994-6234,
Blue Diamond Realty LLC
Bought with:
Amie Wilson, S.0173700
Galindo Group Real Estate
Source: LVR,MLS#: 2755586 Originating MLS: Greater Las Vegas Association of Realtors Inc
Originating MLS: Greater Las Vegas Association of Realtors IncFacts & features
Interior
Bedrooms & bathrooms
- Bedrooms: 2
- Bathrooms: 2
- Full bathrooms: 1
- 3/4 bathrooms: 1
Primary bedroom
- Description: Ceiling Fan,Ceiling Light,Custom Closet,Walk-In Closet(s)
- Dimensions: 14x12
Bedroom 2
- Description: Ceiling Light,Closet
- Dimensions: 10x11
Primary bathroom
- Description: Shower Only
Kitchen
- Description: Breakfast Bar/Counter,Custom Cabinets,Granite Countertops,Lighting Recessed,Man Made Woodor Laminate Flooring,Stainless Steel Appliances,Vaulted Ceiling
Living room
- Description: Entry Foyer,Front
- Dimensions: 15x21
Heating
- Central, Gas
Cooling
- Central Air, Electric
Appliances
- Included: Disposal, Gas Range, Microwave, Refrigerator, Water Softener Owned
- Laundry: Gas Dryer Hookup, In Garage
Features
- Bedroom on Main Level, Ceiling Fan(s), Primary Downstairs, Skylights, Window Treatments
- Flooring: Laminate
- Windows: Plantation Shutters, Skylight(s)
- Has fireplace: No
Interior area
- Total structure area: 1,383
- Total interior livable area: 1,383 sqft
Property
Parking
- Total spaces: 2
- Parking features: Attached, Garage, Inside Entrance, Private
- Attached garage spaces: 2
Features
- Stories: 1
- Patio & porch: Covered, Patio
- Exterior features: Patio, Private Yard, Sprinkler/Irrigation
- Pool features: Community
- Fencing: None
Lot
- Size: 4,791 Square Feet
- Features: Drip Irrigation/Bubblers, < 1/4 Acre
Details
- Parcel number: 17829112181
- Zoning description: Single Family
- Horse amenities: None
Construction
Type & style
- Home type: SingleFamily
- Architectural style: One Story
- Property subtype: Single Family Residence
Materials
- Roof: Tile
Condition
- Good Condition,Resale
- Year built: 1997
Utilities & green energy
- Electric: Photovoltaics None
- Sewer: Public Sewer
- Water: Public
- Utilities for property: Underground Utilities
Community & HOA
Community
- Features: Pool
- Senior community: Yes
- Subdivision: Del Webb Communities
HOA
- Has HOA: Yes
- Amenities included: Business Center, Clubhouse, Fitness Center, Golf Course, Pickleball, Pool, Spa/Hot Tub, Tennis Court(s)
- Services included: Association Management
- HOA fee: $1,143 annually
- HOA name: Sun City McDonald Ra
- HOA phone: 702-270-7000
Location
- Region: Henderson
Financial & listing details
- Price per square foot: $302/sqft
- Tax assessed value: $264,551
- Annual tax amount: $1,888
- Date on market: 2/13/2026
- Listing agreement: Exclusive Right To Sell
- Listing terms: Cash,Conventional,VA Loan
Price history
| Date | Event | Price |
|---|---|---|
| 4/24/2026 | Listing removed | $2,225$2/sqft |
Source: LVR #2773202 Report a problem | ||
| 4/14/2026 | Listed for rent | $2,225$2/sqft |
Source: LVR #2773202 Report a problem | ||
| 4/1/2026 | Sold | $417,000+0.5%$302/sqft |
Source:  LVR #2755586 Report a problem LVR #2755586 Report a problem | ||
| 2/24/2026 | Contingent | $415,000$300/sqft |
Source: LVR #2755586 Report a problem | ||
| 2/24/2026 | Listed for sale | $415,000$300/sqft |
Source: LVR #2755586 Report a problem | ||
| 2/20/2026 | Contingent | $415,000$300/sqft |
Source: LVR #2755586 Report a problem | ||
| 2/13/2026 | Listed for sale | $415,000+18.9%$300/sqft |
Source: LVR #2755586 Report a problem | ||
| 1/14/2026 | Sold | $349,100+99.5%$252/sqft |
Source: Public Record Report a problem | ||
| 7/8/2009 | Sold | $175,000+27.7%$127/sqft |
Source: Public Record Report a problem | ||
| 3/7/1997 | Sold | $137,000$99/sqft |
Source: Public Record Report a problem | ||
Public tax history
| Year | Property taxes | Tax assessment |
|---|---|---|
| 2026 | $1,891 +3% | $92,593 +0.7% |
| 2025 | $1,836 +3% | $91,940 +7.2% |
| 2024 | $1,783 +3% | $85,801 +12.2% |
| 2023 | $1,731 +3% | $76,477 +7.5% |
| 2022 | $1,681 +3% | $71,150 +0.4% |
| 2021 | $1,631 +3% | $70,854 +5.5% |
| 2020 | $1,583 +3% | $67,159 +7.7% |
| 2019 | $1,537 +5.7% | $62,331 |
| 2018 | $1,455 | $62,331 +0.5% |
| 2017 | $1,455 | $61,999 +9.7% |
| 2016 | $1,455 +0.3% | $56,494 +4.5% |
| 2015 | $1,451 +3% | $54,073 +14.6% |
| 2014 | $1,409 | $47,169 |
| 2013 | -- | $47,169 -3.9% |
| 2012 | -- | $49,085 -1.1% |
| 2011 | -- | $49,649 -3.7% |
| 2010 | -- | $51,550 -25.5% |
| 2009 | -- | $69,173 |
| 2008 | -- | $69,173 -25.9% |
| 2007 | -- | $93,409 +4.4% |
| 2006 | -- | $89,478 +12.3% |
| 2005 | -- | $79,653 +43.6% |
| 2004 | -- | $55,454 +8.7% |
| 2003 | -- | $51,016 +7.4% |
| 2002 | -- | $47,520 +3.7% |
| 2001 | -- | $45,830 |
Find assessor info on the county website
Neighborhood: MacDonald Ranch
Nearby homes
- $410,0002 bd2 ba1.2k sqft2105 High Mesa Dr, Henderson, NV 89012Sold

- $399,9002 bd2 ba1.3k sqft2103 High Mesa Dr, Henderson, NV 89012Coming Soon
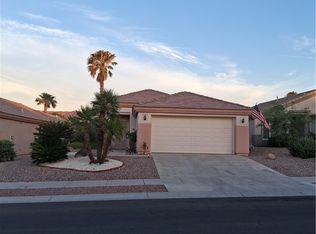
- $417,6002 bd2 ba1.4k sqft2111 High Mesa Dr, Henderson, NV 89012Off Market

- $385,0002 bd2 ba1.3k sqft2108 Eagle Watch Dr, Henderson, NV 89012Sold
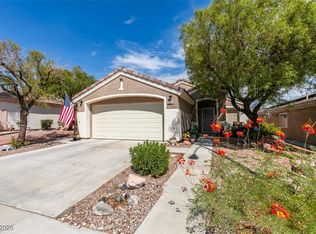
- $2,1002 bd2 ba1.2k sqft2110 Eagle Watch Dr, Henderson, NV 89012For Rent
- $370,0002 bd2 ba1.2k sqft2106 Eagle Watch Dr, Henderson, NV 89012Sold
- $390,0002 bd2 ba1.2k sqft2101 High Mesa Dr, Henderson, NV 89012Sold
- $374,8002 bd1 ba1.1k sqft2104 Eagle Watch Dr, Henderson, NV 89012Off Market
Nearby schools
GreatSchools rating
- 8/10Neil C Twitchell Elementary SchoolGrades: PK-5Distance: 0.9 mi
- 7/10Bob Miller Middle SchoolGrades: 6-8Distance: 0.9 mi
- 7/10Coronado High SchoolGrades: 9-12Distance: 2.3 mi
Schools provided by the listing agent
- Elementary: Vanderburg, John C.,Vanderburg, John C.
- Middle: Miller Bob
- High: Coronado High
Source: LVR. This data may not be complete. We recommend contacting the local school district to confirm school assignments for this home.


Get pre-qualified for a loan
At Zillow Home Loans, we can pre-qualify you in as little as 5 minutes with no impact to your credit score.An equal housing lender. NMLS #10287.
- Nevada
- Clark County
- Henderson
- 89012
- MacDonald Ranch
- 2107 High Mesa Dr
Nearby cities
Nearby neighborhoods
Nearby zip codes
Other Henderson Topics
