Discover the charm of country living in this custom-built modern farmhouse located on a large corner lot in Hidden Hills. From the moment you step inside this stunning home, which was built in 2021, you notice every detail. Every feature was designed to afford both comfort and functionality with the open floor plan that is perfect for entertaining. A focal point of the huge living area is a beautifully designed gas burning fireplace complete with shiplap, brick, and marble hearth. The living area seamlessly flows into a large dining room with a pitched ceiling. There are 4 bedrooms, and 2.5 bathrooms. The gourmet kitchen features a farm sink, granite countertops, custom cabinets, open shelving, oversized island with bead-board, stainless steel appliances, a state-of-the-art commercial gas range, and pantry. The master suite is a retreat in itself, complete with shiplap, pitched ceiling, spacious ceramic tile walk-in shower, separate sinks, dressing table, and a large master closet. A jack and jill bathroom serves two bedrooms and provides privacy and practicality for family members or guests. The large laundry room is also conveniently located adjacent to the master suite. French doors lead outside to a lovely 9x27 ft screened-in porch that leads to a 9x27 ft patio area. Upstairs is a bonus room, which provides additional living space for entertaining or relaxing. Beneath the bonus room stairs is a tornado safe room that provides shelter in the event of severe weather. Additional amenities include a sliding barn door, custom plantation shutters throughout, built-in bookcases, shelving, and storage cabinets. There is customized hand-painting featured in several rooms that is unique to the design of this gorgeous home. A drop zone leads into the 23x27 ft oversized two-car garage. This cozy farmhouse has all the charm of country living.
Closed
Price Unknown
2107 Highlander Drive, Joplin, MO 64804
4beds
2,700sqft
Single Family Residence
Built in 2021
0.32 Acres Lot
$529,200 Zestimate®
$--/sqft
$2,539 Estimated rent
Home value
$529,200
$503,000 - $556,000
$2,539/mo
Zestimate® history
Owner options
List your home for rent
$2,539/mo
Rent Zestimate®
Find your next renter with Zillow Rental Manager. Plus, with online applications, you can quickly screen prospective tenants – for free.
$2,539/mo
Rent Zestimate®
Refinance and save
Refinancing to a lower rate could help reduce your monthly payments and save thousands over the life of the loan.
Explore your selling options
Work with a Zillow partner agent
Leverage their expertise and Zillow's premium Showcase listings to get your home seen by more buyers.
Get startedList with your own agent
Get your home in front of millions of buyers by listing it on Zillow.
Learn how to do itSell it yourself
Take full control of how buyers see your home on Zillow by listing For Sale by Owner (FSBO).
List your homeWhat's special
Zillow last checked:
Listing updated:
Listed by:
Paul Smith,
Realty Executives Tri-States
Bought with:
Non-MLSMember Non-MLSMember, 111
Default Non Member Office
Source: SOMOMLS as distributed by MLS GRID,MLS#: 60274880
Facts & features
Interior
Bedrooms & bathrooms
- Bedrooms: 4
- Bathrooms: 3
- Full bathrooms: 2
- 1/2 bathrooms: 1
Rooms
- Room types: Master Bedroom, Storm Shelter, Bonus Room, Pantry, Foyer, Mud Room, Living Room, Family Room
Primary bedroom
- Area: 205.5
- Dimensions: 13.6 x 15.11
Bedroom 2
- Area: 129.6
- Dimensions: 10.8 x 12
Bedroom 3
- Area: 116.4
- Dimensions: 9.7 x 12
Bedroom 4
- Area: 125.28
- Dimensions: 11.6 x 10.8
Primary bathroom
- Area: 109.2
- Dimensions: 12 x 9.1
Bathroom full
- Area: 86.67
- Dimensions: 8.1 x 10.7
Bathroom half
- Area: 29.88
- Dimensions: 8.3 x 3.6
Bonus room
- Area: 345
- Dimensions: 15 x 23
Dining room
- Area: 151.8
- Dimensions: 11.5 x 13.2
Entry hall
- Area: 37.7
- Dimensions: 6.5 x 5.8
Family room
- Area: 445.2
- Dimensions: 21.2 x 21
Kitchen
- Area: 269.24
- Dimensions: 21.2 x 12.7
Laundry
- Area: 54.6
- Dimensions: 7.8 x 7
Mud room
- Area: 46.2
- Dimensions: 7.7 x 6
Other
- Description: screened porch
- Area: 24.3
- Dimensions: 9 x 2.7
Heating
- Central, Natural Gas
Cooling
- Heat Pump, Ceiling Fan(s)
Appliances
- Included: Electric Cooktop, Built-In Gas Oven, Dryer, Washer, Exhaust Fan, Microwave, Refrigerator, Disposal, Dishwasher
- Laundry: Main Level, W/D Hookup
Features
- Internet - Fiber Optic, Crown Molding, Solid Surface Counters, Walk-In Closet(s), Walk-in Shower
- Flooring: Carpet, Tile, See Remarks
- Windows: Double Pane Windows, Storm Window(s)
- Has basement: No
- Has fireplace: Yes
- Fireplace features: Gas
Interior area
- Total structure area: 2,700
- Total interior livable area: 2,700 sqft
- Finished area above ground: 2,700
- Finished area below ground: 0
Property
Parking
- Total spaces: 2
- Parking features: Driveway, Garage Faces Side
- Attached garage spaces: 2
- Has uncovered spaces: Yes
Accessibility
- Accessibility features: Accessible Doors, Accessible Hallway(s)
Features
- Levels: One and One Half
- Stories: 1
- Patio & porch: Screened
- Exterior features: Rain Gutters
- Fencing: None
Lot
- Size: 0.32 Acres
- Dimensions: 0.32 acres +/-
- Features: Landscaped
Details
- Parcel number: 057.036000000056.021
Construction
Type & style
- Home type: SingleFamily
- Architectural style: Contemporary,Farmhouse
- Property subtype: Single Family Residence
Materials
- HardiPlank Type, Vinyl Siding
- Foundation: Slab
- Roof: Composition
Condition
- Year built: 2021
Utilities & green energy
- Sewer: Public Sewer
- Water: Public
Community & HOA
Community
- Security: Security System, Smoke Detector(s)
- Subdivision: Hidden Hills
Location
- Region: Joplin
Financial & listing details
- Tax assessed value: $368,600
- Annual tax amount: $3,173
- Date on market: 8/7/2024
- Listing terms: Cash,VA Loan,FHA,Conventional
Price history
| Date | Event | Price |
|---|---|---|
| 9/18/2024 | Sold | -- |
Source:  SOMOMLS as distributed by MLS GRID #60274880 Report a problem SOMOMLS as distributed by MLS GRID #60274880 Report a problem | ||
| 8/13/2024 | Pending sale | $549,000$203/sqft |
Source: SOMOMLS as distributed by MLS GRID #60274880 Report a problem | ||
| 8/7/2024 | Price change | $549,000+3.8%$203/sqft |
Source:  Ozark Gateway AOR #244015 Report a problem Ozark Gateway AOR #244015 Report a problem | ||
| 8/1/2024 | Listed for sale | $529,000$196/sqft |
Source: Owner Report a problem | ||
Public tax history
| Year | Property taxes | Tax assessment |
|---|---|---|
| 2025 | $3,168 -0.3% | $70,030 |
| 2024 | $3,176 +0.1% | $70,030 |
| 2023 | $3,173 +872.8% | $70,030 +872.6% |
| 2021 | $326 -12.9% | $7,200 |
| 2020 | $375 | $7,200 |
Find assessor info on the county website
Neighborhood: 64804
Nearby homes
- $554,7004 bd-- ba4.9k sqft2113 Highlander Dr, Joplin, MO 64804Off Market
- $53,6000.52 acres2013 Highlander Dr, Joplin, MO 64804Off Market
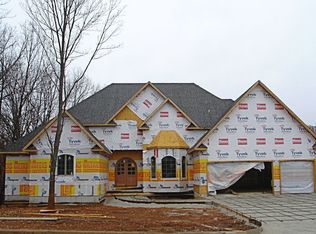
- $642,0004 bd4 ba3.8k sqft6101 Scenic Ave, Joplin, MO 64804Off Market
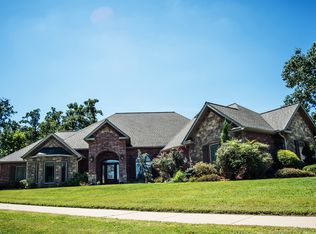
- $--5 bd4 ba5k sqft2119 Highlander Dr, Joplin, MO 64804Sold
- $--5 bd6 ba6k sqft2119 E Highlander Dr, Joplin, MO 64804Sold
- $619,8003 bd-- ba4.8k sqft2013 Highlander Dr, Joplin, MO 64804Off Market
- $770,2003 bd-- ba4.2k sqft6023 Scenic Ave, Joplin, MO 64804Off Market
- $11,5000.46 acresS Scenic Ave #5, Joplin, MO 64804Lot/Land
Nearby schools
GreatSchools rating
- 5/10Stapleton Elementary SchoolGrades: K-5Distance: 2 mi
- 6/10South Middle SchoolGrades: 6-8Distance: 1 mi
- 5/10Joplin High SchoolGrades: 9-12Distance: 3.4 mi
Schools provided by the listing agent
- Elementary: Stapleton
- Middle: South
- High: Joplin
Source: SOMOMLS as distributed by MLS GRID. This data may not be complete. We recommend contacting the local school district to confirm school assignments for this home.
- Missouri
- Newton County
- Joplin
- 64804
- 2107 Highlander Drive
