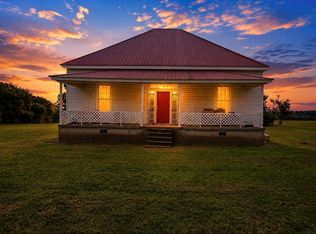
Rare opportunity to own over 100 acres in Washington County, conveniently located just minutes from downtown Sandersville. The property offers a beautiful mix of open land and mixed timber, with a small creek running through the rear portion of the property. Approximately 25 acres of cleared land provides an exceptional setting with plenty of depth off the road for a buyer looking to build a private estate home surrounded by acreage. The property also includes a 3-bedroom, 2-bath brick ranch home, offering immediate use with the opportunity for future updates. With its combination of acreage, open ground, timber, water, privacy, and convenient proximity to Sandersville, this is a unique opportunity for a private estate, farm, recreational property, or long-term land investment.
Pending
$725,000
2107 Highway 15 N, Sandersville, GA 31082
3beds
1,482sqft
Single Family Residence, Residential
Built in 1980
104.37 Acres Lot
$730,900 Zestimate®
$489/sqft
$-- HOA
What's special
- 64 days
- 14
- 0
Zillow last checked:
Listing updated:
Listed by:
Cole Allen,
Hardy Realty and Development Company 706-291-4321
Source: FMLS GA,MLS#: 7838566
Facts & features
Interior
Bedrooms & bathrooms
- Bedrooms: 3
- Bathrooms: 2
- Full bathrooms: 2
- Main level bathrooms: 2
- Main level bedrooms: 3
Rooms
- Room types: Attic, Family Room, Laundry, Other
Primary bedroom
- Features: Master on Main
- Level: Master on Main
Bedroom
- Features: Master on Main
Primary bathroom
- Features: Separate His/Hers, Shower Only
Dining room
- Features: Separate Dining Room
Kitchen
- Features: Cabinets Other, Country Kitchen, Eat-in Kitchen, View to Family Room
Heating
- Central, Propane
Cooling
- Ceiling Fan(s), Central Air
Appliances
- Included: Other
- Laundry: Laundry Room, Main Level, Mud Room
Features
- High Speed Internet
- Flooring: Hardwood
- Windows: Wood Frames
- Basement: Crawl Space
- Number of fireplaces: 1
- Fireplace features: Insert, Living Room
- Common walls with other units/homes: No Common Walls
Interior area
- Total structure area: 1,482
- Total interior livable area: 1,482 sqft
- Finished area above ground: 1,482
- Finished area below ground: 0
Video & virtual tour
Property
Parking
- Total spaces: 5
- Parking features: Driveway
- Has uncovered spaces: Yes
Accessibility
- Accessibility features: None
Features
- Levels: One
- Stories: 1
- Patio & porch: Screened
- Exterior features: Rain Gutters, Storage, No Dock
- Pool features: None
- Spa features: None
- Fencing: None
- Has view: Yes
- View description: Rural, Trees/Woods
- Waterfront features: None
- Body of water: None
Lot
- Size: 104.37 Acres
- Features: Farm, Level, Open Lot, Pasture, Wooded
Details
- Additional structures: Shed(s), Workshop
- Parcel number: 109006
- Other equipment: None
- Horses can be raised: Yes
- Horse amenities: Pasture
Construction
Type & style
- Home type: SingleFamily
- Architectural style: Ranch
- Property subtype: Single Family Residence, Residential
Materials
- Brick, Brick 4 Sides
- Foundation: Block
- Roof: Composition
Condition
- Resale
- New construction: No
- Year built: 1980
Utilities & green energy
- Electric: 220 Volts
- Sewer: Septic Tank
- Water: Well
- Utilities for property: Cable Available, Electricity Available, Water Available
Green energy
- Energy efficient items: None
- Energy generation: None
Community & HOA
Community
- Features: None
- Security: Carbon Monoxide Detector(s), Smoke Detector(s)
- Subdivision: None
HOA
- Has HOA: No
Location
- Region: Sandersville
Financial & listing details
- Price per square foot: $489/sqft
- Tax assessed value: $506,900
- Annual tax amount: $5,350
- Date on market: 9/15/2026
- Ownership: Fee Simple
- Electric utility on property: Yes
- Road surface type: Asphalt
Estimated market value
$730,900
$694,000 - $775,000
$1,629/mo
Price history
| Date | Event | Price |
|---|---|---|
| 9/16/2026 | Pending sale | $725,000$489/sqft |
Source:  GAMLS #10846723 Report a problem | ||
| 9/16/2026 | Listed for sale | $725,000$489/sqft |
Source: GAMLS #10846723 Report a problem | ||
Public tax history
| Year | Property taxes | Tax assessment |
|---|---|---|
| 2024 | $1,944 +8% | $202,760 +64.9% |
| 2023 | $1,800 +3.2% | $122,960 -0.6% |
| 2022 | $1,744 -1.4% | $123,760 |
| 2021 | $1,768 -13.3% | $123,760 |
| 2020 | $2,039 +0.8% | $123,760 |
| 2019 | $2,023 -1.4% | $123,760 |
| 2018 | $2,052 -33.1% | $123,760 +5.8% |
| 2017 | $3,067 | $117,013 |
| 2016 | $3,067 +155.4% | $117,013 +14417.7% |
| 2015 | $1,201 | $806 -99.2% |
| 2014 | $1,201 | $101,919 +30.3% |
| 2013 | $1,201 | $78,204 |
| 2012 | -- | -- |
| 2011 | -- | -- |
| 2010 | -- | -- |
Find assessor info on the county website
Monthly payment
Est. payment
Payment breakdown
Explore the cost of this home by adjusting the details. Changes won't be saved.Climate risks
Neighborhood: 31082
Nearby schools
Schools provided by the listing agent
- Elementary: Ridge Road
- Middle: T.J. Elder
- High: Washington County
Source: FMLS GA. This data may not be complete. We recommend contacting the local school district to confirm school assignments for this home.
- $9,900-- bd-- ba-- sqft2107 State Highway 15 N, Sandersville, GA 31082Off Market
- $274,900-- bd1 ba1.9k sqft1933 State Highway 15 N, Sandersville, GA 31082Off Market
- $593,3005 bd3 ba4.3k sqft1723 Highway 15 N, Sandersville, GA 31082Off Market
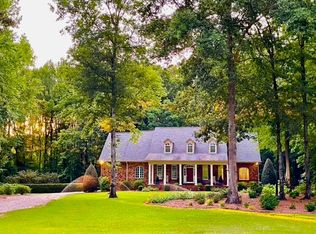
- $627,8005 bd3 ba4.3k sqft1723 Ga Highway 15 N, Sandersville, GA 31082Off Market

Similar homes
- $624,0002 bd2 ba1.2k sqft2449 Dixon Rd #B, Sparta, GA 31087Active
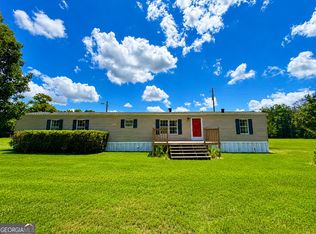
 MLS ID #10814185, Julie G'Vitale, Meadows Hale Realty Inc. GAMLS
- $950,0002 bd1 ba1.4k sqft159 Dixon Rd, Milledgeville, GA 31061Active
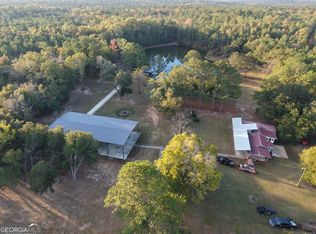 MLS ID #10885346, Matt Glander, Whitetail Properties Real Estate. GAMLS
- $895,0003 bd2 ba1.7k sqft10596 Sand Valley Road, Avera, GA 30803For Sale
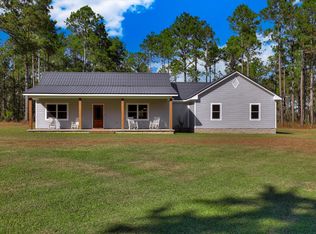
 MLS ID #98256333, Caleb Willing, Better Homes & Gardens Executive Partners. Hive MLS
- $425,0003 bd1 ba1.9k sqft2373 Beulah Rd, Sparta, GA 31087For Sale
 MLS ID #56905, Chris Thomas. Milledgeville MLS
