Skip main navigation
Sold for $620,000
  • $620,000

    2107 Huntington Ave, Alexandria, VA 22303

    3beds
    2,268sqft
    Townhouse
    Built in 1971
    1,823 Square Feet Lot
    $670,300 Zestimate®
    $273/sqft
    $3,737 Estimated rent

    Home value

    $670,300

    $637,000 - $704,000

    $3,737/mo

    Zestimate® history
    Loading
    Loading...

    Owner options

    List your home for rent

    $3,737/mo

    Rent Zestimate®

    Find your next renter with Zillow Rental Manager. Plus, with online applications, you can quickly screen prospective tenants – for free.

    Learn more

    $3,737/mo

    Rent Zestimate®

    Refinance and save

    $5,154/mo

    Est. payment

    Refinancing to a lower rate could help reduce your monthly payments and save thousands over the life of the loan.

    See today's rates

    $5,154/mo

    Est. payment

    Explore your selling options

    Work with a Zillow partner agent

    Leverage their expertise and Zillow's premium Showcase listings to get your home seen by more buyers.

    Get started

    List with your own agent

    Get your home in front of millions of buyers by listing it on Zillow.

    Learn how to do it

    Sell it yourself

    Take full control of how buyers see your home on Zillow by listing For Sale by Owner (FSBO).

    List your home

    What's special

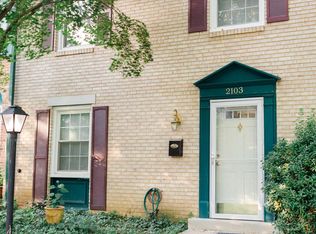
    Vibrant Huntington Avenue neighborhood is the backdrop to this townhouse just steps from the Metro. Come see the Berkshire neighborhood, where quiet leafy streets are deceptively close to everything you want. Despite its Huntington avenue address, this house actually fronts to Wyomissing and backs to a service road on Huntington Ave. Step inside to the freshly painted interior with gorgeous hardwood flooring and a chef's kitchen with cherry cabinets, granite counters and stainless appliances. Upstairs, you will find three spacious bedrooms all with hardwoods and an absolutely stunning primary suite with garden tub, separate shower and huge sink. NOTHING EVEN COMES CLOSE TO THIS AT THIS PRICE POINT. Downstairs, you will find a huge recreation room with new LVP flooring, laundry and a convenient 1/2 bath and access to the rear patio. Don't miss your opportunity to buy in this neighborhood before the values soar! Welcome home! Roof (2019), Refrigerator, stove and microwave (2024).

    Zillow last checked:

    Listing updated:

    Listed by:

    Jason Quimby 703-946-5298,

    KW Metro Center,

    Listing Team: Fort Hunt Realty Group, Co-Listing Agent: Anna Katarzyna Babkowska 703-447-4097,

    KW Metro Center

    Bought with:

    June Park, 0225100247

    Samson Properties

    Source: Bright MLS,MLS#: VAFX2184862MLS Logo

    Facts & features

    Interior

    Bedrooms & bathrooms
    • Bedrooms: 3
    • Bathrooms: 4
    • Full bathrooms: 2
    • 1/2 bathrooms: 2
    • Main level bathrooms: 1
    Basement
    • Description: Percent Finished: 100.0
    • Area: 750
    Heating
    • Forced Air, Natural Gas
    Cooling
    • Central Air, Electric
    Appliances
    • Included: Microwave, Dishwasher, Disposal, Dryer, Ice Maker, Oven/Range - Electric, Refrigerator, Stainless Steel Appliance(s), Cooktop, Washer, Electric Water Heater
    Features
    • Breakfast Area, Combination Dining/Living, Dining Area, Floor Plan - Traditional, Kitchen - Galley, Kitchen - Gourmet, Primary Bath(s), Recessed Lighting
    • Flooring: Wood
    • Windows: Double Hung, Double Pane Windows, Window Treatments
    • Basement: Connecting Stairway,Full,Finished,Heated,Improved,Interior Entry,Exterior Entry,Rear Entrance,Walk-Out Access,Windows
    • Has fireplace: No
    Interior area
    • Total structure area: 2,268
    • Total interior livable area: 2,268 sqft
    • Finished area above ground: 1,518
    • Finished area below ground: 750

    Property

    Parking
    • Parking features: Assigned, Private, Surface, Parking Lot
    • Details: Assigned Parking, Assigned Space #: 40
    Accessibility
    • Accessibility features: None
    Features
    • Levels: Three
    • Stories: 3
    • Pool features: None
    • Fencing: Partial,Privacy,Back Yard,Wood
    Lot
    • Size: 1,823 Square Feet
    Details
    • Additional structures: Above Grade, Below Grade
    • Parcel number: 0831 21 2107
    • Zoning: 181
    • Special conditions: Standard

    Construction

    Type & style
    • Home type: Townhouse
    • Architectural style: Colonial
    • Property subtype: Townhouse
    Materials
    • Brick, Aluminum Siding
    • Foundation: Slab
    • Roof: Asphalt
    Condition
    • New construction: No
    • Year built: 1971

    Utilities & green energy

    • Sewer: Public Sewer
    • Water: Public

    Community & HOA

    Community
    • Subdivision: Berkshire
    HOA
    • Has HOA: Yes
    • HOA fee: $1,300 annually
    Location
    • Region: Alexandria

    Financial & listing details

    • Price per square foot: $273/sqft
    • Tax assessed value: $558,470
    • Annual tax amount: $6,470
    • Date on market: 6/15/2024
    • Listing agreement: Exclusive Right To Sell
    • Ownership: Fee Simple

    Price history

    DateEventPrice
    7/29/2024Sold$620,000+0%$273/sqft
    Source: Bright MLS #VAFX2184862 Report a problem
    7/6/2024Contingent$619,985$273/sqft
    Source: Bright MLS #VAFX2184862 Report a problem
    6/15/2024Listed for sale$619,985+49.4%$273/sqft
    Source: Bright MLS #VAFX2184862 Report a problem
    5/3/2020Listing removed$2,650$1/sqft
    Source: Keller Williams Realty Alexandria Old Town #VAFX1122484 Report a problem
    4/11/2020Listed for rent$2,650$1/sqft
    Source: KW Metro Center #VAFX1122484 Report a problem
    7/8/2010Listing removed$414,900$183/sqft
    Source: NRT MidAtlantic #FX7306408 Report a problem
    5/18/2010Price change$414,900-2.4%$183/sqft
    Source: NRT MidAtlantic #FX7306408 Report a problem
    4/11/2010Listed for sale$424,900+19.4%$187/sqft
    Source: NRT MidAtlantic #FX7306408 Report a problem
    11/17/2004Sold$355,900+93.4%$157/sqft
    Source: Public Record Report a problem
    9/29/2000Sold$184,000+33.8%$81/sqft
    Source: Public Record Report a problem
    7/17/1997Sold$137,500-13.5%$61/sqft
    Source: Public Record Report a problem
    11/22/1994Sold$159,000$70/sqft
    Source: Public Record Report a problem

    Public tax history

    YearProperty taxesTax assessment
    2025$6,999 +8.2%$605,470 +8.4%
    2024$6,470 +9%$558,470 +6.2%
    2023$5,934 -0.2%$525,870 +1.1%
    2022$5,949 $520,240 +5.9%
    2021-- $491,320 +12.9%
    2020$5,150 +2.1%$435,160 +2.1%
    2019$5,043 $426,130
    2018$5,043 +5.1%$426,130 +3.1%
    2017$4,798 +3.6%$413,300 +3.4%
    2016$4,631 +7.9%$399,730 +3.9%
    2015$4,294 +0.2%$384,740
    2014$4,284 $384,740 +7.6%
    2013-- $357,540 +6.4%
    2012-- $335,980 -4.7%
    2011-- $352,440 +4.1%
    2010-- $338,500
    2009-- $338,500 -10.8%
    2008-- $379,310 -1.3%
    2007-- $384,480 +64.5%
    2003-- $233,765 +33.9%
    2002-- $174,580 +10%
    2001-- $158,710
    Find assessor info on the county website

    Neighborhood: 22303

    Nearby schools

    GreatSchools rating
    Schools provided by the listing agent
    • Elementary: Cameron
    • Middle: Twain
    • High: Edison
    • District: Fairfax County Public Schools

    Source: Bright MLS. This data may not be complete. We recommend contacting the local school district to confirm school assignments for this home.

    Get a cash offer in 3 minutes
    Find out how much your home could sell for in as little as 3 minutes with a no-obligation cash offer.
    Estimated market value
    $670,300
    Get a cash offer in 3 minutes
    Find out how much your home could sell for in as little as 3 minutes with a no-obligation cash offer.
    Estimated market value
    $670,300