Skip main navigation
Sold for $1,565,000
  • $1,565,000

    2107 Jordan Pl, Boulder, CO 80304

    4beds
    3,104sqft
    Single Family Residence
    Built in 1980
    9,312 Square Feet Lot
    $1,642,500 Zestimate®
    $504/sqft
    $5,347 Estimated rent

    Home value

    $1,642,500

    $1.53M - $1.79M

    $5,347/mo

    Zestimate® history
    Loading
    Loading...

    Owner options

    List your home for rent

    $5,347/mo

    Rent Zestimate®

    Find your next renter with Zillow Rental Manager. Plus, with online applications, you can quickly screen prospective tenants – for free.

    Learn more

    $5,347/mo

    Rent Zestimate®

    Refinance and save

    $9,772/mo

    Est. payment

    Refinancing to a lower rate could help reduce your monthly payments and save thousands over the life of the loan.

    See today's rates

    $9,772/mo

    Est. payment

    Explore your selling options

    Work with a Zillow partner agent

    Leverage their expertise and Zillow's premium Showcase listings to get your home seen by more buyers.

    Get started

    List with your own agent

    Get your home in front of millions of buyers by listing it on Zillow.

    Learn how to do it

    Sell it yourself

    Take full control of how buyers see your home on Zillow by listing For Sale by Owner (FSBO).

    List your home

    What's special

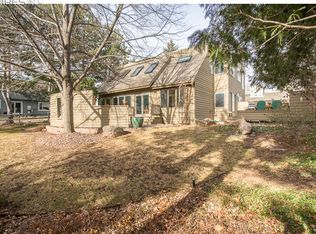
    Modern architecture and move-in ready! Lovely home in a quiet, private enclave at the end of a cul-de-sac with great curb appeal, mature trees, professional landscaping, flowering perennials and stone walkway to the front entry. Step into an impressive, spacious living room with soaring ceilings, fireplace and magnificent floor-to-ceiling windows adding amazing light and passive solar. The beautifully appointed gourmet kitchen boasts quartz countertops, wood cabinets, glass tile backsplash, stainless steel appliances, dual-fuel range/oven, two pantries with pull-out drawers, stunning, curved hood and breakfast nook. Main level also offers hardwood floors, main floor primary bedroom with new ensuite bath, sliding doors to a secluded flagstone Zen garden, also accessed from large formal dining room, cozy study with fireplace. The finished basement features a large rec room for home theatre, pool table or game room, a 4th bedroom with egress window, 3/4 bath and large storage area. Extensive updates include three new baths, new interior and exterior paint, new upper carpet, lighting, bath fixtures, 2-car garage door, many Anderson windows and sliding doors and tasteful neutral colors. Treed, fenced yard. Private HOA Rec Center's amenities include outdoor saltwater pool, wading pool, hot tub, tennis, pickleball, racquetball, clubhouse, exercise room and play structure! Easy access to parks, trails and outdoor space plus North and Downtown Boulder's shopping, dining, art and entertainment. Sellers prefer to retain occupancy for 3-4 weeks after closing.

    Zillow last checked:

    Listing updated:

    Listed by:

    Karla Bielanski 303-931-5774,

    RE/MAX of Boulder, Inc

    Bought with:

    Bob Grotluschen, 199511

    RE/MAX of Boulder, Inc

    Source: IRES as distributed by MLS GRID,MLS#: 1005788MLS Logo

    Facts & features

    Interior

    Bedrooms & bathrooms
    • Bedrooms: 4
    • Bathrooms: 4
    • Full bathrooms: 1
    • 3/4 bathrooms: 2
    • 1/2 bathrooms: 1
    • Main level bathrooms: 2
    Primary bedroom
    • Description: Carpet
    • Features: Full Primary Bath
    • Level: Main
    • Area: 182 Square Feet
    • Dimensions: 13 x 14
    Bedroom 2
    • Description: Carpet
    • Level: Upper
    • Area: 120 Square Feet
    • Dimensions: 10 x 12
    Bedroom 3
    • Description: Carpet
    • Level: Upper
    • Area: 120 Square Feet
    • Dimensions: 10 x 12
    Bedroom 4
    • Description: Carpet
    • Level: Basement
    • Area: 143 Square Feet
    • Dimensions: 11 x 13
    Dining room
    • Description: Hardwood
    • Level: Main
    • Area: 130 Square Feet
    • Dimensions: 10 x 13
    Family room
    • Description: Carpet
    • Level: Basement
    • Area: 414 Square Feet
    • Dimensions: 18 x 23
    Kitchen
    • Description: Hardwood
    • Level: Main
    • Area: 276 Square Feet
    • Dimensions: 12 x 23
    Laundry
    • Description: Hardwood
    • Level: Main
    • Area: 18 Square Feet
    • Dimensions: 3 x 6
    Living room
    • Description: Hardwood
    • Level: Main
    • Area: 200 Square Feet
    • Dimensions: 10 x 20
    Study
    • Description: Carpet
    • Level: Main
    • Area: 110 Square Feet
    • Dimensions: 10 x 11
    Heating
    • Forced Air
    Cooling
    • Ceiling Fan(s)
    Appliances
    • Included: Gas Range, Dishwasher, Refrigerator, Washer, Dryer, Microwave, Disposal
    • Laundry: Washer/Dryer Hookup
    Features
    • Eat-in Kitchen, Separate Dining Room, Cathedral Ceiling(s), Open Floorplan, Pantry, Walk-In Closet(s), High Ceilings
    • Flooring: Wood
    • Windows: Skylight(s), Window Coverings
    • Basement: Partial,Partially Finished
    • Has fireplace: Yes
    • Fireplace features: Two or More, Gas, Living Room
    Interior area
    • Total structure area: 2,312
    • Total interior livable area: 3,104 sqft
    • Finished area above ground: 2,312

    Property

    Parking
    • Total spaces: 2
    • Parking features: Garage Door Opener
    • Attached garage spaces: 2
    • Details: Attached
    Features
    • Levels: Two
    • Stories: 2
    • Patio & porch: Patio, Deck
    • Exterior features: Sprinkler System, Recreation Association Required
    • Spa features: Community
    • Fencing: Fenced,Wood
    Lot
    • Size: 9,312 sqft
    • Features: Cul-De-Sac, Wooded, Evergreen Trees, Deciduous Trees, Paved, Curbs, Gutters, Sidewalks
    Details
    • Parcel number: R0079773
    • Zoning: RES
    • Special conditions: Private Owner

    Construction

    Type & style
    • Home type: SingleFamily
    • Property subtype: Single Family Residence
    Materials
    • Frame, Composition, Painted/Stained
    • Foundation: Slab
    • Roof: Composition
    Condition
    • New construction: No
    • Year built: 1980

    Utilities & green energy

    • Electric: Xcel Energy
    • Gas: Xcel Energy
    • Sewer: Public Sewer
    • Water: City
    • Utilities for property: Natural Gas Available, Electricity Available, Cable Available, Satellite Avail, High Speed Avail

    Community & neighborhood

    Security
    • Security features: Fire Alarm
    Community
    • Community features: Clubhouse, Tennis Court(s), Pool, Playground
    Location
    • Region: Boulder
    • Subdivision: Heritage Meadows

    HOA & financial

    HOA
    • Has HOA: Yes
    • HOA fee: $650 annually
    • Services included: Common Amenities, Management
    • Association name: Heritage Meadows HOA
    • Second HOA fee: $1,754 annually
    • Second association name: Recreation Center Association

    Other

    Other facts
    • Listing terms: Cash,Conventional
    • Road surface type: Asphalt

    Price history

    DateEventPrice
    5/6/2024Sold$1,565,000+0.3%$504/sqft
    Source: IRES as distributed by MLS GRID #1005788 Report a problem
    4/1/2024Pending sale$1,560,000$503/sqft
    Source: REcolorado as distributed by MLS GRID #IR1005788 Report a problem
    3/28/2024Listed for sale$1,560,000+171.3%$503/sqft
    Source: IRES as distributed by MLS GRID #1005788 Report a problem
    4/4/2005Sold$575,000-0.7%$185/sqft
    Source: Public Record Report a problem
    7/31/2001Sold$579,000+83.8%$187/sqft
    Source: Public Record Report a problem
    8/27/1997Sold$315,000$101/sqft
    Source: Public Record Report a problem

    Public tax history

    YearProperty taxesTax assessment
    2025$6,925 +1.8%$85,644 -4%
    2024$6,804 +18.5%$89,177 -1%
    2023$5,744 +4.9%$90,042 +30.9%
    2022$5,477 +0.7%$68,805 -2.8%
    2021$5,438 $70,785 +1.7%
    2020$5,438 +1%$69,620
    2019$5,383 $69,620 +0.5%
    2018$5,383 $69,286 -9.5%
    2017$5,383 +1.5%$76,599 +10.7%
    2016$5,302 -6.5%$69,204 +49.5%
    2015$5,673 +45.8%$46,279
    2014$3,891 -0.1%$46,279
    2013$3,894 +0.9%$46,279 -0.4%
    2012$3,860 -1.5%$46,487
    2011$3,918 +7.1%--
    2010$3,658 +4.4%$48,470 -7.1%
    2009$3,502 +3.5%$52,180 -4.7%
    2008$3,383 +0.1%$54,740
    2007$3,380 +3.9%$54,740 +3.5%
    2006$3,254 +15.7%$52,890
    2005$2,813 +0.7%$52,890 +14.9%
    2004$2,793 -2.8%$46,030
    2003$2,874 +10.3%$46,030 +11.8%
    2002$2,605 $41,180 -90.9%
    2001-- $450,100

    Find assessor info on the county website

    Neighborhood: Parkside

    Nearby schools

    GreatSchools rating
    Schools provided by the listing agent
    • Elementary: Foothill,Columbine
    • Middle: Centennial
    • High: Boulder

    Source: IRES as distributed by MLS GRID. This data may not be complete. We recommend contacting the local school district to confirm school assignments for this home.

    Get a cash offer in 3 minutes
    Find out how much your home could sell for in as little as 3 minutes with a no-obligation cash offer.
    Estimated market value
    $1,642,500
    Get a cash offer in 3 minutes
    Find out how much your home could sell for in as little as 3 minutes with a no-obligation cash offer.
    Estimated market value
    $1,642,500