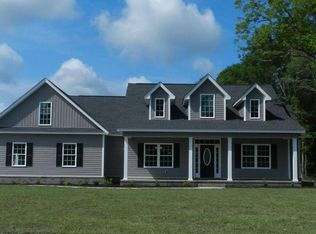
New Construction on .7 acre homesite! The Sullivan model is one of our most popular floor plans. This home has a large entrance Foyer that enters into a large living room area with a ceiling fan. The open kitchen has white staggered-cabinetry, a large island, granite countertops, backsplash tile, stainless appliances and a pantry. The Dining area will have wainscoting and home will have laminate flooring in main living areas, tile in all the bathrooms/laundry and carpet in all the bedrooms. The master bedroom features a tray ceiling, walk-in shower, double bowl sinks and and an oversized walk-in closet. Upstairs features a 4th Bedroom/Bonus room with a full bathroom. Home will have a covered rear porch and concrete patio, which are perfect for entertaining. The photos are of a completed, similar home in another neighborhood and may have different features.
This property is not currently displayed as for sale or rent on Zillow. This may be different from what's on other websites or public sources.