Stunning home in The Shores on Lake Ray Hubbard where luxury living meets resort amenities! Welcome to your dream home in The Shores on Lake Ray Hubbard, one of the area's most desirable communities! This beautifully maintained 4 bedrooms, 2 bath home sits on a spacious 1-4-acre lot within a top-rated school district, offering the perfect blend of luxury, comfort & lifestyle. Gourmet kitchen & elegant living spaces. Step into a chef's paradise-your kitchen boasts a farmhouse sink & a versatile cooktop plumbed for gas or electric. There's an expansive island, stunning quartz countertops & an abundance of cabinets for all your storage needs. Gather friends & family in the inviting dining room or enjoy casual mornings in the cozy breakfast nook. The living room exudes warmth with its brick gas woodburning fireplace, setting the stage for relaxed evenings or lively entertaining. Spacious bedrooms & luxurious master suite. Each BR features ceiling fans & walk-in closets for ultimate comfort & convenience. The master suite is a true retreat with dual walk-in closets & a spa-inspired ensuite: double sinks, garden tub & separate vanities & separate shower designed for pampering. Backyard Oasis-Perfect for Entertaining. You'll fall in love with the large custom-designed patio, sparkling pool & separate hot tub-your private oasis for relaxation or hosting unforgettable gatherings. The backyard backs to a tranquil greenbelt, creating a sense of privacy & space, enhanced by custom wood fencing. Enjoy resort-style living with exclusive access to The Shores amenities: Expansive pool with water slide & hot tub; tennis, racquetball & pickleball courts, on-site dining & pub; private PGA event-ready golf course; brand new clubhouse-currently under construction & scheduled to be completed next year! The Shores is where dreams come true. Don't miss your opportunity to own this exceptional home in The Shores on Lake Ray Hubbard--schedule your private tour today!
Sold
Price Unknown
2107 Lacebark Ln, Rockwall, TX 75087
4beds
2,194sqft
Single Family Residence
Built in 2002
0.29 Acres Lot
$423,200 Zestimate®
$--/sqft
$3,134 Estimated rent
Home value
$423,200
$394,000 - $457,000
$3,134/mo
Zestimate® history
Owner options
List your home for rent
$3,134/mo
Rent Zestimate®
Find your next renter with Zillow Rental Manager. Plus, with online applications, you can quickly screen prospective tenants – for free.
$3,134/mo
Rent Zestimate®
Refinance and save
$420/mo
Est. payment
Refinancing to a lower rate could help reduce your monthly payments and save thousands over the life of the loan.
$420/mo
Est. payment
Explore your selling options
Work with a Zillow partner agent
Leverage their expertise and Zillow's premium Showcase listings to get your home seen by more buyers.
Get startedList with your own agent
Get your home in front of millions of buyers by listing it on Zillow.
Learn how to do itSell it yourself
Take full control of how buyers see your home on Zillow by listing For Sale by Owner (FSBO).
List your homeWhat's special
Sparkling poolSeparate hot tubInviting dining roomSpacious bedroomsStunning quartz countertopsFarmhouse sinkExpansive island
Zillow last checked:
Listing updated:
Listed by:
Brenda Decker 0534461 214-202-6289,
Decker Real Estate 214-202-6289
Bought with:
Geoffrey Lyons
The Agency Rockwall
Source: NTREIS,MLS#: 21126861
Facts & features
Interior
Bedrooms & bathrooms
- Bedrooms: 4
- Bathrooms: 2
- Full bathrooms: 2
Primary bedroom
- Features: Ceiling Fan(s), Double Vanity, En Suite Bathroom, Garden Tub/Roman Tub, Walk-In Closet(s)
- Level: First
- Dimensions: 16 x 17
Bedroom
- Features: Ceiling Fan(s), Walk-In Closet(s)
- Level: First
- Dimensions: 12 x 13
Family room
- Features: Ceiling Fan(s), Fireplace
- Level: First
- Dimensions: 20 x 16
Living room
- Level: First
- Dimensions: 10 x 9
Heating
- Central, Fireplace(s)
Cooling
- Central Air, Electric
Appliances
- Included: Some Gas Appliances, Built-In Gas Range, Dishwasher, Gas Cooktop, Disposal, Gas Water Heater, Microwave, Plumbed For Gas
- Laundry: Washer Hookup, Dryer Hookup, GasDryer Hookup, Laundry in Utility Room
Features
- Eat-in Kitchen, Kitchen Island, Cable TV, Walk-In Closet(s)
- Windows: Window Coverings
- Has basement: No
- Number of fireplaces: 1
- Fireplace features: Gas, Masonry, Wood Burning
Interior area
- Total interior livable area: 2,194 sqft
Property
Parking
- Total spaces: 2
- Parking features: Concrete, Garage Faces Front, Garage, Garage Door Opener
- Attached garage spaces: 2
Features
- Levels: One
- Stories: 1
- Patio & porch: Covered
- Exterior features: Rain Gutters
- Pool features: Fenced, Gunite, In Ground, Outdoor Pool, Pool
- Has spa: Yes
- Spa features: Hot Tub
- Fencing: Wood
Lot
- Size: 0.29 Acres
- Features: Corner Lot, Backs to Greenbelt/Park, Landscaped, Few Trees
Details
- Parcel number: 000000051793
Construction
Type & style
- Home type: SingleFamily
- Architectural style: Detached
- Property subtype: Single Family Residence
Materials
- Brick
- Foundation: Slab
- Roof: Composition
Condition
- Year built: 2002
Utilities & green energy
- Sewer: Public Sewer
- Water: Public
- Utilities for property: Natural Gas Available, Sewer Available, Separate Meters, Water Available, Cable Available
Community & HOA
Community
- Features: Curbs
- Subdivision: Creekside Village-Phase Two
HOA
- Has HOA: Yes
- Services included: All Facilities, Association Management
- HOA fee: $420 semi-annually
- HOA name: Guardian Management
- HOA phone: 833-544-7031
Location
- Region: Rockwall
Financial & listing details
- Tax assessed value: $453,038
- Annual tax amount: $7,137
- Date on market: 12/8/2025
- Cumulative days on market: 44 days
- Listing terms: Conventional,FHA,VA Loan
Price history
| Date | Event | Price |
|---|---|---|
| 2/24/2026 | Sold | -- |
Source: NTREIS #21126861 Report a problem | ||
| 2/5/2026 | Pending sale | $440,000$201/sqft |
Source: NTREIS #21126861 Report a problem | ||
| 2/5/2026 | Listing removed | $440,000$201/sqft |
Source: NTREIS #21126861 Report a problem | ||
| 2/1/2026 | Pending sale | $440,000$201/sqft |
Source: NTREIS #21126861 Report a problem | ||
| 1/22/2026 | Contingent | $440,000$201/sqft |
Source: NTREIS #21126861 Report a problem | ||
| 12/8/2025 | Listed for sale | $440,000+58.3%$201/sqft |
Source: NTREIS #21126861 Report a problem | ||
| 11/27/2018 | Listing removed | $278,000$127/sqft |
Source: Better Homes and Gardens Real #13963358 Report a problem | ||
| 11/27/2018 | Listed for sale | $278,000$127/sqft |
Source: Better Homes and Gardens Real #13963358 Report a problem | ||
| 11/20/2018 | Sold | -- |
Source: Agent Provided Report a problem | ||
| 11/8/2018 | Pending sale | $278,000$127/sqft |
Source: Better Homes and Gardens Real Estate homecity winans #13963358 Report a problem | ||
| 11/1/2018 | Listed for sale | $278,000+32.4%$127/sqft |
Source: Better Homes and Gardens Real Estate homecity winans #13963358 Report a problem | ||
| 10/25/2013 | Listing removed | $209,900$96/sqft |
Source: Owner Report a problem | ||
| 10/18/2013 | Listed for sale | $209,900$96/sqft |
Source: Owner #12019228 Report a problem | ||
| 9/9/2013 | Pending sale | $209,900$96/sqft |
Source: Owner #12019228 Report a problem | ||
| 9/5/2013 | Price change | $209,900+6.5%$96/sqft |
Source: Owner #12019228 Report a problem | ||
| 8/28/2013 | Price change | $197,000-1.5%$90/sqft |
Source: Owner #12019228 Report a problem | ||
| 8/16/2013 | Listed for sale | $200,000$91/sqft |
Source: Owner #12019228 Report a problem | ||
| 7/24/2013 | Pending sale | $200,000$91/sqft |
Source: Owner #12019228 Report a problem | ||
| 7/17/2013 | Listed for sale | $200,000+18.3%$91/sqft |
Source: Owner #12019228 Report a problem | ||
| 7/11/2010 | Listing removed | $169,000$77/sqft |
Source: Gregg Barz #11301630 Report a problem | ||
| 5/14/2010 | Listed for sale | $169,000+2.4%$77/sqft |
Source: Gregg Barz #11301630 Report a problem | ||
| 3/26/2010 | Listing removed | $165,000$75/sqft |
Source: The Michael Group Real Estate #11301630 Report a problem | ||
| 2/21/2010 | Price change | $165,000-2.4%$75/sqft |
Source: The Michael Group Real Estate #11301630 Report a problem | ||
| 11/29/2009 | Listed for sale | $169,000$77/sqft |
Source: The Michael Group Real Estate #11301630 Report a problem | ||
Public tax history
| Year | Property taxes | Tax assessment |
|---|---|---|
| 2025 | $5,644 -1.4% | $453,038 +8.7% |
| 2024 | $5,726 +16.6% | $416,789 +10% |
| 2023 | $4,912 -14% | $378,899 +10% |
| 2022 | $5,713 -0.6% | $344,454 +10% |
| 2021 | $5,746 +1.6% | $313,140 +4.3% |
| 2020 | $5,657 | $300,280 +6.6% |
| 2019 | -- | $281,820 -0.7% |
| 2018 | $4,842 +8% | $283,910 +24.1% |
| 2017 | $4,482 +10% | $228,850 +18.1% |
| 2016 | $4,073 | $193,850 +6.3% |
| 2015 | $4,073 | $182,420 -0.8% |
| 2014 | $4,073 | $183,980 +9.2% |
| 2013 | -- | $168,460 -0.8% |
| 2012 | -- | $169,840 -0.8% |
| 2011 | -- | $171,210 -0.8% |
| 2010 | -- | $172,580 -0.8% |
| 2009 | -- | $173,970 |
| 2008 | -- | $173,970 +1.1% |
| 2007 | -- | $172,110 +1% |
| 2006 | -- | $170,490 +1.1% |
| 2005 | -- | $168,650 |
| 2004 | -- | $168,650 |
Find assessor info on the county website
Neighborhood: The Shores
Nearby homes
- $415,6004 bd3 ba2.6k sqft2113 Lacebark Ln, Rockwall, TX 75087Off Market
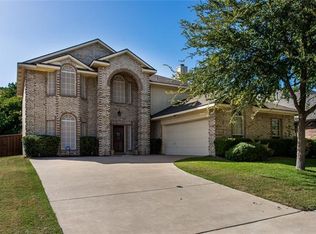
- $100-- bd-- ba-- sqft2101 Lacebark Ln, Rockwall, TX 75087Off Market
- $446,6003 bd2 ba2.7k sqft2119 Lacebark Ln, Rockwall, TX 75087Off Market
- $459,9003 bd2 ba2.4k sqft1000 Ridge Road Ct, Rockwall, TX 75087Off Market
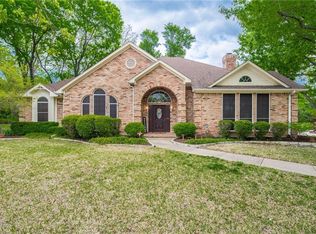
- $609,1004 bd4 ba4.2k sqft1010 Ridge Road Ct, Rockwall, TX 75087Off Market
- $385,7004 bd2 ba2.4k sqft2106 Lacebark Ln, Rockwall, TX 75087Off Market
- $379,3003 bd2 ba2.2k sqft2112 Lacebark Ln, Rockwall, TX 75087Off Market
- $--4 bd3 ba2.8k sqft2100 Lacebark Ln, Rockwall, TX 75087Sold
Nearby schools
GreatSchools rating
- 10/10Nebbie Williams Elementary SchoolGrades: PK-6Distance: 0.7 mi
- 8/10J W Williams Middle SchoolGrades: 7-8Distance: 1 mi
- 9/10Rockwall High SchoolGrades: 9-12Distance: 3.7 mi
Schools provided by the listing agent
- Elementary: Nebbie Williams
- Middle: JW Williams
- High: Rockwall
- District: Rockwall ISD
Source: NTREIS. This data may not be complete. We recommend contacting the local school district to confirm school assignments for this home.
Get a cash offer in 3 minutes
Find out how much your home could sell for in as little as 3 minutes with a no-obligation cash offer.
Estimated market value
$423,200
Get a cash offer in 3 minutes
Find out how much your home could sell for in as little as 3 minutes with a no-obligation cash offer.
Estimated market value
$423,200
- Texas
- Rockwall County
- Rockwall
- 75087
- The Shores
- 2107 Lacebark Ln
