Skip main navigation
Closed
  • $405,000

    2107 Landsmere Dr SE #4, Mableton, GA 30126

    3beds
    2,512sqft
    Condominium
    Built in 2005
    -- sqft lot
    $398,600 Zestimate®
    $161/sqft
    $3,028 Estimated rent

    Home value

    $398,600

    $379,000 - $419,000

    $3,028/mo

    Zestimate® history
    Loading
    Loading...

    Owner options

    List your home for rent

    $3,028/mo

    Rent Zestimate®

    Find your next renter with Zillow Rental Manager. Plus, with online applications, you can quickly screen prospective tenants – for free.

    Learn more

    $3,028/mo

    Rent Zestimate®

    Refinance and save

    $2,725/mo

    Est. payment

    Refinancing to a lower rate could help reduce your monthly payments and save thousands over the life of the loan.

    See today's rates

    $2,725/mo

    Est. payment

    Explore your selling options

    Work with a Zillow partner agent

    Leverage their expertise and Zillow's premium Showcase listings to get your home seen by more buyers.

    Get started

    List with your own agent

    Get your home in front of millions of buyers by listing it on Zillow.

    Learn how to do it

    Sell it yourself

    Take full control of how buyers see your home on Zillow by listing For Sale by Owner (FSBO).

    List your home

    What's special

    Double-sided fireplaceStainless-steel appliancesPlantation shuttersGranite countertopsOutdoor deckOpen family roomSeparate dining room
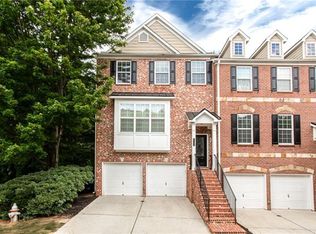
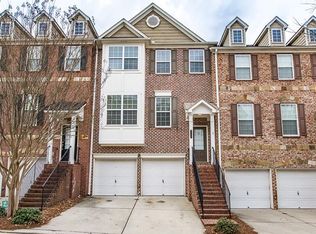
    ACTIVE UNDER CONTRACT! Priced below comps for a quick sale! This incredible 3-story townhome features an open family room and sunroom divided by a double-sided fireplace which leads to an outdoor deck and a separate dining room for family gatherings. This spacious unit offers 3 bedrooms and 3.5 bathrooms. Your first-time homebuyer will appreciate this move-in ready and practically maintenance-free unit with beautiful hardwood floors on the main level, plantation shutters, and neutral colors throughout. The kitchen features granite countertops, breakfast bar and stainless-steel appliances. The massive ownersa suite offers a sitting room which could easily be used as a nursery, and en-suite bathroom with separate tub and shower. An additional bedroom on the upper level has its own private bathroom. Additionally, the terrace-level bedroom, currently used as an office, has a private bathroom and is perfect for a private suite, office, home school or in-home gym. The two-car garage even has additional storage! This gated, move-in ready, perfectly maintained townhome is located on the cusp of Smyrna near the I-285, South Cobb Drive exit for easy access to any destination. Itas only a couple of exits from The Battery/Truist Park and minutes to Hartsfield-Jackson Airport, Buckhead, Midtown, Intown, entertainment, fine dining, and some of Atlanta's most popular private schools. Did I mention Cobb County taxes? Available for a quick closing. Leasing permitted with HOA approval. Whether you occupy it or to add to your investment portfolio, make an offer today!

    Zillow last checked:

    Listing updated:

    Listed by:

    Alice Davis 678-522-5929

    Bought with:

    Non Mls Salesperson, 407420

    Non-Mls Company

    Source: GAMLS,MLS#: 10172385MLS Logo

    Facts & features

    Interior

    Bedrooms & bathrooms
    • Bedrooms: 3
    • Bathrooms: 4
    • Full bathrooms: 3
    • 1/2 bathrooms: 1
    Dining room
    • Features: Separate Room
    Kitchen
    • Features: Breakfast Area, Breakfast Bar, Pantry, Solid Surface Counters
    Heating
    • Natural Gas, Hot Water
    Cooling
    • Ceiling Fan(s), Central Air
    Appliances
    • Included: Gas Water Heater, Dishwasher, Disposal, Microwave, Oven/Range (Combo), Stainless Steel Appliance(s)
    • Laundry: Laundry Closet, In Hall, Upper Level
    Features
    • Tray Ceiling(s), Double Vanity, Soaking Tub, Separate Shower, Walk-In Closet(s), Split Bedroom Plan
    • Flooring: Hardwood, Carpet, Vinyl
    • Windows: Double Pane Windows
    • Basement: Bath Finished,Daylight,Interior Entry,Exterior Entry,Finished
    • Number of fireplaces: 1
    • Fireplace features: Other, Factory Built, Gas Log
    • Common walls with other units/homes: 2+ Common Walls
    Interior area
    • Total structure area: 2,512
    • Total interior livable area: 2,512 sqft
    • Finished area above ground: 2,104
    • Finished area below ground: 408

    Property

    Parking
    • Total spaces: 2
    • Parking features: Garage Door Opener, Garage
    • Has garage: Yes
    Features
    • Levels: Three Or More
    • Stories: 3
    • Patio & porch: Deck
    • Body of water: None
    Lot
    • Size: 871.20 sqft
    • Features: Cul-De-Sac
    • Residential vegetation: Wooded
    Details
    • Parcel number: 17075400560

    Construction

    Type & style
    • Home type: Condo
    • Architectural style: Brick Front
    • Property subtype: Condominium
    • Attached to another structure: Yes
    Materials
    • Brick
    • Foundation: Slab
    • Roof: Composition
    Condition
    • Resale
    • New construction: No
    • Year built: 2005

    Utilities & green energy

    • Electric: 220 Volts
    • Sewer: Public Sewer
    • Water: Public
    • Utilities for property: Underground Utilities, Cable Available, Electricity Available, High Speed Internet, Natural Gas Available, Phone Available, Sewer Available, Water Available
    Green energy
    • Energy efficient items: Thermostat, Appliances

    Community & neighborhood

    Security
    • Security features: Security System, Smoke Detector(s), Gated Community
    Community
    • Community features: Gated, Sidewalks, Street Lights
    Location
    • Region: Mableton
    • Subdivision: Riverview Vinings

    HOA & financial

    HOA
    • Has HOA: Yes
    • HOA fee: $300 annually
    • Services included: Maintenance Structure, Maintenance Grounds, Reserve Fund

    Other

    Other facts
    • Listing agreement: Exclusive Right To Sell
    • Listing terms: Cash,Conventional

    Price history

    DateEventPrice
    8/21/2023Sold$405,000+2.5%$161/sqft
    Source: GAMLS #10172385 Report a problem
    8/4/2023Pending sale$395,000$157/sqft
    Source: FMLS GA #7234240 Report a problem
    7/31/2023Contingent$395,000$157/sqft
    Source: GAMLS #10172385 Report a problem
    6/23/2023Listed for sale$395,000+125.6%$157/sqft
    Source: GAMLS #10172385 Report a problem
    9/11/2009Sold$175,100$70/sqft
    Source: Public Record Report a problem

    Public tax history

    YearProperty taxesTax assessment
    2024$4,816 +43%$159,732 +6.4%
    2023$3,368 -2.5%$150,116 +17.3%
    2022$3,454 +8.7%$127,972 +10.9%
    2021$3,179 +12.9%$115,388 +13.3%
    2020$2,816 -10%$101,812 -10%
    2019$3,129 +14.9%$113,124 +14.6%
    2018$2,723 $98,736 +21.6%
    2017$2,723 +31%$81,208
    2016$2,079 +44.9%$81,208 +41.1%
    2015$1,435 -0.8%$57,552
    2014$1,447 -0.8%$57,552
    2013$1,460 -0.8%$57,552
    2012$1,472 -15.4%$57,552 -13.2%
    2011$1,741 +5.5%$66,332
    2010$1,649 -47.6%$66,332 -39.4%
    2009$3,149 -3.4%$109,524
    2006$3,258 $109,524

    Find assessor info on the county website

    Neighborhood: 30126

    Nearby schools

    GreatSchools rating
    Schools provided by the listing agent
    • Elementary: Nickajack
    • Middle: Campbell
    • High: Campbell

    Source: GAMLS. This data may not be complete. We recommend contacting the local school district to confirm school assignments for this home.

    Get a cash offer in 3 minutes
    Find out how much your home could sell for in as little as 3 minutes with a no-obligation cash offer.
    Estimated market value
    $398,600
    Get a cash offer in 3 minutes
    Find out how much your home could sell for in as little as 3 minutes with a no-obligation cash offer.
    Estimated market value
    $398,600