Come see this lovingly maintained and updated west side 2-story home, with 3Bd 2Ba, including main floor primary bedroom and laundry. Inside you'll find beautifully refinished hardwood floors, a wood burning fireplace with beetle kill mantle, recently updated carpet, interior doors, trim and stair railing. Out front, you'll enjoy the blend of xeriscaping and low-water native planets, and out back an oasis of garden space, raised beds with thriving vegetables, sun shade awnings that are staying, storage sheds, and a spacious, fenced yard with trees for enjoyment and extra privacy. Come make this house your home!
Sold for $502,500
$502,500
2107 Langshire Dr, Fort Collins, CO 80526
3beds
1,328sqft
Single Family Residence
Built in 1983
6,545 Square Feet Lot
$503,500 Zestimate®
$378/sqft
$2,315 Estimated rent
Home value
$503,500
$478,000 - $529,000
$2,315/mo
Zestimate® history
Owner options
List your home for rent
$2,315/mo
Rent Zestimate®
Find your next renter with Zillow Rental Manager. Plus, with online applications, you can quickly screen prospective tenants – for free.
$2,315/mo
Rent Zestimate®
Refinance and save
$2,974/mo
Est. payment
Refinancing to a lower rate could help reduce your monthly payments and save thousands over the life of the loan.
$2,974/mo
Est. payment
Explore your selling options
Work with a Zillow partner agent
Leverage their expertise and Zillow's premium Showcase listings to get your home seen by more buyers.
Get startedList with your own agent
Get your home in front of millions of buyers by listing it on Zillow.
Learn how to do itSell it yourself
Take full control of how buyers see your home on Zillow by listing For Sale by Owner (FSBO).
List your homeWhat's special
Zillow last checked:
Listing updated:
Listed by:
Crisafulli Team 970-310-0377,
Roots Real Estate,
Daniel Crisafulli 970-237-3744,
Roots Real Estate
Bought with:
Kamara Shanks, 100065500
Elevations Real Estate, LLC
Source: IRES as distributed by MLS GRID,MLS#: 996791
Facts & features
Interior
Bedrooms & bathrooms
- Bedrooms: 3
- Bathrooms: 2
- Full bathrooms: 1
- 3/4 bathrooms: 1
- Main level bathrooms: 1
Primary bedroom
- Description: Carpet
- Features: Shared Primary Bath
- Level: Main
- Area: 156 Square Feet
- Dimensions: 12 x 13
Bedroom 2
- Description: Carpet
- Level: Upper
- Area: 182 Square Feet
- Dimensions: 13 x 14
Bedroom 3
- Description: Carpet
- Level: Upper
- Area: 130 Square Feet
- Dimensions: 10 x 13
Dining room
- Description: Wood
- Level: Main
- Area: 120 Square Feet
- Dimensions: 10 x 12
Kitchen
- Description: Wood
- Level: Main
- Area: 135 Square Feet
- Dimensions: 9 x 15
Living room
- Description: Wood
- Level: Main
- Area: 192 Square Feet
- Dimensions: 12 x 16
Heating
- Forced Air
Appliances
- Included: Electric Range, Dishwasher, Refrigerator, Washer, Dryer, Microwave
Features
- Windows: Window Coverings
- Basement: None
- Has fireplace: Yes
- Fireplace features: Living Room
Interior area
- Total structure area: 1,328
- Total interior livable area: 1,328 sqft
- Finished area above ground: 1,328
Property
Parking
- Total spaces: 1
- Parking features: Garage Door Opener
- Attached garage spaces: 1
- Details: Attached
Features
- Levels: Two
- Stories: 2
- Fencing: Wood
Lot
- Size: 6,545 Square Feet
- Features: Level, Paved, Curbs, Gutters, Sidewalks, Street Light, Fire Hydrant within 500 Feet
Details
- Additional structures: Storage
- Parcel number: R0750972
- Zoning: RL
- Special conditions: Private Owner
Construction
Type & style
- Home type: SingleFamily
- Property subtype: Single Family Residence
Materials
- Frame
- Roof: Composition
Condition
- New construction: No
- Year built: 1983
Utilities & green energy
- Electric: City of FTC
- Gas: Xcel Energy
- Sewer: Public Sewer
- Water: City
- Utilities for property: Natural Gas Available, Electricity Available
Community & HOA
Community
- Subdivision: Brown Farm
HOA
- Has HOA: No
Location
- Region: Fort Collins
Financial & listing details
- Price per square foot: $378/sqft
- Tax assessed value: $458,000
- Annual tax amount: $2,220
- Date on market: 9/22/2023
- Listing terms: Cash,Conventional,FHA,VA Loan
- Exclusions: Staging items, seller's personal property, In garage: Electric vehicle charger and tool chest
- Electric utility on property: Yes
- Road surface type: Asphalt
Price history
| Date | Event | Price |
|---|---|---|
| 10/12/2023 | Sold | $502,500+4.9%$378/sqft |
Source:  IRES as distributed by MLS GRID #996791 Report a problem IRES as distributed by MLS GRID #996791 Report a problem | ||
| 9/22/2023 | Listed for sale | $479,000+52.1%$361/sqft |
Source: IRES as distributed by MLS GRID #996791 Report a problem | ||
| 6/12/2017 | Sold | $315,000+1.6%$237/sqft |
Source: IRES as distributed by MLS GRID #819781 Report a problem | ||
| 5/15/2017 | Pending sale | $310,000$233/sqft |
Source: The Group, Inc. #819781 Report a problem | ||
| 5/11/2017 | Listed for sale | $310,000+60.6%$233/sqft |
Source: Group Centerra #819781 Report a problem | ||
| 12/11/2012 | Sold | $193,000-1%$145/sqft |
Source: Public Record Report a problem | ||
| 10/12/2012 | Price change | $194,900-2.5%$147/sqft |
Source: Coldwell Banker Residential Brokerage - Fort Collins - Drake #689268 Report a problem | ||
| 9/29/2012 | Price change | $199,900-2.5%$151/sqft |
Source: Coldwell Banker Residential Brokerage - Fort Collins - Drake #689268 Report a problem | ||
| 8/19/2012 | Listed for sale | $205,000+18.8%$154/sqft |
Source: Coldwell Banker Residential Brokerage - Fort Collins - Drake #689268 Report a problem | ||
| 10/14/2002 | Sold | $172,500$130/sqft |
Source: Public Record Report a problem | ||
Public tax history
| Year | Property taxes | Tax assessment |
|---|---|---|
| 2025 | $2,853 +3.6% | $28,625 -11.6% |
| 2024 | $2,755 +24.1% | $32,395 -1% |
| 2023 | $2,220 -1% | $32,709 +39.1% |
| 2022 | $2,244 +7.1% | $23,512 -2.8% |
| 2021 | $2,095 -0.4% | $24,188 +8% |
| 2020 | $2,104 +10.6% | $22,394 -0.7% |
| 2019 | $1,903 | $22,550 +8% |
| 2018 | $1,903 | $20,880 |
| 2017 | $1,903 +0.3% | $20,880 +20.8% |
| 2016 | $1,896 +21% | $17,289 0% |
| 2015 | $1,567 +11.4% | $17,290 +12.1% |
| 2014 | $1,407 | $15,420 |
| 2013 | -- | $15,420 +6.8% |
| 2012 | -- | $14,440 |
| 2011 | -- | $14,440 -0.7% |
| 2010 | -- | $14,540 |
| 2009 | -- | $14,540 +2.6% |
| 2008 | -- | $14,170 |
| 2007 | -- | $14,170 +2.8% |
| 2006 | -- | $13,790 |
| 2005 | -- | $13,790 +1% |
| 2004 | -- | $13,660 +8.8% |
| 2002 | -- | $12,550 |
| 2001 | -- | $12,550 |
Find assessor info on the county website
Neighborhood: Brown Farm
Nearby homes
- $421,9002 bd1 ba1k sqft2119 Langshire Dr, Fort Collins, CO 80526Off Market
- $453,4003 bd2 ba1k sqft2701 Lamona Ct, Fort Collins, CO 80526Off Market
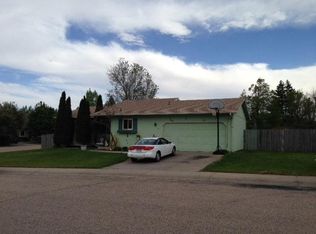
- $454,6002 bd1 ba1.5k sqft2707 Lamona Ct, Fort Collins, CO 80526Off Market
- $478,5003 bd2 ba1.3k sqft2706 W Stuart St, Fort Collins, CO 80526Off Market

- $572,1003 bd3 ba2.3k sqft2125 Langshire Dr, Fort Collins, CO 80526Off Market
- $482,3003 bd2 ba1.3k sqft2713 Lamona Ct, Fort Collins, CO 80526Off Market
- $423,3003 bd1 ba1k sqft2712 W Stuart St, Fort Collins, CO 80526Off Market
- $485,1003 bd2 ba1.3k sqft2106 Langshire Dr, Fort Collins, CO 80526Off Market
Nearby schools
GreatSchools rating
- 8/10Bauder Elementary SchoolGrades: PK-5Distance: 0.6 mi
- 5/10Blevins Middle SchoolGrades: 6-8Distance: 0.6 mi
- 8/10Rocky Mountain High SchoolGrades: 9-12Distance: 1.7 mi
Schools provided by the listing agent
- Elementary: Bauder
- Middle: Blevins
- High: Rocky Mountain
Source: IRES as distributed by MLS GRID. This data may not be complete. We recommend contacting the local school district to confirm school assignments for this home.
Get a cash offer in 3 minutes
Find out how much your home could sell for in as little as 3 minutes with a no-obligation cash offer.
Estimated market value
$503,500
Get a cash offer in 3 minutes
Find out how much your home could sell for in as little as 3 minutes with a no-obligation cash offer.
Estimated market value
$503,500
- Colorado
- Larimer County
- Fort Collins
- 80526
- Brown Farm
- 2107 Langshire Dr
Nearby cities
Nearby neighborhoods
Nearby zip codes
Other Fort Collins Topics
