ALL ABOUT LOCATION!! We have that!! Located in the middle of the metroplex at Lake Arlington, this home is what you've been waiting for! Whether you are looking for a convenient location, a large space for your growing family or you are needing a home to accommodate your multigenerational living we will check that box for you! Our Home is in great shape, with pride of ownership surrounding it. A Huge backyard will be perfect for your dreams of a backyard oasis or for an awesome playground, perhaps it's a luxury pool you're dreaming of or simply a large area for the kids and fur babies to run and play. We have plenty room for everyone! And, a neat view of downtown Fort Worth and Lake Arlington! This property really offers it all; priced to sell, great house, large rooms, plenty living space, lots of storage, huge backyard and the location which puts you most anywhere in DFW in 15 minutes or less! AND, it's a corner lot!! Come tour today and make this slice of heaven yours!!
Sold
Price Unknown
2107 Lindblad Ct, Arlington, TX 76013
5beds
3,726sqft
Single Family Residence
Built in 2002
0.41 Acres Lot
$418,100 Zestimate®
$--/sqft
$4,375 Estimated rent
Home value
$418,100
$385,000 - $456,000
$4,375/mo
Zestimate® history
Owner options
List your home for rent
$4,375/mo
Rent Zestimate®
Find your next renter with Zillow Rental Manager. Plus, with online applications, you can quickly screen prospective tenants – for free.
$4,375/mo
Rent Zestimate®
Refinance and save
Refinancing to a lower rate could help reduce your monthly payments and save thousands over the life of the loan.
Explore your selling options
Work with a Zillow partner agent
Leverage their expertise and Zillow's premium Showcase listings to get your home seen by more buyers.
Get startedList with your own agent
Get your home in front of millions of buyers by listing it on Zillow.
Learn how to do itSell it yourself
Take full control of how buyers see your home on Zillow by listing For Sale by Owner (FSBO).
List your homeWhat's special
Zillow last checked:
Listing updated:
Listed by:
Dawn Sumrall 0658606 817-343-7783,
Keller Williams Lonestar DFW 817-795-2500
Bought with:
Jerry Mastroeni
Dream Maker Homes, LLC
Source: NTREIS,MLS#: 20581690
Facts & features
Interior
Bedrooms & bathrooms
- Bedrooms: 5
- Bathrooms: 4
- Full bathrooms: 4
Primary bedroom
- Features: Dual Sinks, Double Vanity, Garden Tub/Roman Tub, Separate Shower
- Level: First
- Dimensions: 14 x 14
Bedroom
- Features: Ceiling Fan(s), Split Bedrooms, Walk-In Closet(s)
- Level: Second
- Dimensions: 11 x 11
Bedroom
- Features: Ceiling Fan(s), Split Bedrooms, Walk-In Closet(s)
- Level: Second
- Dimensions: 11 x 11
Bedroom
- Features: Ceiling Fan(s), Walk-In Closet(s)
- Level: Second
- Dimensions: 12 x 12
Bedroom
- Features: Ceiling Fan(s), Walk-In Closet(s)
- Level: Second
- Dimensions: 11 x 12
Den
- Features: Ceiling Fan(s)
- Level: Second
- Dimensions: 12 x 14
Dining room
- Level: First
- Dimensions: 10 x 10
Family room
- Features: Fireplace
- Level: First
- Dimensions: 16 x 20
Other
- Features: Separate Shower
- Level: First
- Dimensions: 10 x 10
Other
- Features: Built-in Features, Double Vanity, Separate Shower
- Level: Second
- Dimensions: 10 x 10
Other
- Features: Dual Sinks, Jack and Jill Bath, Separate Shower
- Level: Second
- Dimensions: 10 x 9
Game room
- Features: Ceiling Fan(s)
- Level: Second
- Dimensions: 11 x 14
Kitchen
- Features: Breakfast Bar, Built-in Features, Dual Sinks, Eat-in Kitchen, Kitchen Island, Pantry
- Level: First
- Dimensions: 14 x 14
Laundry
- Level: First
- Dimensions: 10 x 9
Living room
- Level: First
- Dimensions: 10 x 10
Office
- Level: First
- Dimensions: 11 x 11
Cooling
- Ceiling Fan(s)
Appliances
- Included: Built-In Gas Range, Electric Cooktop, Electric Oven, Disposal, Vented Exhaust Fan
Features
- Chandelier, Dry Bar, Eat-in Kitchen, Kitchen Island, Open Floorplan, Pantry, Vaulted Ceiling(s), Walk-In Closet(s)
- Has basement: No
- Number of fireplaces: 1
- Fireplace features: Family Room
Interior area
- Total interior livable area: 3,726 sqft
Property
Parking
- Total spaces: 2
- Parking features: Door-Multi
- Attached garage spaces: 2
Features
- Levels: Two
- Stories: 2
- Pool features: None
Lot
- Size: 0.41 Acres
Details
- Parcel number: 07826370
Construction
Type & style
- Home type: SingleFamily
- Architectural style: Traditional,Detached
- Property subtype: Single Family Residence
Materials
- Brick
Condition
- Year built: 2002
Utilities & green energy
- Sewer: Public Sewer
- Water: Public
- Utilities for property: Sewer Available, Water Available
Community & HOA
Community
- Subdivision: Bay Lakes North Add
HOA
- Has HOA: No
Location
- Region: Arlington
Financial & listing details
- Tax assessed value: $549,551
- Annual tax amount: $11,695
- Date on market: 4/16/2024
- Cumulative days on market: 133 days
- Listing terms: Cash,Conventional,VA Loan
Price history
| Date | Event | Price |
|---|---|---|
| 5/21/2025 | Sold | -- |
Source: NTREIS #20581690 Report a problem | ||
| 9/30/2024 | Pending sale | $459,000$123/sqft |
Source: NTREIS #20581690 Report a problem | ||
| 9/27/2024 | Listing removed | $459,000$123/sqft |
Source: NTREIS #20581690 Report a problem | ||
| 7/30/2024 | Pending sale | $459,000$123/sqft |
Source: NTREIS #20581690 Report a problem | ||
| 7/20/2024 | Contingent | $459,000$123/sqft |
Source: NTREIS #20581690 Report a problem | ||
| 7/19/2024 | Price change | $459,000-4.2%$123/sqft |
Source: NTREIS #20581690 Report a problem | ||
| 6/25/2024 | Price change | $479,000-1%$129/sqft |
Source: NTREIS #20581690 Report a problem | ||
| 5/6/2024 | Price change | $484,000-1%$130/sqft |
Source: NTREIS #20581690 Report a problem | ||
| 4/16/2024 | Listed for sale | $489,000-2%$131/sqft |
Source: NTREIS #20581690 Report a problem | ||
| 4/3/2024 | Listing removed | -- |
Source: NTREIS #20544694 Report a problem | ||
| 2/25/2024 | Listed for sale | $499,000+49%$134/sqft |
Source: NTREIS #20544694 Report a problem | ||
| 10/26/2019 | Listing removed | $335,000$90/sqft |
Source: F. WAYNE COMPANY #13962261 Report a problem | ||
| 9/11/2019 | Price change | $335,000-1.4%$90/sqft |
Source: F. WAYNE COMPANY #13962261 Report a problem | ||
| 2/28/2019 | Price change | $339,900-2.9%$91/sqft |
Source: F. WAYNE COMPANY #13962261 Report a problem | ||
| 2/28/2019 | Listing removed | $2,600$1/sqft |
Source: F. WAYNE COMPANY #14016750 Report a problem | ||
| 2/5/2019 | Price change | $2,600+18.2%$1/sqft |
Source: F. WAYNE COMPANY #14016750 Report a problem | ||
| 1/12/2019 | Price change | $349,900-2.5%$94/sqft |
Source: F. WAYNE COMPANY #13962261 Report a problem | ||
| 12/18/2018 | Price change | $359,000-2.7%$96/sqft |
Source: F. WAYNE COMPANY #13962261 Report a problem | ||
| 11/25/2018 | Price change | $369,000-2.6%$99/sqft |
Source: F. WAYNE COMPANY #13962261 Report a problem | ||
| 11/21/2018 | Price change | $379,000-1.6%$102/sqft |
Source: F. WAYNE COMPANY #13962261 Report a problem | ||
| 10/26/2018 | Listed for sale | $385,000+34.1%$103/sqft |
Source: F. WAYNE COMPANY #13962261 Report a problem | ||
| 4/7/2014 | Listing removed | $286,995$77/sqft |
Source: F. WAYNE COMPANY #12047281 Report a problem | ||
| 3/4/2014 | Listed for rent | $2,200$1/sqft |
Source: F. WAYNE COMPANY #12047308 Report a problem | ||
| 1/21/2014 | Price change | $286,995-3.2%$77/sqft |
Source: F. WAYNE COMPANY #12047281 Report a problem | ||
| 11/29/2013 | Listed for sale | $296,500+11.9%$80/sqft |
Source: F. WAYNE COMPANY #12047281 Report a problem | ||
| 7/18/2012 | Listing removed | $264,900$71/sqft |
Source: F. WAYNE COMPANY #11798527 Report a problem | ||
Public tax history
| Year | Property taxes | Tax assessment |
|---|---|---|
| 2025 | $12,014 +0% | $549,551 |
| 2024 | $12,011 +2.7% | $549,551 +3.7% |
| 2023 | $11,695 -3.5% | $530,000 +8.7% |
| 2022 | $12,125 +40.8% | $487,521 +45.1% |
| 2021 | $8,614 -1.7% | $335,939 -0.4% |
| 2020 | $8,761 -5.4% | $337,178 -8.6% |
| 2019 | $9,261 +16.2% | $368,780 +20.2% |
| 2018 | $7,972 +3.1% | $306,871 +3.9% |
| 2017 | $7,730 -7.8% | $295,394 -6.3% |
| 2016 | $8,387 +19.6% | $315,124 +18.5% |
| 2015 | $7,013 | $265,900 |
| 2014 | $7,013 | $265,900 |
| 2013 | -- | $265,900 +0.9% |
| 2012 | -- | $263,400 |
| 2011 | -- | $263,400 +0.7% |
| 2010 | -- | $261,500 -3.1% |
| 2009 | -- | $269,950 |
| 2008 | -- | $269,950 |
| 2007 | -- | $269,950 |
| 2006 | -- | $269,950 |
| 2005 | -- | $269,950 |
| 2004 | -- | $269,950 |
| 2003 | -- | $269,950 +492.5% |
| 2002 | -- | $45,562 |
Find assessor info on the county website
Neighborhood: West
Nearby homes
- $570,8003 bd2 ba4.2k sqft2105 Lindblad Ct, Arlington, TX 76013Off Market
- $424,1005 bd4 ba3k sqft2114 Lindblad Ct, Arlington, TX 76013Off Market
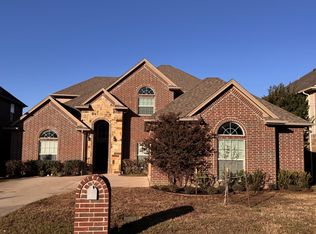
- $522,8005 bd4 ba3.9k sqft2112 Lindblad Ct, Arlington, TX 76013Off Market

- $486,8003 bd2 ba3.1k sqft2103 Lindblad Ct, Arlington, TX 76013Off Market
- $439,9005 bd4 ba3.3k sqft2116 Lindblad Ct, Arlington, TX 76013Off Market
- $542,7005 bd3 ba3.7k sqft5807 Wester Way Dr, Arlington, TX 76013Off Market
- $--0 sqft2118 Lindblad Ct, Arlington, TX 76013Sold
- $539,4004 bd4 ba3.8k sqft2106 Lindblad Ct, Arlington, TX 76013Off Market
Nearby schools
GreatSchools rating
- 3/10Dunn Elementary SchoolGrades: PK-6Distance: 1.1 mi
- 5/10Bailey Junior High SchoolGrades: 7-8Distance: 2.8 mi
- 3/10Arlington High SchoolGrades: 9-12Distance: 4.6 mi
Schools provided by the listing agent
- Elementary: Ditto
- High: Martin
- District: Arlington ISD
Source: NTREIS. This data may not be complete. We recommend contacting the local school district to confirm school assignments for this home.
Get a cash offer in 3 minutes
Find out how much your home could sell for in as little as 3 minutes with a no-obligation cash offer.
Estimated market value
$418,100
Get a cash offer in 3 minutes
Find out how much your home could sell for in as little as 3 minutes with a no-obligation cash offer.
Estimated market value
$418,100
- Texas
- Tarrant County
- Arlington
- 76013
- West
- 2107 Lindblad Ct
