Wow, check out the new price! Reduced due to roofs needing to be replaced and the HOA is close to a resolution. Buy now and cash in on instant equity!! Exquisite larger end unit villa promises a retreat for year round living or seasonal escapes! Completely FURNISHED with quality furniture and everything you need. Long sparkling lake views offer serene wildlife watching amid swaying palm trees. Open great room floor plan features volume 11’ ceilings with crown molding throughout for warm light in every room. Flex room offers space for any use you prefer and opens to the covered lanai extending the living space outdoors. Gorgeous kitchen is chef ready perfect for meal prep and effortless entertaining with new granite counters and breakfast bar, wood cabinets some 42", newer stainless appliances and under cabinet lighting. The private comfortable primary suite features a bump out for additional furniture placement and a view of the lake along with a lavish ensuite bath featuring dual vanities, a huge walk in shower, small alcove ideal for hampers or dressing/additional storage and a private water closet. Roomy guest room with a walk in closet and a window that peeks at the front porch. The DEN/OFFICE could serve as a third bedroom with a closet and sleeper sofa. AC 2022, water heater 2019, shutters for all windows and a new Andersen hurricane sliding glass door. Ample two car garage with epoxy flooring and utility sink to keep things neat. Bobcat Villas offers maintenance free resort style living with a heated pool, community room and activities. The main heated pool, larger community building, pickle ball and tennis court, fitness center, library, and meeting/card rooms with more activities also welcome residents and guests. The CDD fee is included in the taxes and is not in addition to. Roofs are the responsibility of the Association and are close to being replaced. The golf course is closed and not owned by the Association. Located minutes from a new Aldi's, Wawa, shopping, fire station, emergency medical right across the street, restaurants, dental, car services, City community centers, golf, North Port Water Park and Shannon Staub Library. Or straight down Toledo Blade to US41 and plenty more shops, restaurants, Home Depot, WalMart, Port Charlotte Mall. 30 minutes to beautiful area beaches, biking trails and two major league baseball training fields. Both Ft Myers Intl and Sarasota airports are about a 35 minute drive. Make this popular villa community your home today!
Sold for $306,000
$306,000
2107 LYNX RUN, NORTH PORT, FL 34288
2beds
1,660sqft
Villa
Built in 2002
3,622 Square Feet Lot
$268,900 Zestimate®
$184/sqft
$1,997 Estimated rent
Home value
$268,900
$253,000 - $285,000
$1,997/mo
Zestimate® history
Owner options
List your home for rent
$1,997/mo
Rent Zestimate®
Find your next renter with Zillow Rental Manager. Plus, with online applications, you can quickly screen prospective tenants – for free.
$1,997/mo
Rent Zestimate®
Refinance and save
$2,476/mo
Est. payment
Refinancing to a lower rate could help reduce your monthly payments and save thousands over the life of the loan.
$2,476/mo
Est. payment
Explore your selling options
Work with a Zillow partner agent
Leverage their expertise and Zillow's premium Showcase listings to get your home seen by more buyers.
Get startedList with your own agent
Get your home in front of millions of buyers by listing it on Zillow.
Learn how to do itSell it yourself
Take full control of how buyers see your home on Zillow by listing For Sale by Owner (FSBO).
List your homeWhat's special
Home depotLarger community buildingFire stationBiking trailsNorth port water parkFlex roomPickle ball
Zillow last checked:
Listing updated:
Listed by:
Mary Lou McKinley 941-391-3254,
AGGRESSIVE REALTY 941-391-3254
Bought with:
Troy Haynes, 3355924
DALTON WADE INC
Source: Stellar MLS,MLS#: D6134341 Originating MLS: Englewood
Originating MLS: Englewood
Facts & features
Interior
Bedrooms & bathrooms
- Bedrooms: 2
- Bathrooms: 2
- Full bathrooms: 2
Rooms
- Room types: Bonus Room, Den/Library/Office, Florida Room, Great Room, Utility Room
Primary bedroom
- Features: Ceiling Fan(s), En Suite Bathroom, Walk-In Closet(s)
- Level: First
- Dimensions: 15x14
Bedroom 2
- Features: Ceiling Fan(s), Walk-In Closet(s)
- Level: First
- Dimensions: 14x9.5
Primary bathroom
- Features: Built-In Shower Bench, Dual Sinks, En Suite Bathroom, Exhaust Fan, Shower No Tub, Water Closet/Priv Toilet
- Level: First
- Dimensions: 12x6
Bathroom 2
- Features: Tub With Shower
- Level: First
- Dimensions: 11x5
Balcony porch lanai
- Features: Ceiling Fan(s)
- Level: First
- Dimensions: 11x7
Balcony porch lanai
- Level: First
- Dimensions: 15x8
Bonus room
- Features: No Closet
- Level: First
- Dimensions: 11x10
Den
- Features: Ceiling Fan(s)
- Level: First
- Dimensions: 13x10
Dining room
- Level: First
- Dimensions: 11x10
Foyer
- Level: First
- Dimensions: 10x8
Kitchen
- Features: Breakfast Bar, Built-In Shelving, Ceiling Fan(s), Pantry
- Level: First
- Dimensions: 12x9
Living room
- Features: Ceiling Fan(s)
- Level: First
- Dimensions: 16x15
Heating
- Central, Electric
Cooling
- Central Air
Appliances
- Included: Dishwasher, Disposal, Dryer, Electric Water Heater, Microwave, Range, Range Hood, Refrigerator, Washer
- Laundry: In Kitchen, Inside, Laundry Closet
Features
- Ceiling Fan(s), Eating Space In Kitchen, High Ceilings, Living Room/Dining Room Combo, Open Floorplan, Primary Bedroom Main Floor, Stone Counters, Thermostat, Tray Ceiling(s), Walk-In Closet(s)
- Flooring: Carpet, Tile
- Doors: Sliding Doors
- Windows: Blinds, Window Treatments, Hurricane Shutters
- Has fireplace: No
- Furnished: Yes
- Common walls with other units/homes: Corner Unit,End Unit
Interior area
- Total structure area: 2,387
- Total interior livable area: 1,660 sqft
Property
Parking
- Total spaces: 2
- Parking features: Driveway, Garage Door Opener, Ground Level, Oversized
- Attached garage spaces: 2
- Has uncovered spaces: Yes
- Details: Garage Dimensions: 23x22
Features
- Levels: One
- Stories: 1
- Patio & porch: Covered, Front Porch, Rear Porch, Screened
- Exterior features: Courtyard, Irrigation System, Lighting, Rain Gutters, Sidewalk
- Pool features: Heated, In Ground, Outside Bath Access
- Has view: Yes
- View description: Water
- Water view: Water
- Waterfront features: Lake, Pond
Lot
- Size: 3,622 Square Feet
- Features: City Lot, Landscaped, Level
- Residential vegetation: Trees/Landscaped
Details
- Parcel number: 0985162204
- Zoning: PCDN
- Special conditions: None
Construction
Type & style
- Home type: SingleFamily
- Architectural style: Coastal,Florida,Ranch,Mediterranean,Traditional
- Property subtype: Villa
- Attached to another structure: Yes
Materials
- Block, Stucco
- Foundation: Slab
- Roof: Tile
Condition
- Completed
- New construction: No
- Year built: 2002
Utilities & green energy
- Sewer: Public Sewer
- Water: Public
- Utilities for property: Cable Available, Electricity Connected, Phone Available, Public, Sewer Connected, Sprinkler Well, Underground Utilities, Water Connected
Community & HOA
Community
- Features: Lake, Association Recreation - Owned, Buyer Approval Required, Clubhouse, Community Mailbox, Deed Restrictions, Fitness Center, Gated Community - No Guard, Golf Carts OK, Irrigation-Reclaimed Water, Pool, Sidewalks
- Security: Gated Community, Security Gate, Smoke Detector(s)
- Pet fee: $0 monthly
- Subdivision: BOBCAT VILLAS PH 3
HOA
- Has HOA: Yes
- Amenities included: Clubhouse, Fitness Center, Gated, Maintenance, Pickleball Court(s), Pool, Recreation Facilities, Tennis Court(s)
- Services included: Common Area Taxes, Community Pool, Reserve Fund, Maintenance Structure, Maintenance Grounds, Manager, Pool Maintenance, Recreational Facilities
- HOA fee: $420 monthly
- HOA name: Star Hospitality Management
- HOA phone: 941-575-6764
Location
- Region: North Port
Financial & listing details
- Price per square foot: $184/sqft
- Tax assessed value: $233,800
- Annual tax amount: $6,191
- Date on market: 1/22/2024
- Cumulative days on market: 14 days
- Listing terms: Cash
- Ownership: Fee Simple
- Total actual rent: 0
- Electric utility on property: Yes
- Road surface type: Paved, Asphalt
Price history
| Date | Event | Price |
|---|---|---|
| 2/22/2024 | Sold | $306,000+2.3%$184/sqft |
Source:  Stellar MLS #D6134341 Report a problem Stellar MLS #D6134341 Report a problem | ||
| 2/5/2024 | Pending sale | $299,000$180/sqft |
Source: Stellar MLS #D6134341 Report a problem | ||
| 2/2/2024 | Price change | $299,000-8%$180/sqft |
Source: Stellar MLS #D6134341 Report a problem | ||
| 1/22/2024 | Listed for sale | $325,000+74.1%$196/sqft |
Source: Stellar MLS #D6134341 Report a problem | ||
| 3/24/2004 | Sold | $186,700$112/sqft |
Source: Public Record Report a problem | ||
Public tax history
| Year | Property taxes | Tax assessment |
|---|---|---|
| 2025 | $5,513 -8.9% | $233,800 +6.2% |
| 2024 | $6,054 -2.2% | $220,186 +1.7% |
| 2023 | $6,191 +9.1% | $216,469 +10% |
| 2022 | $5,675 +11.7% | $196,790 +10% |
| 2021 | $5,083 +7% | $178,900 +14.2% |
| 2020 | $4,749 +1.8% | $156,700 +4.8% |
| 2019 | $4,663 | $149,500 -10.4% |
| 2018 | $4,663 -3.3% | $166,800 +5.7% |
| 2017 | $4,823 +9.3% | $157,800 +7.7% |
| 2016 | $4,412 | $146,500 +6.9% |
| 2015 | $4,412 | $137,100 +6.6% |
| 2014 | $4,412 +6.6% | $128,588 |
| 2013 | $4,138 +6.1% | $128,588 +9.3% |
| 2012 | $3,898 +3.8% | $117,600 +5.3% |
| 2011 | $3,756 -4% | $111,700 -7.1% |
| 2010 | $3,913 -9.5% | $120,200 -4.3% |
| 2009 | $4,322 | $125,600 -20.4% |
| 2008 | $4,322 -14.8% | $157,700 -23.9% |
| 2007 | $5,075 | $207,100 -9% |
| 2006 | -- | $227,500 +32.3% |
| 2005 | -- | $171,900 +8.7% |
| 2004 | $4,336 -7.2% | $158,200 +8.1% |
| 2003 | $4,671 +132.1% | $146,400 +632% |
| 2002 | $2,013 | $20,000 |
| 2001 | -- | -- |
Find assessor info on the county website
Neighborhood: 34288
Nearby homes
- $236,6002 bd2 ba1.4k sqft2105 Lynx Run, North Port, FL 34288Off Market
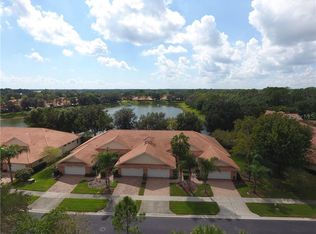
- $223,3002 bd2 ba1.4k sqft2103 Lynx Run, North Port, FL 34288Off Market
- $260,5002 bd2 ba1.6k sqft2121 Lynx Run, North Port, FL 34288Off Market
- $247,7002 bd2 ba1.6k sqft2101 Lynx Run, North Port, FL 34288Off Market

- $235,0002 bd2 ba1.4k sqft2123 Lynx Run, North Port, FL 34288Sold
- $223,3002 bd2 ba1.4k sqft2125 Lynx Run, North Port, FL 34288Off Market
- $254,8002 bd2 ba1.6k sqft2097 Lynx Run, North Port, FL 34288Off Market
- $244,8002 bd2 ba1.6k sqft2127 Lynx Run, North Port, FL 34288Off Market
Nearby schools
GreatSchools rating
- 8/10Toledo Blade Elementary SchoolGrades: PK-5Distance: 0.8 mi
- 6/10Woodland Middle SchoolGrades: 6-8Distance: 3 mi
- 3/10North Port High SchoolGrades: PK,9-12Distance: 4.3 mi
Schools provided by the listing agent
- Elementary: Toledo Blade Elementary
- Middle: Woodland Middle School
- High: North Port High
Source: Stellar MLS. This data may not be complete. We recommend contacting the local school district to confirm school assignments for this home.
Get a cash offer in 3 minutes
Find out how much your home could sell for in as little as 3 minutes with a no-obligation cash offer.
Estimated market value
$268,900
Get a cash offer in 3 minutes
Find out how much your home could sell for in as little as 3 minutes with a no-obligation cash offer.
Estimated market value
$268,900
- Florida
- Sarasota County
- North Port
- 34288
- 2107 LYNX RUN
