.625 AC. 2107 MEADOWVIEW DR. LOOKING FOR A HIDDEN GEM THIS IS IT!! MANY AMENITIES. BEAUTIFUL NEIGHBORHOOD PLUS LOCATED IN
BETWEEN ELEMENTARY & MIDDLE SCHOOL CAN WALK TO SCHOOL. SPACIOUS OPEN FLOOR PLAN LG LIVING AREA, CATHEDRAL CEILINGS, BUILTIN BOOK SHELVES, FIREPLACE GAS LOGS OR WOOD BURNING, HARD SCRAPED WOOD FLOOR, CERAMIC TILE, CARPET, GRANITE CTR TOPS, ISLAND, BAR , GAS COOK TOP, OFFICE WITH BUILTIN BOOKSHELVES WITH ORNATE RECESSED WOOD CEILING, A IDEAL MOTHER IN LAW SUITE, OVERSIZED 4 CAR GARAGE WITH STAIRWAY LEADING TO FLOORED ATTIC SPACE, HALF OF GARAGE COULD BE WORKSHOP, COVERED PATIO FOR ENTERTAINING QUESTS. LARGE CIRCLE DRIVEWAY & ADDITIONAL CONCRETE PARKING. LARGE LIVING AREA, OFFICE, 3 BEDROOM, 3 FULL BATHS , AND HALF BATH IN THE 4 CAR GARAGE. SPRINKLE SYSTEM, NICE LANDSCAPING DRILLED PIERS, PLUS A LITTLE OVER AN HALF ACRE LOT. WELL MAINTAINED HOME. DON'T WAIT COME AND TAKE A LOOK.
Sold
Price Unknown
2107 Meadowview Dr, Caddo Mills, TX 75135
3beds
2,350sqft
Single Family Residence
Built in 2004
0.63 Acres Lot
$438,400 Zestimate®
$--/sqft
$2,645 Estimated rent
Home value
$438,400
$377,000 - $509,000
$2,645/mo
Zestimate® history
Owner options
List your home for rent
$2,645/mo
Rent Zestimate®
Find your next renter with Zillow Rental Manager. Plus, with online applications, you can quickly screen prospective tenants – for free.
$2,645/mo
Rent Zestimate®
Refinance and save
Refinancing to a lower rate could help reduce your monthly payments and save thousands over the life of the loan.
Explore your selling options
Work with a Zillow partner agent
Leverage their expertise and Zillow's premium Showcase listings to get your home seen by more buyers.
Get startedList with your own agent
Get your home in front of millions of buyers by listing it on Zillow.
Learn how to do itSell it yourself
Take full control of how buyers see your home on Zillow by listing For Sale by Owner (FSBO).
List your homeWhat's special
Hard scraped wood floorSpacious open floor planCathedral ceilingsLarge circle drivewayNice landscapingGas cook topCeramic tile
Zillow last checked:
Listing updated:
Listed by:
Jerry Dawson 0346185 903-527-3315,
Century 21 Payne Real Estate 903-527-3315
Bought with:
David Baca
Casora Realty
Source: NTREIS,MLS#: 20685060
Facts & features
Interior
Bedrooms & bathrooms
- Bedrooms: 3
- Bathrooms: 4
- Full bathrooms: 3
- 1/2 bathrooms: 1
Primary bedroom
- Features: Ceiling Fan(s), Dual Sinks, Double Vanity, Sitting Area in Primary, Separate Shower, Walk-In Closet(s)
- Level: First
- Dimensions: 16 x 15
Primary bedroom
- Features: Ceiling Fan(s), Walk-In Closet(s)
- Level: First
- Dimensions: 19 x 15
Bedroom
- Features: Ceiling Fan(s), Split Bedrooms
- Level: First
- Dimensions: 14 x 13
Primary bathroom
- Features: Dual Sinks, Double Vanity, Granite Counters, Garden Tub/Roman Tub, Multiple Shower Heads, Sitting Area in Primary, Separate Shower
- Level: First
- Dimensions: 19 x 15
Dining room
- Level: First
- Dimensions: 13 x 13
Kitchen
- Features: Breakfast Bar, Built-in Features, Ceiling Fan(s), Granite Counters
- Level: First
- Dimensions: 14 x 12
Living room
- Features: Built-in Features, Ceiling Fan(s), Fireplace
- Level: First
- Dimensions: 23 x 17
Office
- Features: Built-in Features, Ceiling Fan(s)
- Level: First
- Dimensions: 12 x 12
Utility room
- Features: Built-in Features, Utility Room
- Level: First
- Dimensions: 9 x 9
Heating
- Central
Cooling
- Central Air, Ceiling Fan(s), Roof Turbine(s)
Appliances
- Included: Dishwasher, Electric Oven, Gas Cooktop, Disposal, Gas Water Heater, Microwave, Refrigerator, Vented Exhaust Fan
- Laundry: Laundry in Utility Room
Features
- Cathedral Ceiling(s), Granite Counters, High Speed Internet, In-Law Floorplan, Vaulted Ceiling(s), Natural Woodwork, Walk-In Closet(s)
- Flooring: Carpet, Ceramic Tile, Hardwood
- Windows: Window Coverings
- Has basement: No
- Number of fireplaces: 1
- Fireplace features: Gas Log, Living Room, Masonry, Wood Burning
Interior area
- Total interior livable area: 2,350 sqft
Property
Parking
- Total spaces: 4
- Parking features: Concrete, Door-Multi, Driveway, Enclosed, Garage, Garage Door Opener, Garage Faces Side
- Attached garage spaces: 4
- Has uncovered spaces: Yes
Features
- Levels: One
- Stories: 1
- Patio & porch: Rear Porch, Covered
- Exterior features: Rain Gutters
- Pool features: None
- Fencing: None
Lot
- Size: 0.63 Acres
- Features: Back Yard, Lawn, Level, Sprinkler System
Details
- Parcel number: 52949
Construction
Type & style
- Home type: SingleFamily
- Architectural style: Traditional,Detached
- Property subtype: Single Family Residence
- Attached to another structure: Yes
Materials
- Brick
- Foundation: Slab
- Roof: Asphalt
Condition
- Year built: 2004
Utilities & green energy
- Sewer: Public Sewer
- Utilities for property: Electricity Available, Natural Gas Available, Sewer Available, Separate Meters
Community & HOA
Community
- Features: Curbs
- Security: Prewired, Carbon Monoxide Detector(s), Smoke Detector(s)
- Subdivision: Northview Estate Sec 1
HOA
- Has HOA: No
Location
- Region: Caddo Mills
Financial & listing details
- Tax assessed value: $450,000
- Annual tax amount: $8,741
- Date on market: 7/30/2024
- Cumulative days on market: 280 days
- Exclusions: AIR COMPRESSOR AND HOSE REEL.
- Electric utility on property: Yes
Price history
| Date | Event | Price |
|---|---|---|
| 5/30/2025 | Sold | -- |
Source: NTREIS #20685060 Report a problem | ||
| 5/9/2025 | Pending sale | $459,000$195/sqft |
Source: NTREIS #20685060 Report a problem | ||
| 5/5/2025 | Contingent | $459,000$195/sqft |
Source: NTREIS #20685060 Report a problem | ||
| 4/30/2025 | Price change | $459,000-4.2%$195/sqft |
Source: NTREIS #20685060 Report a problem | ||
| 3/3/2025 | Price change | $479,000-4%$204/sqft |
Source: NTREIS #20685060 Report a problem | ||
| 1/13/2025 | Price change | $499,000-3.9%$212/sqft |
Source: NTREIS #20685060 Report a problem | ||
| 11/20/2024 | Price change | $519,000-3.7%$221/sqft |
Source: NTREIS #20685060 Report a problem | ||
| 7/30/2024 | Listed for sale | $539,000+47.7%$229/sqft |
Source: NTREIS #20685060 Report a problem | ||
| 3/24/2021 | Listing removed | -- |
Source: Owner Report a problem | ||
| 7/2/2018 | Listing removed | $365,000$155/sqft |
Source: Owner Report a problem | ||
| 5/14/2018 | Listed for sale | $365,000$155/sqft |
Source: Owner Report a problem | ||
Public tax history
| Year | Property taxes | Tax assessment |
|---|---|---|
| 2025 | $7,247 -8.8% | $450,000 +6.5% |
| 2024 | $7,946 +6.2% | $422,422 +10% |
| 2023 | $7,484 -8.7% | $384,020 +10% |
| 2022 | $8,196 +1% | $349,109 +10% |
| 2021 | $8,112 +15.5% | $317,372 +10% |
| 2020 | $7,024 -0.8% | $288,520 +6.9% |
| 2019 | $7,079 +5% | $269,830 +10% |
| 2018 | $6,741 +8.9% | $245,300 +10% |
| 2017 | $6,190 +5.1% | $223,000 +4.2% |
| 2016 | $5,889 +3.2% | $213,940 +11.4% |
| 2015 | $5,709 | $192,030 -2.1% |
| 2014 | $5,709 | $196,060 -0.3% |
| 2013 | -- | $196,660 |
| 2012 | -- | $196,660 -0.1% |
| 2011 | -- | $196,870 +1.9% |
| 2010 | -- | $193,150 -1.8% |
| 2009 | -- | $196,650 -1.6% |
| 2008 | -- | $199,788 +10.5% |
| 2007 | -- | $180,870 -0.9% |
| 2006 | -- | $182,550 +1017.9% |
| 2005 | -- | $16,330 |
| 2004 | -- | $16,330 +20% |
| 2002 | -- | $13,610 |
| 2001 | -- | $13,610 |
| 2000 | -- | $13,610 |
Find assessor info on the county website
Neighborhood: 75135
Nearby homes
- $299,8003 bd2 ba1.5k sqft2105 Meadowview Dr, Caddo Mills, TX 75135Off Market

- $352,0004 bd2 ba2.5k sqft2109 Meadowview Dr, Caddo Mills, TX 75135Off Market
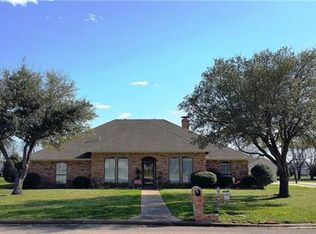
- $383,000-- bd12 ba2.5k sqft2103 Meadowview Dr, Caddo Mills, TX 75135Off Market
- $339,4003 bd3 ba2k sqft2111 Meadowview Dr, Caddo Mills, TX 75135Off Market

- $319,000-- bd8 ba1.8k sqft2108 Meadowview Dr, Caddo Mills, TX 75135Off Market
- $301,2003 bd2 ba1.6k sqft2110 Meadowview Dr, Caddo Mills, TX 75135Off Market
- $460,700-- bd-- ba2.6k sqft2106 Meadowview Dr, Caddo Mills, TX 75135Off Market
- $--3 bd2 ba1.8k sqft2112 Meadowview Dr, Caddo Mills, TX 75135Sold
Nearby schools
GreatSchools rating
- 6/10Frances And Jeannette Lee Elementary SchoolGrades: PK-4Distance: 0.1 mi
- 7/10Caddo Mills Middle SchoolGrades: 7-8Distance: 0.4 mi
- 6/10Caddo Mills High SchoolGrades: 9-12Distance: 1.2 mi
Schools provided by the listing agent
- Elementary: Frances And Jeannette Lee
- Middle: Caddomills
- High: Caddomills
- District: Caddo Mills ISD
Source: NTREIS. This data may not be complete. We recommend contacting the local school district to confirm school assignments for this home.
Get a cash offer in 3 minutes
Find out how much your home could sell for in as little as 3 minutes with a no-obligation cash offer.
Estimated market value
$438,400
Get a cash offer in 3 minutes
Find out how much your home could sell for in as little as 3 minutes with a no-obligation cash offer.
Estimated market value
$438,400
- Texas
- Hunt County
- Caddo Mills
- 75135
- 2107 Meadowview Dr
Nearby cities
Nearby zip codes
Other Caddo Mills Topics
