Skip main navigation
Active under contract
  • $1,500,000

    2107 Milan St, New Orleans, LA 70115

    4beds
    3,247sqft
    : 
    Loading
    Get pre-qualified
    Single Family Residence
    Built in 1922
    9,720 Square Feet Lot
    $1,491,500 Zestimate®
    $462/sqft
    $-- HOA

    What's special

    Timeless architectural detailsTurf yardGorgeous entryway staircaseCovered carport with storageFour bedroomsAmple additional storageFully gated carport
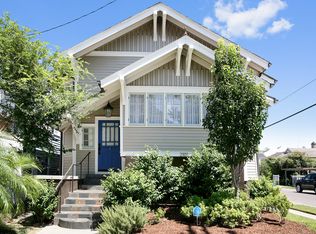
    Classic 1920s Neoclassical Revival architecture meets thoughtful stewardship in this elegant side hall residence. Highlights: **Double Lot**, extensive landscaping, fully gated carport, updated major systems. Rich wood floors flow throughout a home defined by timeless architectural details, including gracious double parlors that create an inviting setting for everyday living and entertaining. The home has been meticulously maintained, featuring a gorgeous entryway staircase, formal living and dining, a large chef's kitchen with double ovens, full sized fridge freezer & a cocktail bar. The informal rear living room opens to a wrap around back porch with dining area. Offering four bedrooms and three and a half baths, the home balances historic character with modern convenience, including ample additional storage. Outdoors, the double sized lot has been thoughtfully planned, with features such as an impressive pergola, turf yard, covered carport with storage and comprehensive landscape lighting, creating multiple spaces to enjoy the surroundings. This property presents a golden opportunity, one that you must see to truly appreciate. Gut renovated 2013. Both HVAC systems replaced 2023, Roof 2022.
    13 days
    |
    1,163
    |
    71
    |

    Likely to sell faster than

    Zillow last checked:

    Listing updated:

    Listed by:

    Derek Delahoussaye 337-277-1446,

    REVE, REALTORS 504-300-0700

    Source: GSREIN,MLS#: 2564926MLS Logo

      Facts & features

      Interior

      Bedrooms & bathrooms
      • Bedrooms: 4
      • Bathrooms: 4
      • Full bathrooms: 3
      • 1/2 bathrooms: 1
      Primary bedroom
      • Description: Flooring: Wood
      • Level: Second
      • Dimensions: 15'6" x 14'4"
      Bedroom
      • Description: Flooring: Wood
      • Level: Second
      • Dimensions: 14' x 17'7"
      Bedroom
      • Description: Flooring: Wood
      • Level: Second
      • Dimensions: 10'9" x 12'
      Bedroom
      • Description: Flooring: Wood
      • Level: Second
      • Dimensions: 15'3" x 11'8"
      Dining room
      • Description: Flooring: Wood
      • Level: First
      • Dimensions: 14' x 15' 3"
      Living room
      • Description: Flooring: Wood
      • Level: First
      • Dimensions: 16' 8" x 14' 4"
      Heating
      • Central, Multiple Heating Units
      Cooling
      • Central Air, 2 Units
      Appliances
      • Included: Double Oven, Dishwasher, Ice Maker, Microwave, Range, Refrigerator, Trash Compactor, Wine Cooler, ENERGY STAR Qualified Appliances
      Features
      • Stone Counters, Stainless Steel Appliances, Wired for Sound
      • Has fireplace: Yes
      • Fireplace features: Other
      Interior area
      • Total structure area: 4,166
      • Total interior livable area: 3,247 sqft

      Property

      Parking
      • Total spaces: 3
      • Parking features: Carport, Three or more Spaces
      • Has carport: Yes
      Features
      • Levels: Two
      • Stories: 2
      • Patio & porch: Other, Balcony, Patio, Porch
      • Exterior features: Balcony, Fence, Sprinkler/Irrigation, Porch, Patio
      • Pool features: None
      Lot
      • Size: 9,720 Square Feet
      • Dimensions: 81 x 120
      • Features: City Lot, Oversized Lot
      Details
      • Parcel number: 614310712
      • Special conditions: None

      Construction

      Type & style
      • Home type: SingleFamily
      • Architectural style: Victorian
      • Property subtype: Single Family Residence
      Materials
      • Wood Siding
      • Foundation: Raised
      • Roof: Asphalt,Shingle
      Condition
      • Excellent
      • Year built: 1922

      Utilities & green energy

      • Sewer: Public Sewer
      • Water: Public
      Green energy
      • Energy efficient items: Appliances

      Community & HOA

      Community
      • Security: Security System, Fire Sprinkler System
      HOA
      • Has HOA: No
      Location
      • Region: New Orleans

      Financial & listing details

      • Price per square foot: $462/sqft
      • Tax assessed value: $1,448,700
      • Annual tax amount: $19,121
      • Date on market: 7/6/2026

        Estimated market value

        $1,491,500

        $1.42M - $1.57M

        $6,080/mo

        Price history

        DateEventPrice
        7/14/2026Contingent$1,500,000$462/sqft
        Source: GSREIN #2564926 Report a problem
        7/6/2026Listed for sale$1,500,000+15.8%$462/sqft
        Source: GSREIN #2564926 Report a problem
        1/19/2023Sold--
        Source: GSREIN #2369938 Report a problem
        1/17/2023Listed for sale$1,295,000$399/sqft
        Source: GSREIN #2369938 Report a problem
        11/14/2022Pending sale$1,295,000$399/sqft
        Source: GSREIN #2369938 Report a problem
        11/4/2022Listed for sale$1,295,000$399/sqft
        Source: GSREIN #2369938 Report a problem
        3/1/2005Sold--
        Source: Public Record Report a problem

        Public tax history

        YearProperty taxesTax assessment
        2026$19,121 $144,870
        2025$19,121 -1.5%$144,870
        2024$19,411 +95.4%$144,870 +87.1%
        2023$9,936 +14.6%$77,420 +4.6%
        2022$8,666 +7.8%$74,000 -4.4%
        2021$8,036 +14.1%$77,420 +62.8%
        2020$7,044 -1.9%$47,550
        2019$7,184 +16.8%$47,550
        2018$6,148 $47,550
        2017$6,148 -1.9%$47,550 +17.3%
        2016$6,268 +23.1%$40,520
        2015$5,090 $40,520
        2014$5,090 +2.1%$40,520
        2013$4,988 $40,520 -10%
        2012-- $45,020
        2011-- $45,020
        2010-- $45,020
        2009-- $45,020
        2007-- $45,020
        Find assessor info on the county website

        Monthly payment

        Est. payment

        Payment breakdown

        Explore the cost of this home by adjusting the details. Changes won't be saved.
        All calculations are estimates and provided by Zillow, Inc. for informational purposes only. Actual amounts may vary.
        HOA fees may include property taxes on listings classified as Co-Ops. Contact the listing agent and/or owner for fee details.
        Mortgage interest rates are dependent on a number of factors, including credit score, down payment, and repayment length. Interest rate data provided by Zillow Group Marketplace, Inc. as of 1/1/1970 from various mortgage lenders with which we have lead or other similar arrangements; the Estimated Payment is an average of those rates.
        See how much you could borrow to make a competitive offer.

        Climate risks

        Neighborhood: Milan

        Getting around

        81 / 100
        Very Walkable
        52 / 100
        Good Transit
        88 / 100
        Very Bikeable

        Nearby schools

        GreatSchools rating

        A local agent can set up tours, give advice and negotiate with sellers.

        A local lender can help you make sure your offer is ready when you are.

        Browse local experts

        Similar homes