This beautiful home is back on the market. Buyer could not perform. Pre-Inspections welcomed. Seller to review all offers on Monday, April 22nd at 12pm. Welcome to 2107 Monticello Ct, a luxurious retreat nestled in the charming community of Fort Washington, Maryland. This exquisite property offers an unparalleled blend of comfort, elegance, and modern sophistication. Boasting five spacious bedrooms, including a lavish owner's suite with a cozy sitting area, two walk-in closets, and a spa-like ensuite bath featuring a soaking tub and separate shower, this home provides ample space for relaxation and privacy. Step into the impressive two-story foyer, where natural light cascades in, illuminating the graceful interior spaces. Entertain guests in style within the formal living and dining areas, adorned with tasteful finishes and ample space for gatherings. A dedicated office space provides the perfect setting for remote work or study, offering privacy and functionality. Relax and unwind in the comfortable family room, complete with a fireplace, creating a warm ambiance for cozy evenings. The heart of the home, the gourmet kitchen, is a chef's delight, featuring granite countertops, stainless steel appliances, and ample cabinet space for storage. Adjacent to the kitchen, you'll find a delightful breakfast nook or sunroom that sits bathed in natural light, perfect for enjoying morning coffee or casual meals. The expansive basement offers endless possibilities for recreation, fitness, or additional living space, limited only by your imagination. Enjoy the luxury of 9' ceilings, providing an open and airy atmosphere throughout the home, along with a myriad of options and upgrades, ensuring every detail is meticulously crafted. Conveniently situated in Fort Washington, this residence offers easy access to major commuting routes, shopping centers, restaurants, and entertainment destinations, ensuring a lifestyle of convenience and comfort. Residents of Fort Washington enjoy access to a range of amenities, including parks, playgrounds, and walking trails, providing ample opportunities for outdoor recreation and leisure. Families will appreciate access to top-rated schools in the area, providing exceptional educational opportunities for students of all ages. Don't miss the chance to call this magnificent property your home. Schedule your showing today and experience the epitome of luxurious living at 2107 Monticello Ct, Fort Washington, MD 20744.
Sold for $805,000
Zillow last checked:
Listing updated:
Bought with:
MeMe Lievers, 5001889
United Real Estate Executives
Source: Bright MLS,MLS#: MDPG2107248
Price history
| Date | Event | Price |
|---|---|---|
| 6/14/2024 | Sold | $805,000+0.6%$189/sqft |
Source:  Bright MLS #MDPG2107248 Report a problem Bright MLS #MDPG2107248 Report a problem | ||
| 5/1/2024 | Pending sale | $800,000+6.7%$188/sqft |
Source: Bright MLS #MDPG2107248 Report a problem | ||
| 4/30/2024 | Listing removed | -- |
Source: Bright MLS #MDPG2107248 Report a problem | ||
| 4/22/2024 | Price change | $750,000-7.4%$176/sqft |
Source: Bright MLS #MDPG2107248 Report a problem | ||
| 3/29/2024 | Pending sale | $810,000+15.7%$190/sqft |
Source: Bright MLS #MDPG2107248 Report a problem | ||
| 3/25/2024 | Listing removed | -- |
Source: Bright MLS #MDPG2107248 Report a problem | ||
| 3/23/2024 | Listed for sale | $700,000-17.6%$164/sqft |
Source: Bright MLS #MDPG2107248 Report a problem | ||
| 2/1/2024 | Listing removed | -- |
Source: Bright MLS #MDPG2086122 Report a problem | ||
| 8/12/2023 | Listed for sale | $850,000+66.7%$199/sqft |
Source: Bright MLS #MDPG2086122 Report a problem | ||
| 8/26/2018 | Listing removed | $509,990-16.3%$120/sqft |
Source: Better Homes and Gardens Real Estate Live Well Group #1000032729 Report a problem | ||
| 12/7/2017 | Sold | $609,138+19.4%$143/sqft |
Source: Public Record Report a problem | ||
| 11/27/2017 | Price change | $509,990+1%$120/sqft |
Source: Better Homes & Gardens Real Estate Live Well Grp #1000032729 Report a problem | ||
| 6/23/2017 | Listed for sale | $504,990+9.2%$118/sqft |
Source: Better Homes and Gardens Real Estate Live Well Group #PG9654377 Report a problem | ||
| 10/27/2016 | Listing removed | $462,490$108/sqft |
Source: Apex Realty LLC #PG9654377 Report a problem | ||
| 5/12/2016 | Listed for sale | $462,490$108/sqft |
Source: Apex Realty LLC #PG9654377 Report a problem | ||
Nearby homes
- $824,9004 bd4 ba5.1k sqft2109 Monticello Ct, Fort Washington, MD 20744Off Market
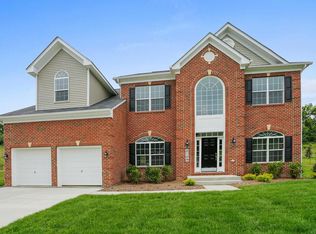
- $864,4004 bd3 ba3k sqft2105 Monticello Ct, Fort Washington, MD 20744Off Market
- $773,000-- bd3 ba3.6k sqft2111 Monticello Ct, Fort Washington, MD 20744Off Market
- $804,9005 bd5 ba3.1k sqft2103 Monticello Ct, Fort Washington, MD 20744Off Market
Get a cash offer in 3 minutes
Find out how much your home could sell for in as little as 3 minutes with a no-obligation cash offer.
Estimated market value
$836,600
