Skip main navigation
Closed
  • $404,000

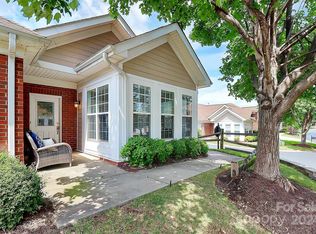
    2107 N Castle Ct, Matthews, NC 28105

    2beds
    1,822sqft
    Townhouse
    Built in 2005
    0.1 Acres Lot
    $405,400 Zestimate®
    $222/sqft
    $2,197 Estimated rent

    Home value

    $405,400

    $377,000 - $438,000

    $2,197/mo

    Zestimate® history
    Loading
    Loading...

    Owner options

    List your home for rent

    $2,197/mo

    Rent Zestimate®

    Find your next renter with Zillow Rental Manager. Plus, with online applications, you can quickly screen prospective tenants – for free.

    Learn more

    $2,197/mo

    Rent Zestimate®

    Refinance and save

    $2,816/mo

    Est. payment

    Refinancing to a lower rate could help reduce your monthly payments and save thousands over the life of the loan.

    See today's rates

    $2,816/mo

    Est. payment

    Explore your selling options

    Work with a Zillow partner agent

    Leverage their expertise and Zillow's premium Showcase listings to get your home seen by more buyers.

    Get started

    List with your own agent

    Get your home in front of millions of buyers by listing it on Zillow.

    Learn how to do it

    Sell it yourself

    Take full control of how buyers see your home on Zillow by listing For Sale by Owner (FSBO).

    List your home

    What's special

    Light-filled living spacesCathedral ceilingsLarge eat-in kitchenOpen floor planScenic walkwaysSeparate dining area
    IMPROVED PRICE! Patio home where comfort, convenience, and community come together. This spacious 2-bedroom home also includes an office/flex room and a sunroom, all thoughtfully laid out across one level for easy living. The open floor plan features a large eat-in kitchen, separate dining area, and light-filled living spaces with cathedral ceilings. The oversized 2-car garage includes a huge walk-up attic. Neighborhood perks include scenic walkways, a pond, clubhouse and a pool. The private, residents-only gate offers direct access to nearby grocery stores, restaurants, and shops. Whether you're grabbing a quick bite or running errands, it’s all just steps away. Located with easy access to I-485, this townhome offers unbeatable connectivity to some of the area's most desirable destinations.

    Zillow last checked:

    Listing updated:

    Listing Provided by:

    Rebekah Isenhour rei.properties@bhhscarolinas.com,

    Berkshire Hathaway HomeServices Carolinas Realty

    Bought with:

    Bobby Sisk

    Nestlewood Realty, LLC

    Source: Canopy MLS as distributed by MLS GRID,MLS#: 4239887MLS Logo

    Facts & features

    Interior

    Bedrooms & bathrooms
    • Bedrooms: 2
    • Bathrooms: 2
    • Full bathrooms: 2
    • Main level bedrooms: 2
    Primary bedroom
    • Level: Main
    Bedroom s
    • Level: Main
    Dining area
    • Level: Main
    Kitchen
    • Level: Main
    Laundry
    • Level: Main
    Living room
    • Level: Main
    Office
    • Level: Main
    Sunroom
    • Level: Main
    Heating
    • Central
    Cooling
    • Central Air
    Appliances
    • Included: Dishwasher, Disposal, Electric Range, Gas Water Heater, Microwave
    • Laundry: Laundry Closet, Main Level
    Features
    • Open Floorplan, Walk-In Closet(s)
    • Flooring: Carpet, Tile
    • Has basement: No
    • Attic: Permanent Stairs
    • Fireplace features: Gas, Living Room
    Interior area
    • Total structure area: 1,822
    • Total interior livable area: 1,822 sqft
    • Finished area above ground: 1,822
    • Finished area below ground: 0

    Property

    Parking
    • Total spaces: 2
    • Parking features: Driveway, Attached Garage, Shared Driveway, Garage on Main Level
    • Attached garage spaces: 2
    • Has uncovered spaces: Yes
    Features
    • Levels: One
    • Stories: 1
    • Entry location: Main
    • Pool features: Community
    Lot
    • Size: 0.10 Acres
    • Dimensions: 72' x 59' x 73' x 58'
    • Features: End Unit
    Details
    • Parcel number: 22756226
    • Zoning: R-VS
    • Special conditions: Standard

    Construction

    Type & style
    • Home type: Townhouse
    • Property subtype: Townhouse
    Materials
    • Brick Partial, Other
    • Foundation: Slab
    Condition
    • New construction: No
    • Year built: 2005

    Utilities & green energy

    • Sewer: Public Sewer
    • Water: City
    • Utilities for property: Electricity Connected

    Community & neighborhood

    Community
    • Community features: Clubhouse, Pond, Sidewalks, Street Lights, Other
    Location
    • Region: Matthews
    • Subdivision: St Andrews Village

    HOA & financial

    HOA
    • Has HOA: Yes
    • HOA fee: $418 monthly
    • Association name: Kuester Management
    • Association phone: 803-802-0004

    Other

    Other facts
    • Listing terms: Cash,Conventional
    • Road surface type: Concrete, Paved

    Price history

    DateEventPrice
    10/10/2025Sold$404,000-1.5%$222/sqft
    Source: Canopy MLS as distributed by MLS GRID #4239887 Report a problem
    8/29/2025Price change$410,000-3.5%$225/sqft
    Source: Canopy MLS as distributed by MLS GRID #4239887 Report a problem
    7/11/2025Price change$425,000-2.3%$233/sqft
    Source: Canopy MLS as distributed by MLS GRID #4239887 Report a problem
    4/11/2025Listed for sale$435,000+85.5%$239/sqft
    Source: Canopy MLS as distributed by MLS GRID #4239887 Report a problem
    5/11/2006Sold$234,500$129/sqft
    Source: Public Record Report a problem

    Public tax history

    YearProperty taxesTax assessment
    2025-- $358,000
    2024-- $358,000
    2023-- $358,000 +31.8%
    2022-- $271,600
    2021-- $271,600
    2020-- $271,600
    2019$2,469 -0.7%$271,600 +30.1%
    2018$2,486 +2.2%$208,700
    2017$2,432 $208,700
    2016$2,432 $208,700
    2015$2,432 +2.2%$208,700 -9.8%
    2014$2,380 $231,300
    2013-- $231,300
    2012-- $231,300
    2011-- $231,300 +5.5%
    2010-- $219,200
    2009-- $219,200
    2008-- $219,200
    2007-- $219,200
    2006-- --

    Find assessor info on the county website

    Neighborhood: 28105

    Nearby schools

    GreatSchools rating
    Schools provided by the listing agent
    • Elementary: Matthews
    • Middle: Crestdale
    • High: David W Butler

    Source: Canopy MLS as distributed by MLS GRID. This data may not be complete. We recommend contacting the local school district to confirm school assignments for this home.

    Get a cash offer in 3 minutes
    Find out how much your home could sell for in as little as 3 minutes with a no-obligation cash offer.
    Estimated market value
    $405,400
    Get a cash offer in 3 minutes
    Find out how much your home could sell for in as little as 3 minutes with a no-obligation cash offer.
    Estimated market value
    $405,400