Skip main navigation
Closed
  • $903,500

    2107 N Magnolia Ave APT 2C, Chicago, IL 60614

    2beds
    --sqft
    Condominium, Duplex, Single Family Residence
    Built in 1875
    -- sqft lot
    $903,500 Zestimate®
    $--/sqft
    $3,681 Estimated rent

    Home value

    $903,500

    $804,000 - $1.02M

    $3,681/mo

    Zestimate® history
    Loading
    Loading...

    Owner options

    List your home for rent

    $3,681/mo

    Rent Zestimate®

    Find your next renter with Zillow Rental Manager. Plus, with online applications, you can quickly screen prospective tenants – for free.

    Learn more

    $3,681/mo

    Rent Zestimate®

    Refinance and save

    $5,792/mo

    Est. payment

    Refinancing to a lower rate could help reduce your monthly payments and save thousands over the life of the loan.

    See today's rates

    $5,792/mo

    Est. payment

    Explore your selling options

    Work with a Zillow partner agent

    Leverage their expertise and Zillow's premium Showcase listings to get your home seen by more buyers.

    Get started

    List with your own agent

    Get your home in front of millions of buyers by listing it on Zillow.

    Learn how to do it

    Sell it yourself

    Take full control of how buyers see your home on Zillow by listing For Sale by Owner (FSBO).

    List your home

    What's special

    Modern upgradesModern green backsplashPrivate balconyWell-designed floor planBrand new carpetingAttached garage parkingHigh ceilings

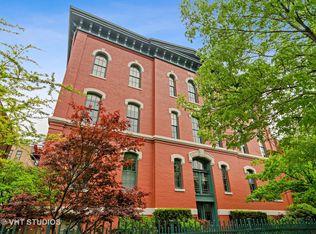
    Incredibly remodeled 2-bedroom, 2-bathroom loft condo located in the historic and highly sought-after Headley School building, a popular landmark! This coveted west-facing floor plan features 15-foot ceilings and large windows that wrap around the property, allowing an abundance of natural light. Situated on a corner, this unit offers stunning views overlooking Magnolia Avenue, an idyllic tree-lined Lincoln Park street. The home seamlessly combines vintage detailing with modern upgrades, showcasing the original hardwood floors. The property has recently undergone a rejuvenation, including a fresh coat of paint throughout. The kitchen has been updated with beautiful Matte Onyx Black finished cabinets, complemented by brushed gold hardware and quartz countertops. A modern green backsplash adds a touch of elegance. Appliances are brand new, featuring Fisher and Paykel stainless steel refrigerator, professional-grade gas range, Bosch dishwasher, and LG washer-dryer combo. The well-designed floor plan offers a spacious dining and living room combination, perfect for entertaining guests or enjoying a cozy day at home by the wood-burning fireplace. Electric blinds from Hunter Douglas have been installed on all first-floor windows, controlled conveniently by remote. The luxurious master suite boasts high ceilings and ample closet space, while the spa-quality bathroom offers a large walk in shower and double vanity. From the Master, you can access your own private balcony, an ideal spot for savoring your morning coffee or an afternoon cocktail. The generous second bedroom in the loft area features brand new carpeting and new built-in industrial pipe shelving, overlooking the main floor. Privacy for guests is ensured with sliding industrial windows. The space is versatile and can be used as a bedroom or office, or both as currently used. An additional full bathroom is located on the main level. Convenience is paramount in this building, with an elevator located just outside the condo that takes you to the rooftop. Here, you can enjoy the shared rooftop deck, boasting breath-taking 360-degree city views. Attached garage parking is included, providing hassle-free parking. The property is steps away from Oscar Mayer School, Sweet Mandy B's, as well as all the shopping, dining, and L-stop along Webster and Armitage Ave. Don't miss out on this exceptional opportunity, as this property is sure to be in high demand!

    This property is off market, which means it's not currently listed for sale or rent on Zillow. This may be different from what's available on other websites or public sources.

    Zillow last checked:

    Listing updated:

    Listed by:

    Todd Emert 312-216-2422,

    Keller Williams ONEChicago

    Bought with:

    Sophia Worden

    Berkshire Hathaway HomeServices Chicago

    Source: MRED as distributed by MLS GRID,MLS#: 11795218MLS Logo

    Facts & features

    Interior

    Bedrooms & bathrooms
    • Bedrooms: 2
    • Bathrooms: 2
    • Full bathrooms: 2
    Rooms
    • Room types: No additional rooms
    Primary bedroom
    • Features: Flooring (Hardwood), Bathroom (Full)
    • Level: Main
    • Area: 182 Square Feet
    • Dimensions: 13X14
    Bedroom 2
    • Features: Flooring (Carpet)
    • Level: Second
    • Area: 340 Square Feet
    • Dimensions: 17X20
    Dining room
    • Level: Main
    • Dimensions: COMBO
    Kitchen
    • Features: Kitchen (Island), Flooring (Hardwood), Window Treatments (Shades)
    • Level: Main
    • Area: 180 Square Feet
    • Dimensions: 18X10
    Living room
    • Features: Flooring (Hardwood), Window Treatments (Shades)
    • Level: Main
    • Area: 448 Square Feet
    • Dimensions: 28X16
    Heating
    • Natural Gas, Forced Air
    Cooling
    • Central Air
    Appliances
    • Included: Range, Microwave, Dishwasher, Refrigerator, Washer, Dryer, Stainless Steel Appliance(s)
    • Laundry: Washer Hookup, Main Level, In Unit
    Features
    • Cathedral Ceiling(s), Elevator, 1st Floor Bedroom, Bookcases
    • Flooring: Hardwood
    • Basement: None
    • Number of fireplaces: 1
    • Fireplace features: Wood Burning, Living Room
    • Common walls with other units/homes: End Unit
    Interior area
    • Total structure area: 0

    Property

    Parking
    • Total spaces: 1
    • Parking features: On Site, Garage Owned, Attached, Garage
    • Attached garage spaces: 1
    Accessibility
    • Accessibility features: No Disability Access
    Features
    • Patio & porch: Roof Deck, Deck
    • Exterior features: Balcony
    Details
    • Parcel number: 14321270331007
    • Special conditions: List Broker Must Accompany

    Construction

    Type & style
    • Home type: Condo
    • Property subtype: Condominium, Duplex, Single Family Residence
    Materials
    • Brick
    Condition
    • New construction: No
    • Year built: 1875

    Utilities & green energy

    • Sewer: Public Sewer
    • Water: Public

    Community & HOA

    Community
    • Subdivision: Headley School Lofts
    HOA
    • Has HOA: Yes
    • Services included: Water, Parking, Insurance, Exterior Maintenance, Lawn Care, Scavenger, Snow Removal
    • HOA fee: $474 monthly
    Location
    • Region: Chicago

    Financial & listing details

    • Tax assessed value: $569,340
    • Annual tax amount: $10,257
    • Date on market: 7/15/2023
    • Listing terms: Cash
    • Ownership: Condo

    Price history

    DateEventPrice
    7/14/2023Sold$727,000+4%
    Source: MRED as distributed by MLS GRID #11795218 Report a problem
    6/20/2023Pending sale$699,000
    Source: MRED as distributed by MLS GRID #11795218 Report a problem
    6/11/2023Listing removed--
    Source: MRED as distributed by MLS GRID #11795218 Report a problem
    6/3/2023Contingent$699,000
    Source: MRED as distributed by MLS GRID #11795218 Report a problem
    5/31/2023Listed for sale$699,000+20.5%
    Source: MRED as distributed by MLS GRID #11795218 Report a problem
    9/28/2020Sold$580,000-3.2%
    Source: MRED as distributed by MLS GRID #10820530 Report a problem
    8/20/2020Pending sale$599,000
    Source: Compass #10820530 Report a problem
    8/17/2020Listed for sale$599,000+14.1%
    Source: Compass #10820530 Report a problem
    7/20/2015Sold$525,000+5%
    Source: Berkshire Hathaway HomeServices Koenig Rubloff #08943309_60614_2C Report a problem
    6/10/2015Pending sale$499,900
    Source: Berkshire Hathaway HomeServices KoenigRubloff Realty Group #08943309 Report a problem
    6/6/2015Price change$499,900+0.2%
    Source: Berkshire Hathaway HomeServices KoenigRubloff Realty Group #08943309 Report a problem
    5/26/2015Pending sale$499,000
    Source: Berkshire Hathaway HomeServices KoenigRubloff #08933091 Report a problem
    5/26/2015Listed for sale$499,000+9.4%
    Source: Berkshire Hathaway HomeServices KoenigRubloff #08933091 Report a problem
    11/25/2009Sold$456,000+11.2%
    Source: Public Record Report a problem
    9/8/2004Sold$410,000+74.5%
    Source: Public Record Report a problem
    3/20/1996Sold$235,000
    Source: Public Record Report a problem

    Public tax history

    YearProperty taxesTax assessment
    2024-- $56,934 +11.6%
    2023$10,062 +2.8%$51,007
    2022$9,788 -4.6%$51,007
    2021$10,257 +3.5%$51,007 +7.2%
    2020$9,908 +2.2%$47,580 -7.9%
    2019$9,693 +1.7%$51,676
    2018$9,529 +14.1%$51,676 +22.5%
    2017$8,351 -1.1%$42,170
    2016$8,446 +9.3%$42,170
    2015$7,728 +3.7%$42,170 +5%
    2014$7,450 +2%$40,155
    2013$7,303 +1.4%$40,155
    2012$7,206 +27.1%$40,155 +14.8%
    2011$5,670 -0.4%$34,992
    2010$5,694 -7.2%$34,992 -11.1%
    2009$6,135 -1%$39,342 -8.9%
    2008$6,197 +1%$43,197
    2007$6,135 -1.1%$43,197
    2006$6,201 +10.5%$43,197 +25.7%
    2005$5,614 +1%$34,359
    2004$5,558 +30.7%$34,359
    2003$4,254 -5.4%$34,359 +28%
    2002$4,497 +4.6%$26,853
    2001$4,300 -9.9%$26,853
    2000$4,774 $26,853
    1999$4,774 $26,853
    Find assessor info on the county website

    Neighborhood: Lincoln Park

    Nearby schools

    GreatSchools rating
    Schools provided by the listing agent
    • Elementary: Oscar Mayer Elementary School
    • Middle: Oscar Mayer Elementary School
    • High: Lincoln Park High School
    • District: 299

    Source: MRED as distributed by MLS GRID. This data may not be complete. We recommend contacting the local school district to confirm school assignments for this home.

    Get a cash offer in 3 minutes
    Find out how much your home could sell for in as little as 3 minutes with a no-obligation cash offer.
    Estimated market value
    $903,500
    Get a cash offer in 3 minutes
    Find out how much your home could sell for in as little as 3 minutes with a no-obligation cash offer.
    Estimated market value
    $903,500