Skip main navigation
Under contract
  • $264,900

    2107 N Scott St APT 70, Arlington, VA 22209

    1beds
    539sqft
    : 
    Loading
    Get pre-qualified
    Condominium
    Built in 1947
    -- sqft lot
    $291,900 Zestimate®
    $491/sqft
    $331/mo HOA

    What's special

    Wood burning fireplaceCourtyard viewsOpen floor planEntire home freshly paintedGranite countertopsWhite cabinetsTranquil primary retreat
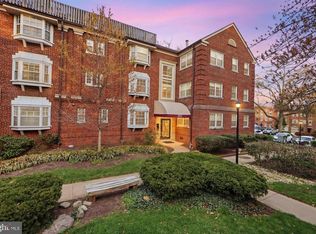
    Idyllic 2nd floor, 1-level, 1 bedroom, 1 full bath overlooking lush courtyard. A/O Smith hot water heater (2026), HVAC (2021) open floor plan, granite countertops, seamless luxury vinyl plank floors (2025), a pet friendly community! Impressive features shine in this garden style condo…entire home freshly painted (2025), white cabinets, fireplace, full size dishwasher, dual pane windows and double hung. The entry gleams with newer flooring, coat closet, gliding to the open sunlit living & dining rooms to enchant guests in relaxing conversation as flames dance from your wood burning fireplace. Kitchen’s generous cabinet & countertops entice artisan inspirations! Tranquil primary retreat delights with courtyard views, oversized closet, ceiling fan/light (2025) and bay window overlooking nature & tree views! Bathroom located at end of hall presents classic ceramic tile, granite vanity and serene tree view. Amenities include private parking, storage in building #2101, bike storage & laundry facilities in building #2103. Parks, bike trails, and abundant outdoor enjoyment. Dawson Terrace Park offers picnic areas, playground, multi-use court, and trail access. Fort Bennett Park & Palisades Trail boost 11 acres of open space. Easy access to Rosslyn Metro, Courthouse Metro, Capital Bikeshare, Metro & ART bus stops, Courthouse, Mom’s Organic Market, I-66, Route 50, Rte 29, Langston Blvd, Georgetown, D.C., Reagan National Airport, Pentagon, National Landing, Arlington shops and restaurants.
    5 days
    |
    350
    |
    10
    |

    Likely to sell faster than

    Zillow last checked:

    Listing updated:

    Listed by:

    Todd Delahanty 703-965-7757,

    Compass,

    Co-Listing Agent: Selina Delahanty 703-405-7547,

    Compass

    Source: Bright MLS,MLS#: VAAR2073890MLS Logo

      Facts & features

      Interior

      Bedrooms & bathrooms
      • Bedrooms: 1
      • Bathrooms: 1
      • Full bathrooms: 1
      • Main level bathrooms: 1
      • Main level bedrooms: 1
      Rooms
      • Room types: Living Room, Primary Bedroom, Kitchen, Bathroom 1
      Primary bedroom
      • Features: Ceiling Fan(s), Flooring - Luxury Vinyl Plank, Window Treatments
      • Level: Main
      • Area: 132 Square Feet
      • Dimensions: 11 X 12
      Bathroom 1
      • Features: Bathroom - Tub Shower, Flooring - Tile/Brick
      • Level: Main
      • Area: 35 Square Feet
      • Dimensions: 5 X 7
      Kitchen
      • Features: Granite Counters, Flooring - Luxury Vinyl Plank, Kitchen - Electric Cooking, Window Treatments
      • Level: Main
      • Area: 63 Square Feet
      • Dimensions: 7 X 9
      Living room
      • Features: Fireplace - Wood Burning, Dining Area, Flooring - Luxury Vinyl Plank, Window Treatments, Living/Dining Room Combo
      • Level: Main
      • Area: 234 Square Feet
      • Dimensions: 13 X 18
      Heating
      • Heat Pump, Forced Air, Electric
      Cooling
      • Ceiling Fan(s), Heat Pump, Electric
      Appliances
      • Included: Dishwasher, Disposal, Ice Maker, Oven/Range - Electric, Refrigerator, Range Hood, Electric Water Heater
      • Laundry: Common Area
      Features
      • Bathroom - Tub Shower, Ceiling Fan(s), Combination Dining/Living
      • Flooring: Luxury Vinyl, Tile/Brick
      • Windows: Bay/Bow, Double Hung, Double Pane Windows, Screens, Window Treatments
      • Has basement: No
      • Number of fireplaces: 1
      • Fireplace features: Screen, Wood Burning
      • Common walls with other units/homes: 2+ Common Walls
      Interior area
      • Total structure area: 539
      • Total interior livable area: 539 sqft
      • Finished area above ground: 539
      • Finished area below ground: 0

      Property

      Parking
      • Total spaces: 1
      • Parking features: Private, Unassigned, Parking Lot, On Street
      • Has uncovered spaces: Yes
      Accessibility
      • Accessibility features: None
      Features
      • Levels: One
      • Stories: 1
      • Pool features: None
      • Has view: Yes
      • View description: Trees/Woods
      Details
      • Additional structures: Above Grade, Below Grade
      • Parcel number: 16008028
      • Zoning: RA8-18
      • Special conditions: Standard

      Construction

      Type & style
      • Home type: Condo
      • Architectural style: Colonial
      • Property subtype: Condominium
      • Attached to another structure: Yes
      Materials
      • Brick
      Condition
      • Very Good
      • New construction: No
      • Year built: 1947

      Utilities & green energy

      • Sewer: Public Sewer
      • Water: Public
      • Utilities for property: Electricity Available, Sewer Available, Water Available

      Community & HOA

      Community
      • Security: Smoke Detector(s), Main Entrance Lock
      • Condo and coop fee: $331 monthly
      • Subdivision: Palisade Gardens
      HOA
      • Has HOA: No
      • Amenities included: Storage
      • Services included: Common Area Maintenance, Maintenance Structure, Maintenance Grounds, Management, Reserve Funds, Sewer, Snow Removal, Trash, Water
      • HOA name: Palisade Gardens
      Location
      • Region: Arlington

      Financial & listing details

      • Price per square foot: $491/sqft
      • Tax assessed value: $295,000
      • Annual tax amount: $3,047
      • Date on market: 7/10/2026
      • Listing agreement: Exclusive Right To Sell
      • Ownership: Condominium

        Estimated market value

        $291,900

        $274,000 - $309,000

        $1,889/mo

        Price history

        DateEventPrice
        7/14/2026Contingent$264,900$491/sqft
        Source: Bright MLS #VAAR2073890 Report a problem
        7/10/2026Listed for sale$264,900-6.2%$491/sqft
        Source: Bright MLS #VAAR2073890 Report a problem
        5/1/2026Listing removed$282,500$524/sqft
        Source: Bright MLS #VAAR2067904 Report a problem
        2/19/2026Price change$282,500+6.6%$524/sqft
        Source: Bright MLS #VAAR2067904 Report a problem
        2/16/2026Listed for sale$264,900$491/sqft
        Source: Bright MLS #VAAR2067904 Report a problem
        1/28/2026Contingent$264,900$491/sqft
        Source: Bright MLS #VAAR2067904 Report a problem
        1/19/2026Listed for sale$264,900$491/sqft
        Source: Bright MLS #VAAR2067904 Report a problem
        1/1/2026Listing removed$264,900$491/sqft
        Source: Bright MLS #VAAR2061392 Report a problem
        12/4/2025Price change$264,900-5.4%$491/sqft
        Source: Bright MLS #VAAR2061392 Report a problem
        9/4/2025Price change$279,900-6.7%$519/sqft
        Source: Bright MLS #VAAR2061392 Report a problem
        7/25/2025Listed for sale$299,900+9.1%$556/sqft
        Source: Bright MLS #VAAR2061392 Report a problem
        6/28/2023Listing removed--
        Source: Zillow Rentals Report a problem
        6/26/2023Listed for rent$1,475-10.6%$3/sqft
        Source: Zillow Rentals Report a problem
        8/10/2019Listing removed$1,650$3/sqft
        Source: Peake Management Inc. Report a problem
        7/2/2019Listed for rent$1,650+3.1%$3/sqft
        Source: Peake Management Inc. Report a problem
        7/11/2017Listing removed$1,600$3/sqft
        Source: Better Homes and Gardens Real Estate Premier #AR9998222 Report a problem
        7/8/2017Listed for rent$1,600+12.3%$3/sqft
        Source: Better Homes and Gardens Real Estate Premier #AR9998222 Report a problem
        4/11/2016Listing removed$1,425$3/sqft
        Source: Better Homes and Gardens Real Estate Premier #AR9535281 Report a problem
        3/17/2016Price change$1,425-4.7%$3/sqft
        Source: Better Homes and Gardens Real Estate Premier #AR9535281 Report a problem
        2/16/2016Price change$1,495-6.3%$3/sqft
        Source: Better Homes and Gardens Real Estate Premier #AR9535281 Report a problem
        12/15/2015Listed for rent$1,595$3/sqft
        Source: Peake Management & Sales Inc. Report a problem
        12/8/2015Sold$275,000-3.5%$510/sqft
        Source: Public Record Report a problem
        10/9/2015Pending sale$284,900$529/sqft
        Source: Keller Williams - McLean #AR8742914 Report a problem
        9/9/2015Listed for sale$284,900+9.6%$529/sqft
        Source: Keller Williams Realty #AR8742914 Report a problem
        8/19/2013Listing removed$259,900-13.4%$482/sqft
        Source: Vflyer Homes Report a problem
        7/22/2005Sold$300,000+209.6%$557/sqft
        Source: Public Record Report a problem
        2/21/2001Sold$96,900+7.8%$180/sqft
        Source: Public Record Report a problem
        9/1/2000Sold$89,900$167/sqft
        Source: Public Record Report a problem

        Public tax history

        YearProperty taxesTax assessment
        2025$3,047 +2.6%$295,000 +2.6%
        2024$2,971 +2%$287,600 +1.7%
        2023$2,913 $282,800
        2022$2,913 -10.4%$282,800 -10.4%
        2021$3,252 +14%$315,700 +13.6%
        2020$2,851 +1.8%$277,900 +1.8%
        2019$2,800 +2%$272,900
        2018$2,745 +4.6%$272,900 +4.6%
        2017$2,625 +1.5%$260,900
        2016$2,586 +2.2%$260,900 +2.8%
        2015$2,529 $253,900
        2014$2,529 +3.5%$253,900 +4.6%
        2013$2,443 +0.8%$242,800
        2012$2,424 -1.4%--
        2011$2,458 --
        2009-- --
        2008-- --
        2007-- --
        2006-- --
        2005-- --
        2004-- --
        2003-- --
        2002-- --
        2001-- $76,900
        Find assessor info on the county website

        Monthly payment

        Est. payment

        Payment breakdown

        Explore the cost of this home by adjusting the details. Changes won't be saved.
        All calculations are estimates and provided by Zillow, Inc. for informational purposes only. Actual amounts may vary.
        HOA fees may include property taxes on listings classified as Co-Ops. Contact the listing agent and/or owner for fee details.
        Mortgage interest rates are dependent on a number of factors, including credit score, down payment, and repayment length. Interest rate data provided by Zillow Group Marketplace, Inc. as of 1/1/1970 from various mortgage lenders with which we have lead or other similar arrangements; the Estimated Payment is an average of those rates.
        See how much you could borrow to make a competitive offer.

        Climate risks

        Neighborhood: North Highland

        Getting around

        80 / 100
        Very Walkable
        71 / 100
        Excellent Transit
        68 / 100
        Bikeable

        Nearby schools

        GreatSchools rating
        Schools provided by the listing agent
        • District: Arlington County Public Schools

        Source: Bright MLS. This data may not be complete. We recommend contacting the local school district to confirm school assignments for this home.

        A local agent can set up tours, give advice and negotiate with sellers.

        Browse local experts

        Similar homes