Welcome to this charming Kenton home, ideally located near shops, restaurants, parks, and transit. Offering immediate livability with excellent upside potential, this property is a smart choice for buyers and investors alike.The main floor features three bedrooms and one bath with a classic layout ready for cosmetic updates. Enjoy the welcoming front porch and a rear deck for outdoor living.Notable features include a 425 sq ft detached garage with ideal dimensions for conversion to a studio or accessory unit (subject to permits). The unfinished basement has its own exterior entrance and could be finished as a separate unit with the addition of an egress window. The property is zoned R2.5, providing flexibility for future development and accessory dwelling options under city rules.The exterior currently has vinyl siding, with original cedar lap siding beneath that could be restored to enhance curb appeal. Use the garage and basement for storage or workspace now, or renovate to create rental income or expanded living space.Whether you’re seeking a renovation project with strong upside, an income opportunity, or a comfortable home in a walkable neighborhood, this Kenton property delivers flexibility and potential. Schedule a showing today to explore the possibilities.
Sold
$391,400
2107 N Terry St, Portland, OR 97217
3beds
1,898sqft
Residential, Single Family Residence
Built in 1910
5,227 Square Feet Lot
$389,900 Zestimate®
$206/sqft
$2,932 Estimated rent
Home value
$389,900
$370,000 - $413,000
$2,932/mo
Zestimate® history
Owner options
List your home for rent
$2,932/mo
Rent Zestimate®
Find your next renter with Zillow Rental Manager. Plus, with online applications, you can quickly screen prospective tenants – for free.
$2,932/mo
Rent Zestimate®
Refinance and save
$2,604/mo
Est. payment
Refinancing to a lower rate could help reduce your monthly payments and save thousands over the life of the loan.
$2,604/mo
Est. payment
Explore your selling options
Work with a Zillow partner agent
Leverage their expertise and Zillow's premium Showcase listings to get your home seen by more buyers.
Get startedList with your own agent
Get your home in front of millions of buyers by listing it on Zillow.
Learn how to do itSell it yourself
Take full control of how buyers see your home on Zillow by listing For Sale by Owner (FSBO).
List your homeWhat's special
Vinyl sidingWelcoming front porch
Zillow last checked:
Listing updated:
Listed by:
Jim Loennig 541-499-2953,
Keller Williams PDX Central
Bought with:
Noelle Howe, 200601143
Oregon First
Source: RMLS (OR),MLS#: 742820786
Facts & features
Interior
Bedrooms & bathrooms
- Bedrooms: 3
- Bathrooms: 1
- Full bathrooms: 1
- Main level bathrooms: 1
Rooms
- Room types: Bedroom 2, Bedroom 3, Dining Room, Family Room, Kitchen, Living Room, Primary Bedroom
Primary bedroom
- Level: Main
Bedroom 2
- Level: Main
Bedroom 3
- Level: Main
Dining room
- Level: Main
Kitchen
- Level: Main
Living room
- Level: Main
Heating
- Forced Air
Cooling
- Central Air
Appliances
- Included: Free-Standing Range, Free-Standing Refrigerator, Washer/Dryer, Gas Water Heater
Features
- Flooring: Vinyl
- Windows: Vinyl Frames, Wood Frames
- Basement: Unfinished
Interior area
- Total structure area: 1,898
- Total interior livable area: 1,898 sqft
Property
Parking
- Total spaces: 1
- Parking features: Driveway, Detached, Extra Deep Garage
- Garage spaces: 1
- Has uncovered spaces: Yes
Features
- Stories: 2
- Fencing: Fenced
- Has view: Yes
- View description: City
Lot
- Size: 5,227 Square Feet
- Dimensions: 50' x 100'
- Features: Level, SqFt 5000 to 6999
Details
- Additional structures: ToolShed
- Parcel number: R196553
Construction
Type & style
- Home type: SingleFamily
- Architectural style: Bungalow
- Property subtype: Residential, Single Family Residence
Materials
- Vinyl Siding
- Foundation: Concrete Perimeter
- Roof: Composition
Condition
- Resale
- New construction: No
- Year built: 1910
Utilities & green energy
- Gas: Gas
- Sewer: Public Sewer
- Water: Public
Community & HOA
HOA
- Has HOA: No
Location
- Region: Portland
Financial & listing details
- Price per square foot: $206/sqft
- Tax assessed value: $453,420
- Annual tax amount: $3,589
- Date on market: 7/28/2026
- Cumulative days on market: 1 day
- Listing terms: Cash,Conventional,FHA,Rehab
- Road surface type: Paved
Price history
| Date | Event | Price |
|---|---|---|
| 8/31/2026 | Sold | $391,400+3%$206/sqft |
Source:  RMLS (OR) #742820786 Report a problem RMLS (OR) #742820786 Report a problem | ||
| 7/29/2026 | Pending sale | $380,000$200/sqft |
Source: RMLS (OR) #742820786 Report a problem | ||
| 7/28/2026 | Listed for sale | $380,000$200/sqft |
Source: RMLS (OR) #742820786 Report a problem | ||
Public tax history
| Year | Property taxes | Tax assessment |
|---|---|---|
| 2025 | $3,589 +3.7% | $133,200 +3% |
| 2024 | $3,460 +4% | $129,330 +3% |
| 2023 | $3,327 +2.2% | $125,570 +3% |
| 2022 | $3,256 +1.7% | $121,920 +3% |
| 2021 | $3,200 +9% | $118,370 +3% |
| 2020 | $2,936 +3.8% | $114,930 +3% |
| 2019 | $2,828 | $111,590 +3% |
| 2018 | $2,828 +3% | $108,340 +3% |
| 2017 | $2,745 +14% | $105,190 +3% |
| 2016 | $2,408 | $102,130 +3% |
| 2015 | $2,408 +2.7% | $99,160 +3% |
| 2014 | $2,345 +3.9% | $96,280 +3% |
| 2013 | $2,256 +10.5% | $93,480 +3% |
| 2012 | $2,041 +3.9% | $90,760 +3% |
| 2011 | $1,964 +5.4% | $88,120 +3% |
| 2010 | $1,864 +2.7% | $85,560 +3% |
| 2009 | $1,815 +6% | $83,070 +3% |
| 2008 | $1,713 +0.3% | $80,660 +3% |
| 2007 | $1,708 +11.4% | $78,320 +3% |
| 2006 | $1,534 +4.7% | $76,040 +3% |
| 2005 | $1,465 -8.2% | $73,830 +3% |
| 2004 | $1,595 +2.2% | $71,680 +3% |
| 2003 | $1,560 +8.9% | $69,600 +3% |
| 2002 | $1,433 +7.4% | $67,580 +6.1% |
| 2000 | $1,335 +7.5% | $63,710 +3% |
| 1999 | $1,241 | $61,860 |
Find assessor info on the county website
Neighborhood: Kenton
Nearby homes
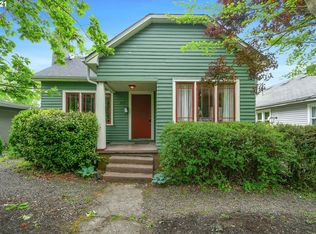
- $491,7003 bd1 ba2k sqft2117 N Terry St, Portland, OR 97217Off Market
- $500,1002 bd2 ba1.6k sqft2047 N Terry St, Portland, OR 97217Off Market
- $484,7002 bd1 ba888 sqft2127 N Terry St, Portland, OR 97217Off Market
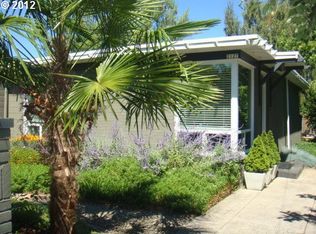
- $449,3003 bd1 ba1.5k sqft2104 N Winchell St, Portland, OR 97217Off Market
- $486,3003 bd1 ba2.3k sqft2033 N Terry St, Portland, OR 97217Off Market
- $485,0004 bd1 ba1.8k sqft2114 N Winchell St, Portland, OR 97217Off Market
- $410,5002 bd1 ba954 sqft2046 N Winchell St, Portland, OR 97217Off Market
- $466,7003 bd1 ba1k sqft2124 N Winchell St, Portland, OR 97217Off Market
Nearby schools
GreatSchools rating
- 9/10Peninsula Elementary SchoolGrades: K-5Distance: 0.6 mi
- 8/10Ockley Green Middle SchoolGrades: 6-8Distance: 1 mi
- 5/10Jefferson High SchoolGrades: 9-12Distance: 1.5 mi
Schools provided by the listing agent
- Elementary: Peninsula
- Middle: Ockley Green
- High: Roosevelt,Jefferson
Source: RMLS (OR). This data may not be complete. We recommend contacting the local school district to confirm school assignments for this home.
Get a cash offer in 3 minutes
Find out how much your home could sell for in as little as 3 minutes with a no-obligation cash offer.
Estimated market value
$389,900
Get a cash offer in 3 minutes
Find out how much your home could sell for in as little as 3 minutes with a no-obligation cash offer.
Estimated market value
$389,900
- Oregon
- Multnomah County
- Portland
- 97217
- Kenton
- 2107 N Terry St
