Skip main navigation
Sold
  • $966,100

    2107 NE 14th Ave, Portland, OR 97212

    5beds
    3,043sqft
    Residential, Single Family Residence
    Built in 1900
    5,227 Square Feet Lot
    $966,100 Zestimate®
    $317/sqft
    $4,096 Estimated rent

    Home value

    $966,100

    $908,000 - $1.03M

    $4,096/mo

    Zestimate® history
    Loading
    Loading...

    Owner options

    List your home for rent

    $4,096/mo

    Rent Zestimate®

    Find your next renter with Zillow Rental Manager. Plus, with online applications, you can quickly screen prospective tenants – for free.

    Learn more

    $4,096/mo

    Rent Zestimate®

    Refinance and save

    $6,037/mo

    Est. payment

    Refinancing to a lower rate could help reduce your monthly payments and save thousands over the life of the loan.

    See today's rates

    $6,037/mo

    Est. payment

    Explore your selling options

    Work with a Zillow partner agent

    Leverage their expertise and Zillow's premium Showcase listings to get your home seen by more buyers.

    Get started

    List with your own agent

    Get your home in front of millions of buyers by listing it on Zillow.

    Learn how to do it

    Sell it yourself

    Take full control of how buyers see your home on Zillow by listing For Sale by Owner (FSBO).

    List your home

    What's special

    Original fireplaceMultigenerational livingFully fenced yardStudio bedroomAlfresco diningUpdated systemsElaborate pillars

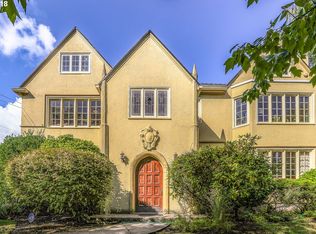
    The John C Kennedy house is a stunning piece of Portland History. With its elaborate pillars, Doric columns, diamond pane & leaded-glass windows and curved moldings; this rare Irvington jewel is a true stunner. Thoughtfully restored to preserve the charm of yesteryear, yet updated for modern living with updated systems and mechanicals. Stunning Living Room with original fireplace, formal Dining Room and rare enclosed Sun Room with wall-to-wall south-facing windows flood the home in natural light and cure the winter blues. Large, updated kitchen with stainless appliances, Quartz, island, induction cooking and pantry. RARE four bedrooms upstairs in the main house; one with a charming balcony. Large basement with high ceilings for your storage needs. Separate detached Carriage House has a permitted studio above the garage featuring a studio bedroom and full bathroom; ideal for guests, home office, multigenerational living or an income-producing short-term rental. Private, fully fenced yard for alfresco dining and entertaining and wonderful Finnish Cedar Sauna. 93 Walk Score and 100 Bike Score! The main house is 4 Bedrooms, 1 full and 1 half Bathrooms. Studio is an additional 1 Bedroom and 1 Bathroom. Old-house enthusiasts will marvel at this special home. [Home Energy Score = 4. HES Report at https://rpt.greenbuildingregistry.com/hes/OR10155794]

    This property is not currently displayed as for sale or rent on Zillow. This may be different from what's on other websites or public sources.

    Zillow last checked:

    Listing updated:

    Listed by:

    Andrea Dufresne 503-793-7625,

    Cascade Hasson Sotheby's International Realty

    Bought with:

    Megan Feil, 201240894

    Urban Nest Realty

    Source: RMLS (OR),MLS#: 23468661MLS Logo

    Facts & features

    Interior

    Bedrooms & bathrooms
    • Bedrooms: 5
    • Bathrooms: 3
    • Full bathrooms: 2
    • Partial bathrooms: 1
    • Main level bathrooms: 2
    Rooms
    • Room types: Sun Room, Bedroom 4, Entry, Bedroom 2, Bedroom 3, Dining Room, Family Room, Kitchen, Living Room, Primary Bedroom
    Primary bedroom
    • Features: Closet, Wood Floors
    • Level: Upper
    • Area: 169
    • Dimensions: 13 x 13
    Bedroom 2
    • Features: Balcony, Closet, Wood Floors
    • Level: Upper
    • Area: 140
    • Dimensions: 10 x 14
    Bedroom 3
    • Features: Closet, Wood Floors
    • Level: Upper
    • Area: 140
    • Dimensions: 10 x 14
    Bedroom 4
    • Features: Closet, Wood Floors
    • Level: Upper
    • Area: 100
    • Dimensions: 10 x 10
    Dining room
    • Features: Formal, Hardwood Floors
    • Level: Main
    • Area: 195
    • Dimensions: 13 x 15
    Family room
    • Features: Hardwood Floors
    • Level: Main
    • Area: 110
    • Dimensions: 11 x 10
    Kitchen
    • Features: Dishwasher, Island, Pantry, Free Standing Range, Free Standing Refrigerator, Quartz
    • Level: Main
    • Area: 169
    • Width: 13
    Living room
    • Features: Builtin Features, Fireplace, Hardwood Floors
    • Level: Main
    • Area: 168
    • Dimensions: 12 x 14
    Heating
    • Forced Air 95 Plus, Fireplace(s)
    Cooling
    • Central Air
    Appliances
    • Included: Dishwasher, Free-Standing Range, Free-Standing Refrigerator, Plumbed For Ice Maker, Stainless Steel Appliance(s), Electric Water Heater
    • Laundry: Laundry Room
    Features
    • High Ceilings, Quartz, Closet, Built-in Features, Formal, Balcony, Kitchen Island, Pantry, Bathroom, Tile
    • Flooring: Linseed, Wood, Hardwood
    • Windows: Wood Frames
    • Basement: Exterior Entry,Full,Unfinished
    • Number of fireplaces: 1
    Interior area
    • Total structure area: 3,043
    • Total interior livable area: 3,043 sqft

    Property

    Parking
    • Total spaces: 1
    • Parking features: Off Street, Detached, Garage Partially Converted to Living Space
    • Garage spaces: 1
    Accessibility
    • Accessibility features: Caregiver Quarters, Accessibility
    Features
    • Stories: 3
    • Patio & porch: Patio, Porch
    • Exterior features: Sauna, Yard, Exterior Entry, Balcony
    • Fencing: Fenced
    • Has view: Yes
    • View description: Trees/Woods
    Lot
    • Size: 5,227 Square Feet
    • Features: Corner Lot, Gated, Level, Trees, SqFt 5000 to 6999
    Details
    • Additional structures: GuestQuarters
    • Parcel number: R301154

    Construction

    Type & style
    • Home type: SingleFamily
    • Architectural style: Colonial
    • Property subtype: Residential, Single Family Residence
    Materials
    • Wood Siding
    • Foundation: Other
    • Roof: Composition
    Condition
    • Restored
    • New construction: No
    • Year built: 1900

    Utilities & green energy

    • Gas: Gas
    • Sewer: Public Sewer
    • Water: Public

    Community & HOA

    Community
    • Security: Security System Owned
    • Subdivision: Irvington
    HOA
    • Has HOA: No
    Location
    • Region: Portland

    Financial & listing details

    • Price per square foot: $317/sqft
    • Tax assessed value: $894,930
    • Annual tax amount: $9,496
    • Date on market: 6/23/2023
    • Cumulative days on market: 3 days
    • Listing terms: Cash,Conventional
    • Road surface type: Paved

    Price history

    DateEventPrice
    7/12/2023Sold$917,000-0.9%$301/sqft
    Source: RMLS (OR) #23468661 Report a problem
    6/26/2023Pending sale$925,000$304/sqft
    Source: RMLS (OR) #23468661 Report a problem
    6/23/2023Listed for sale$925,000+7.6%$304/sqft
    Source: RMLS (OR) #23468661 Report a problem
    1/22/2021Sold$860,000+2.5%$283/sqft
    Source: RMLS (OR) #20432440 Report a problem
    12/5/2020Pending sale$839,000$276/sqft
    Source: RMLS (OR) #20432440 Report a problem
    12/1/2020Price change$839,000-4.6%$276/sqft
    Source: Windermere Realty Trust #20432440 Report a problem
    11/5/2020Price change$879,000-2.1%$289/sqft
    Source: Windermere Realty Trust #20432440 Report a problem
    9/8/2020Price change$897,500-9.8%$295/sqft
    Source: Hoag Real Estate #20632813 Report a problem
    3/19/2020Price change$995,000-5.1%$327/sqft
    Source: Hoag Real Estate #20632813 Report a problem
    9/12/2019Listed for sale$1,049,000+360.1%$345/sqft
    Source: Hoag Real Estate #19274390 Report a problem
    11/7/1997Sold$228,000$75/sqft
    Source: Public Record Report a problem

    Public tax history

    YearProperty taxesTax assessment
    2025$10,471 +3.7%$388,600 +3%
    2024$10,095 +4%$377,290 +3%
    2023$9,707 +2.2%$366,310 +3%
    2022$9,497 +1.7%$355,650 +3%
    2021$9,336 +9%$345,300 +3%
    2020$8,565 +3.8%$335,250 +3%
    2019$8,250 $325,490 +3%
    2018$8,250 +3%$316,010 +3%
    2017$8,007 +14%$306,810 +3%
    2016$7,023 $297,880 +3%
    2015$7,023 +2.7%$289,210 +3%
    2014$6,839 +3.9%$280,790 +3%
    2013$6,579 +10.5%$272,620 +3%
    2012$5,952 +3.9%$264,680 +3%
    2011$5,728 +5.4%$256,980 +3%
    2010$5,435 +2.7%$249,500 +3%
    2009$5,292 +6%$242,240 +3%
    2008$4,994 +0.3%$235,190 +3%
    2007$4,979 +11.4%$228,340 +3%
    2006$4,471 +31.1%$221,690 +29%
    2005$3,410 -8.2%$171,880 +3%
    2004$3,714 +2.3%$166,880 +3%
    2003$3,632 +8.9%$162,020 +3%
    2002$3,336 +7.4%$157,310 +6.1%
    2000$3,107 +7.5%$148,290 +3%
    1999$2,889 $143,980
    Find assessor info on the county website

    Neighborhood: Irvington

    Nearby schools

    GreatSchools rating
    Schools provided by the listing agent
    • Elementary: Irvington
    • Middle: Harriet Tubman
    • High: Grant

    Source: RMLS (OR). This data may not be complete. We recommend contacting the local school district to confirm school assignments for this home.

    Get a cash offer in 3 minutes
    Find out how much your home could sell for in as little as 3 minutes with a no-obligation cash offer.
    Estimated market value
    $966,100
    Get a cash offer in 3 minutes
    Find out how much your home could sell for in as little as 3 minutes with a no-obligation cash offer.
    Estimated market value
    $966,100