Skip main navigation
Sold
  • $450,000

    2107 NE 94th St, Vancouver, WA 98665

    4beds
    1,811sqft
    Residential, Single Family Residence
    Built in 1980
    8,276 Square Feet Lot
    $452,200 Zestimate®
    $248/sqft
    $2,654 Estimated rent

    Home value

    $452,200

    $430,000 - $475,000

    $2,654/mo

    Zestimate® history
    Loading
    Loading...

    Owner options

    List your home for rent

    $2,654/mo

    Rent Zestimate®

    Find your next renter with Zillow Rental Manager. Plus, with online applications, you can quickly screen prospective tenants – for free.

    Learn more

    $2,654/mo

    Rent Zestimate®

    Refinance and save

    $2,713/mo

    Est. payment

    Refinancing to a lower rate could help reduce your monthly payments and save thousands over the life of the loan.

    See today's rates

    $2,713/mo

    Est. payment

    Explore your selling options

    Work with a Zillow partner agent

    Leverage their expertise and Zillow's premium Showcase listings to get your home seen by more buyers.

    Get started

    List with your own agent

    Get your home in front of millions of buyers by listing it on Zillow.

    Learn how to do it

    Sell it yourself

    Take full control of how buyers see your home on Zillow by listing For Sale by Owner (FSBO).

    List your home

    What's special

    Covered patioLarge single story homeSpacious kitchenRaised deckDog run
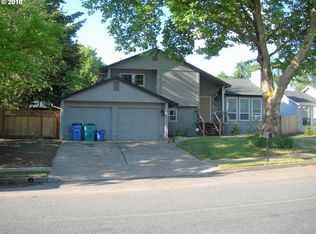
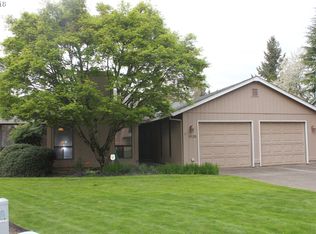
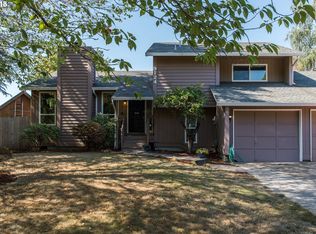
    The large single story home that you've been waiting for is finally here! Bring your imagination to this 4 bedroom 2 bathroom 1811 sqft home that the sellers used for multigenerational living. The home has a large sunken living room, spacious kitchen, and a lot of flexibility with the floorplan. The dining room off the living room and the large living space off the kitchen give you a lot options to use the space in this home however you need. The primary bedroom has a living space attached to it that could be used in a variety of ways as well, such as an office, sitting room, or even an extra bedroom. The large yard is ready for entertaining or a restful oasis with a deck, a covered patio, a raised deck, and even a dog run. This home is conveniently located within a mile of schools, shopping, and restaurants as well!

    Zillow last checked:

    Listing updated:

    Listed by:

    Nicholas Bodossian 805-796-8610,

    Handris Realty Company

    Bought with:

    Kimberley Duval, 20112856

    WA Move Real Estate LLC

    Source: RMLS (OR),MLS#: 540654719MLS Logo

    Facts & features

    Interior

    Bedrooms & bathrooms
    • Bedrooms: 4
    • Bathrooms: 2
    • Full bathrooms: 2
    • Main level bathrooms: 2
    Rooms
    • Room types: Laundry, Bedroom 4, Bedroom 2, Bedroom 3, Dining Room, Family Room, Kitchen, Living Room, Primary Bedroom
    Primary bedroom
    • Features: Bathroom, Ceiling Fan, Barn Door, Shower, Sink, Vinyl Floor, Walkin Closet
    • Level: Main
    Bedroom 2
    • Features: Closet, Vinyl Floor
    • Level: Main
    Bedroom 3
    • Features: Closet, Vinyl Floor
    • Level: Main
    Bedroom 4
    • Features: Ceiling Fan, Closet, Vinyl Floor
    • Level: Main
    Dining room
    • Features: Formal, Vinyl Floor
    • Level: Main
    Family room
    • Features: Ceiling Fan, Vinyl Floor
    • Level: Main
    Kitchen
    • Features: Dishwasher, Disposal, Eat Bar, Gas Appliances, Free Standing Range, Free Standing Refrigerator, Granite, Peninsula, Vinyl Floor
    • Level: Main
    Living room
    • Features: Fireplace, Sunken, Vaulted Ceiling, Vinyl Floor
    • Level: Main
    Heating
    • Forced Air, Fireplace(s)
    Cooling
    • Central Air
    Appliances
    • Included: Dishwasher, Disposal, Free-Standing Gas Range, Free-Standing Refrigerator, Gas Appliances, Range Hood, Washer/Dryer, Free-Standing Range, Electric Water Heater, Tank Water Heater
    • Laundry: Laundry Room
    Features
    • Ceiling Fan(s), Granite, Vaulted Ceiling(s), Closet, Formal, Eat Bar, Peninsula, Sunken, Bathroom, Shower, Sink, Walk-In Closet(s)
    • Flooring: Laminate, Vinyl
    • Windows: Aluminum Frames
    • Basement: Crawl Space
    • Number of fireplaces: 1
    • Fireplace features: Wood Burning
    Interior area
    • Total structure area: 1,811
    • Total interior livable area: 1,811 sqft

    Property

    Parking
    • Total spaces: 1
    • Parking features: Driveway, On Street, Garage Door Opener, Attached, Garage Partially Converted to Living Space
    • Attached garage spaces: 1
    • Has uncovered spaces: Yes
    Accessibility
    • Accessibility features: Garage On Main, Main Floor Bedroom Bath, One Level, Utility Room On Main, Accessibility
    Features
    • Levels: One
    • Stories: 1
    • Patio & porch: Covered Patio, Deck
    • Exterior features: Dog Run, Yard
    • Fencing: Fenced
    • Has view: Yes
    • View description: Trees/Woods
    Lot
    • Size: 8,276 Square Feet
    • Features: Level, Trees, SqFt 7000 to 9999
    Details
    • Additional structures: ToolShed
    • Parcel number: 092500216
    • Zoning: R1-6

    Construction

    Type & style
    • Home type: SingleFamily
    • Architectural style: Ranch
    • Property subtype: Residential, Single Family Residence
    Materials
    • Vinyl Siding
    • Roof: Composition,Shingle
    Condition
    • Resale
    • New construction: No
    • Year built: 1980

    Utilities & green energy

    • Gas: Gas
    • Sewer: Public Sewer
    • Water: Public
    • Utilities for property: Cable Connected, Other Internet Service

    Community & HOA

    Community
    • Subdivision: Red Haven Estates
    HOA
    • Has HOA: No
    Location
    • Region: Vancouver

    Financial & listing details

    • Price per square foot: $248/sqft
    • Tax assessed value: $463,318
    • Annual tax amount: $5,249
    • Date on market: 3/12/2026
    • Cumulative days on market: 18 days
    • Listing terms: Cash,Conventional,FHA,VA Loan
    • Road surface type: Concrete, Paved

    Price history

    DateEventPrice
    4/29/2026Sold$450,000$248/sqft
    Source: RMLS (OR) #540654719 Report a problem
    3/31/2026Pending sale$450,000$248/sqft
    Source: RMLS (OR) #540654719 Report a problem
    3/24/2026Price change$450,000-3.2%$248/sqft
    Source: RMLS (OR) #540654719 Report a problem
    3/19/2026Price change$465,000-2.1%$257/sqft
    Source: RMLS (OR) #540654719 Report a problem
    3/12/2026Listed for sale$475,000+10.5%$262/sqft
    Source: RMLS (OR) #540654719 Report a problem
    8/26/2022Sold$430,000+2.4%$237/sqft
    Source: RMLS (OR) #22552633 Report a problem
    7/27/2022Pending sale$420,000$232/sqft
    Source: RMLS (OR) #22552633 Report a problem
    7/25/2022Listed for sale$420,000+101.9%$232/sqft
    Source: RMLS (OR) #22552633 Report a problem
    3/17/2015Sold$208,000-3.2%$115/sqft
    Source: RMLS (OR) #14149153 Report a problem
    1/13/2015Pending sale$214,900$119/sqft
    Source: Real Living The Re Group #14149153 Report a problem
    12/19/2014Listed for sale$214,900+48.2%$119/sqft
    Source: Real Living The Real Estate Group #14149153 Report a problem
    11/13/2002Sold$145,000-4.1%$80/sqft
    Source: Public Record Report a problem
    4/14/1997Sold$151,241+23.5%$84/sqft
    Source: Public Record Report a problem
    8/10/1995Sold$122,500$68/sqft
    Source: Public Record Report a problem

    Public tax history

    YearProperty taxesTax assessment
    2024$4,903 +8.3%$463,318 +0.1%
    2023$4,528 +4.9%$462,823 +1.2%
    2022$4,316 +5.6%$457,504 +17.4%
    2021$4,086 +9.4%$389,846 +12.6%
    2020$3,736 $346,212 +3%
    2019$3,736 +8.7%$336,189 +4.7%
    2018$3,438 -6.6%$321,007 +11.9%
    2017$3,682 +12.8%$286,829 +8.5%
    2016$3,264 +23.9%$264,344 +33.2%
    2015$2,635 +3.8%$198,395 +7.6%
    2014$2,539 $184,419 +14.2%
    2013$2,539 +11.1%$161,548 +10.1%
    2012$2,286 +0.9%$146,757 -6.9%
    2011$2,266 +0.3%$157,555 -3%
    2010$2,260 -0.3%$162,428 -10.8%
    2009$2,266 $182,178 -18.6%
    2008-- $223,900
    2007-- $223,900 +45.2%
    2005-- $154,200
    2004-- $154,200 +16.5%
    2001$1,967 -0.1%$132,400
    2000$1,970 $132,400
    Find assessor info on the county website

    Neighborhood: Hazel Dell North

    Nearby schools

    GreatSchools rating
    Schools provided by the listing agent
    • Elementary: Anderson
    • Middle: Gaiser
    • High: Skyview

    Source: RMLS (OR). This data may not be complete. We recommend contacting the local school district to confirm school assignments for this home.

    Get a cash offer in 3 minutes
    Find out how much your home could sell for in as little as 3 minutes with a no-obligation cash offer.
    Estimated market value
    $452,200
    Get a cash offer in 3 minutes
    Find out how much your home could sell for in as little as 3 minutes with a no-obligation cash offer.
    Estimated market value
    $452,200