Skip main navigation
Off market
Street View
  • $573,800

    2107 Old Forge Way, Marietta, GA 30068

    3beds
    2,045sqft
    SingleFamily
    Built in 1981
    0.47 Acres Lot
    $573,800 Zestimate®
    $281/sqft
    $2,801 Estimated rent

    Home value

    $573,800

    $545,000 - $602,000

    $2,801/mo

    Zestimate® history
    Loading
    Loading...

    Owner options

    List your home for rent

    $2,801/mo

    Rent Zestimate®

    Find your next renter with Zillow Rental Manager. Plus, with online applications, you can quickly screen prospective tenants – for free.

    Learn more

    $2,801/mo

    Rent Zestimate®

    Refinance and save

    $4,144/mo

    Est. payment

    Refinancing to a lower rate could help reduce your monthly payments and save thousands over the life of the loan.

    See today's rates

    $4,144/mo

    Est. payment

    Explore your selling options

    Work with a Zillow partner agent

    Leverage their expertise and Zillow's premium Showcase listings to get your home seen by more buyers.

    Get started

    List with your own agent

    Get your home in front of millions of buyers by listing it on Zillow.

    Learn how to do it

    Sell it yourself

    Take full control of how buyers see your home on Zillow by listing For Sale by Owner (FSBO).

    List your home

    What's special

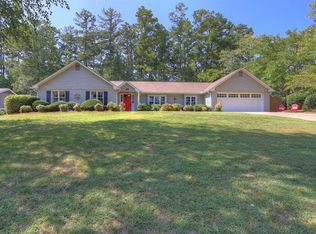
    One-level living, some of the best schools in GA & situated where lifestyle & dining options converge! A dramatic entrance foyer, huge great room with cathedral ceiling and fireplace welcomes you & opens to casual patio for relaxing! The kitchen is updated with granite and a separate dining room is available for special occasions. The Master has an updated private bath, walk-in closet and French doors that open to the patio! The secondary bedrooms are amply sized. The fenced backyard is among the largest in the neighborhood! New hardwood floors, interior paint, new water heater, plantation shutters and more! 2020-08-31

    This property is off market, which means it's not currently listed for sale or rent on Zillow. This may be different from what's available on other websites or public sources.

    Facts & features

    Interior

    Bedrooms & bathrooms
    • Bedrooms: 3
    • Bathrooms: 2
    • Full bathrooms: 2
    • Main level bathrooms: 2
    • Main level bedrooms: 3
    Heating
    • Forced air, Gas
    Cooling
    • Central
    Appliances
    • Included: Dishwasher, Garbage disposal, Range / Oven, Refrigerator
    • Laundry: Laundry Room
    Features
    • Walk-In Closet(s), Gas Logs, Bookcases, Cable TV Connections, Entrance Foyer, Hardwood Floors, Tile Bath, Tile Floors, Carpet, Cable In Street, Exposed Beams, Pulldown Attic Stairs
    • Flooring: Tile, Hardwood
    • Basement: None
    • Attic: Pull Down Stairs
    • Has fireplace: Yes
    • Fireplace features: Family Room, Factory Built
    Interior area
    • Structure area source: Public Record
    • Total interior livable area: 2,045 sqft
    • Finished area below ground: 0

    Property

    Parking
    • Total spaces: 2
    • Parking features: Garage - Attached
    • Details: Attached, 2 Car, Auto Garage Door
    Features
    • Patio & porch: Deck/Patio
    • Exterior features: Wood
    • Pool features: Association
    • Has view: Yes
    • View description: None
    Lot
    • Size: 0.47 Acres
    • Features: Level, Private Backyard
    Details
    • Additional structures: Garage(s)
    • Parcel number: 01013400250

    Construction

    Type & style
    • Home type: SingleFamily
    • Architectural style: Ranch
    Materials
    • brick
    • Roof: Asphalt
    Condition
    • Year built: 1981

    Utilities & green energy

    • Sewer: Sewer Connected
    • Water: Public Water
    Green energy
    • Energy efficient items: Double Pane/Thermo, Water Heater-gas

    Community & neighborhood

    Security
    • Security features: Alarm - Smoke/Fire, Carbon Monoxide Detector(s)
    Location
    • Region: Marietta

    HOA & financial

    HOA
    • Has HOA: Yes
    • HOA fee: $700 monthly
    • Amenities included: Pool, Tennis Court(s), Neighborhood Association, Street Lights, Walk To Schools, Walk To Shopping
    • Services included: Tennis, Swimming

    Other

    Other facts
    • Flooring: Tile, Hardwood
    • Heating: Forced Air, Natural Gas
    • Appliances: Dishwasher, Disposal, Double Oven, Ice Maker, Gas Water Heater, Oven - Wall
    • ArchitecturalStyle: Ranch
    • GarageYN: true
    • PatioAndPorchFeatures: Deck/Patio
    • HeatingYN: true
    • CoolingYN: true
    • FoundationDetails: Slab
    • CommunityFeatures: Pool, Tennis Court(s), Street Lights
    • ExteriorFeatures: Tennis Court(s), Fenced Yard, Sprinkler System, Deck/Patio
    • ConstructionMaterials: Wood Siding
    • Roof: Composition
    • FireplaceFeatures: Family Room, Factory Built
    • LotFeatures: Level, Private Backyard
    • MainLevelBathrooms: 2
    • ParkingFeatures: Attached, Garage, 2 Car, Auto Garage Door
    • OtherParking: Attached, 2 Car, Auto Garage Door
    • Cooling: Central Air, Ceiling Fan(s)
    • PoolFeatures: Association
    • AssociationFeeIncludes: Tennis, Swimming
    • InteriorFeatures: Walk-In Closet(s), Gas Logs, Bookcases, Cable TV Connections, Entrance Foyer, Hardwood Floors, Tile Bath, Tile Floors, Carpet, Cable In Street, Exposed Beams, Pulldown Attic Stairs
    • LaundryFeatures: Laundry Room
    • OtherStructures: Garage(s)
    • StructureType: House
    • AssociationAmenities: Pool, Tennis Court(s), Neighborhood Association, Street Lights, Walk To Schools, Walk To Shopping
    • BelowGradeFinishedArea: 0
    • Attic: Pull Down Stairs
    • MainLevelBedrooms: 3
    • Sewer: Sewer Connected
    • BuildingAreaSource: Public Record
    • FarmLandAreaSource: Public Record
    • GreenEnergyEfficient: Double Pane/Thermo, Water Heater-gas
    • LivingAreaSource: Public Record
    • LotDimensionsSource: Public Records
    • SecurityFeatures: Alarm - Smoke/Fire, Carbon Monoxide Detector(s)
    • WaterSource: Public Water
    • Basement: Slab/None
    • BeastPropertySubType: Single Family Detached
    • MlsStatus: Under Contract

    Price history

    DateEventPrice
    9/24/2020Sold$370,000-2.4%$181/sqft
    Source: FMLS GA #6772535 Report a problem
    8/31/2020Pending sale$379,000$185/sqft
    Source: Berkshire Hathaway HomeServices Georgia Properties #6772535 Report a problem
    8/26/2020Price change$379,000-4.1%$185/sqft
    Source: Berkshire Hathaway HomeServices Georgia Properties - East Cobb Office #6772535 Report a problem
    7/18/2020Pending sale$395,000$193/sqft
    Source: Redfin Corporation #6727588 Report a problem
    5/22/2020Listed for sale$395,000+36.9%$193/sqft
    Source: Redfin Corporation #6727588 Report a problem
    11/14/2013Sold$288,500+7.9%$141/sqft
    Source: Public Record Report a problem
    7/4/2010Listing removed$267,500$131/sqft
    Source: Prudential Georgia Realty #2828448 Report a problem
    3/6/2010Listed for sale$267,500$131/sqft
    Source: PRUDENTIAL GEORGIA REALTY #4029971 Report a problem
    9/20/2009Listing removed$267,500$131/sqft
    Source: PRUDENTIAL GEORGIA REALTY #3918747 Report a problem
    7/4/2009Price change$267,500-2.7%$131/sqft
    Source: Prudential Georgia Realty #3918747 Report a problem
    6/20/2009Listed for sale$274,900+2%$134/sqft
    Source: Prudential Georgia Realty #3918747 Report a problem
    11/1/2006Sold$269,500$132/sqft
    Source: Public Record Report a problem

    Public tax history

    YearProperty taxesTax assessment
    2024$5,295 +15.7%$175,636 +15.7%
    2023$4,577 -0.7%$151,820
    2022$4,608 +8.2%$151,820 +8.2%
    2021$4,258 +15%$140,280
    2020$3,701 $140,280
    2019$3,701 $140,280
    2018$3,701 $140,280 +31.3%
    2017$3,701 +31.4%$106,856
    2016$2,817 -2.5%$106,856
    2015$2,888 -9%$106,856
    2014$3,175 +272.2%$106,856 +25.6%
    2013$853 -5.7%$85,064 -3.7%
    2012$905 $88,368
    2011$905 +16%$88,368
    2010$780 $88,368
    2009$780 -59.4%$88,368
    2006$1,922 -0.4%$88,368
    2005$1,930 +12.6%$88,368 +11.9%
    2004$1,713 $78,960
    2003$1,713 +19.4%$78,960 +18.2%
    2002$1,435 -5.9%$66,804
    2001$1,524 +17.5%$66,804 +18.9%
    2000$1,298 $56,168

    Find assessor info on the county website

    Neighborhood: 30068

    Nearby schools

    GreatSchools rating
    Schools provided by the listing agent
    • Elementary: Timber Ridge - Cobb
    • Middle: Dickerson
    • High: Walton

    Source: The MLS. This data may not be complete. We recommend contacting the local school district to confirm school assignments for this home.

    Get a cash offer in 3 minutes
    Find out how much your home could sell for in as little as 3 minutes with a no-obligation cash offer.
    Estimated market value
    $573,800
    Get a cash offer in 3 minutes
    Find out how much your home could sell for in as little as 3 minutes with a no-obligation cash offer.
    Estimated market value
    $573,800