Discover this move-in ready home in the desirable Village at Alum Creek, offering 4 spacious bedrooms plus a large bonus room for added flexibility. A dramatic two-story entry welcomes you in, flanked by a private office with hardwood flooring and a large formal living area flowing into the sophisticated dining room. The beautifully updated kitchen features granite countertops, stainless steel appliances, and a built-in wine refrigerator--perfect for both everyday living and entertaining. The kitchen is open to the eat-in space and light-filled great room with vaulted ceilings and rich hardwood flooring. Off the great room is a second staircase leading to the spacious bonus room. Upstairs boasts a large primary suite with remodeled bath showcasing a large shower, soaking tub and double vanity, creating a true spa-like experience. Completing the space with a spacious closet with custom cabinetry. 3 additional bedrooms and a 2nd full bath complete the upstairs space. The lower level adds additional finished space with built-in cabinetry plus ample storage space. Enjoy outdoor living on the private patio overlooking the newly fenced backyard, ideal for relaxing or hosting guests. Conveniently located within walking distance to Alum Creek Elementary and several parks, with easy access to highways and Polaris Mall.
Sold for $587,000
$587,000
2107 Parklawn Dr, Lewis Center, OH 43035
4beds
3,198sqft
Single Family Residence
Built in 2002
0.29 Acres Lot
$591,200 Zestimate®
$184/sqft
$3,408 Estimated rent
Home value
$591,200
$544,000 - $638,000
$3,408/mo
Zestimate® history
Owner options
List your home for rent
$3,408/mo
Rent Zestimate®
Find your next renter with Zillow Rental Manager. Plus, with online applications, you can quickly screen prospective tenants – for free.
$3,408/mo
Rent Zestimate®
Refinance and save
$3,564/mo
Est. payment
Refinancing to a lower rate could help reduce your monthly payments and save thousands over the life of the loan.
$3,564/mo
Est. payment
Explore your selling options
Work with a Zillow partner agent
Leverage their expertise and Zillow's premium Showcase listings to get your home seen by more buyers.
Get startedList with your own agent
Get your home in front of millions of buyers by listing it on Zillow.
Learn how to do itSell it yourself
Take full control of how buyers see your home on Zillow by listing For Sale by Owner (FSBO).
List your homeWhat's special
Large bonus roomSophisticated dining roomLarge primary suiteBuilt-in wine refrigeratorStainless steel appliancesGranite countertopsNewly fenced backyard
Zillow last checked:
Listing updated:
Listed by:
Sandy L Raines 614-924-9000,
The Raines Group, Inc.,
Jami S Blosel 614-375-0446,
The Raines Group, Inc.
Bought with:
Lauren E Pearson, 2005005412
RE/MAX Consultant Group
Anna Paumier Chowaniec, 2026000647
RE/MAX Consultant Group
Source: Columbus and Central Ohio Regional MLS ,MLS#: 226012543
Facts & features
Interior
Bedrooms & bathrooms
- Bedrooms: 4
- Bathrooms: 3
- Full bathrooms: 2
- 1/2 bathrooms: 1
Heating
- Forced Air
Cooling
- Central Air
Appliances
- Included: Dishwasher, Gas Range, Gas Water Heater, Refrigerator
Features
- Flooring: Wood, Carpet, Ceramic/Porcelain
- Basement: Partial
- Number of fireplaces: 1
- Fireplace features: One, Gas Log
- Common walls with other units/homes: No Common Walls
Interior area
- Total structure area: 3,030
- Total interior livable area: 3,198 sqft
Property
Parking
- Total spaces: 2
- Parking features: Garage Door Opener, Attached
- Attached garage spaces: 2
Features
- Levels: Two
- Patio & porch: Patio
- Fencing: Fenced
Lot
- Size: 0.29 Acres
Details
- Parcel number: 31821004044000
- Special conditions: Standard
Construction
Type & style
- Home type: SingleFamily
- Architectural style: Traditional
- Property subtype: Single Family Residence
Materials
- Foundation: Block
Condition
- New construction: No
- Year built: 2002
Utilities & green energy
- Sewer: Public Sewer
- Water: Public
Community & HOA
Community
- Subdivision: Village at Alum Creek
HOA
- Has HOA: Yes
- Amenities included: Park, Sidewalk
- HOA fee: $300 annually
Location
- Region: Lewis Center
Financial & listing details
- Price per square foot: $184/sqft
- Tax assessed value: $472,900
- Annual tax amount: $9,320
- Date on market: 4/17/2026
- Listing terms: VA Loan,FHA,Conventional
Price history
| Date | Event | Price |
|---|---|---|
| 5/7/2026 | Sold | $587,000+2.1%$184/sqft |
Source:  Columbus and Central Ohio Regional MLS #226012543 Report a problem Columbus and Central Ohio Regional MLS #226012543 Report a problem | ||
| 4/19/2026 | Contingent | $575,000$180/sqft |
Source: Columbus and Central Ohio Regional MLS #226012543 Report a problem | ||
| 4/17/2026 | Listed for sale | $575,000+21.6%$180/sqft |
Source: Columbus and Central Ohio Regional MLS #226012543 Report a problem | ||
| 7/7/2021 | Sold | $473,000+10%$148/sqft |
Source: Columbus and Central Ohio Regional MLS #221021491 Report a problem | ||
| 6/20/2021 | Contingent | $429,900$134/sqft |
Source: Columbus and Central Ohio Regional MLS #221021491 Report a problem | ||
| 6/19/2021 | Listed for sale | $429,900+56.2%$134/sqft |
Source: Columbus and Central Ohio Regional MLS #221021491 Report a problem | ||
| 9/18/2002 | Sold | $275,237$86/sqft |
Source: Public Record Report a problem | ||
Public tax history
| Year | Property taxes | Tax assessment |
|---|---|---|
| 2025 | $9,320 +1.8% | $165,520 |
| 2024 | $9,154 -0.4% | $165,520 |
| 2023 | $9,188 +13.3% | $165,520 +39.3% |
| 2022 | $8,111 -0.6% | $118,790 |
| 2021 | $8,157 -0.5% | $118,790 |
| 2020 | $8,195 +17.7% | $118,790 +13.4% |
| 2019 | $6,965 -0.4% | $104,760 |
| 2018 | $6,997 -0.4% | $104,760 +6.1% |
| 2017 | $7,021 | $98,700 |
| 2016 | $7,021 +9.6% | $98,700 |
| 2015 | $6,408 -1.1% | $98,700 |
| 2014 | $6,481 +2.5% | $98,700 +4.9% |
| 2013 | $6,320 +12.1% | $94,050 |
| 2012 | $5,638 -6.7% | $94,050 |
| 2011 | $6,043 +8.2% | $94,050 -5.9% |
| 2010 | $5,586 +0.3% | $100,000 |
| 2009 | $5,569 +1.7% | $100,000 |
| 2008 | $5,477 +13.5% | $100,000 -3.3% |
| 2007 | $4,827 -0.7% | $103,430 |
| 2006 | $4,863 -4.6% | $103,430 |
| 2005 | $5,098 | $103,430 |
| 2004 | -- | -- |
| 2003 | $6,535 +520.1% | $87,500 +501% |
| 2002 | $1,054 +11% | $14,560 +10.1% |
| 2000 | $949 | $13,230 +204.8% |
| 1999 | -- | $4,340 |
Find assessor info on the county website
Neighborhood: 43035
Nearby homes
- $473,2004 bd2 ba2k sqft2115 Parklawn Dr, Lewis Center, OH 43035Off Market
- $558,9004 bd3 ba3.4k sqft2099 Parklawn Dr, Lewis Center, OH 43035Off Market
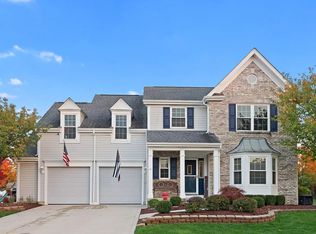
- $511,6004 bd4 ba1.1k sqft2363 Tulane Ct, Lewis Center, OH 43035Off Market
- $531,9004 bd2 ba2.4k sqft2373 Tulane Ct, Lewis Center, OH 43035Off Market
- $625,4004 bd3 ba3.5k sqft2091 Parklawn Dr, Lewis Center, OH 43035Off Market
- $561,9004 bd2 ba1.5k sqft2123 Parklawn Dr, Lewis Center, OH 43035Off Market
- $440,0004 bd3 ba2.5k sqft2106 Parklawn Dr, Lewis Center, OH 43035Sold
- $476,2004 bd2 ba2.4k sqft2100 Parklawn Dr, Lewis Center, OH 43035Off Market
Nearby schools
GreatSchools rating
- 9/10Alum Creek Elementary SchoolGrades: PK-5Distance: 0.2 mi
- 10/10Olentangy Shanahan Middle SchoolGrades: 6-8Distance: 1.9 mi
- 9/10Olentangy High SchoolGrades: 9-12Distance: 1.5 mi
Get a cash offer in 3 minutes
Find out how much your home could sell for in as little as 3 minutes with a no-obligation cash offer.
Estimated market value
$591,200
Get a cash offer in 3 minutes
Find out how much your home could sell for in as little as 3 minutes with a no-obligation cash offer.
Estimated market value
$591,200
- Ohio
- Delaware County
- Lewis Center
- 43035
- 2107 Parklawn Dr
Nearby cities
Nearby zip codes
Other Lewis Center Topics
