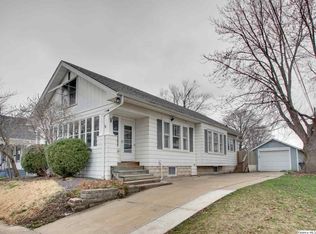
Move right into this charming 3-bedroom (used as 4), 2-bath bungalow offering plenty of space inside and out! The main level features comfortable living areas, while the full basement (other flooring is concrete) provides additional flexibility with a non-conforming 4th bedroom, perfect for a guest room, home office, workout space, or hobby room. A detached 1-car garage offers convenient parking and extra storage. Whether you're looking for your first home or room to grow, this well-maintained property has the space and versatility to fit your needs. Don't miss your opportunity to make this home yours!
Sold for $171,000
Zillow last checked:
Listing updated:
Bought with:
Jacquelyn Weisenburger, 475141177
Happel, Inc., REALTORS
Source: RMLS Alliance as distributed by MLS GRID,MLS#: CA1045544 Originating MLS: Capital Area Association of Realtors
Originating MLS: Capital Area Association of Realtors
Price history
| Date | Event | Price |
|---|---|---|
| 8/31/2026 | Sold | $171,000+0.6%$97/sqft |
Source:  RMLS Alliance as distributed by MLS GRID #CA1045544 Report a problem RMLS Alliance as distributed by MLS GRID #CA1045544 Report a problem | ||
| 8/3/2026 | Contingent | $170,000$96/sqft |
Source: RMLS Alliance as distributed by MLS GRID #CA1045544 Report a problem | ||
| 7/31/2026 | Listed for sale | $170,000+52.5%$96/sqft |
Source: RMLS Alliance as distributed by MLS GRID #CA1045544 Report a problem | ||
| 3/29/2021 | Sold | $111,500-3%$63/sqft |
Source:  MRED as distributed by MLS GRID #12244258 Report a problem MRED as distributed by MLS GRID #12244258 Report a problem | ||
| 2/18/2021 | Price change | $115,000-4.1%$65/sqft |
Source: Davis & Frese Inc., Realtors� #200191 Report a problem | ||
| 1/11/2021 | Price change | $119,900-3.3%$68/sqft |
Source: Davis & Frese Inc., Realtors� #200191 Report a problem | ||
| 12/30/2020 | Price change | $124,000-4.5%$70/sqft |
Source: Davis & Frese Inc., Realtors� #200191 Report a problem | ||
| 12/2/2020 | Listed for sale | $129,900+79.9%$74/sqft |
Source: Davis & Frese Inc., Realtors� #200191 Report a problem | ||
| 6/9/2009 | Sold | $72,200$41/sqft |
Source: Public Record Report a problem | ||


Get pre-qualified for a loan
At Zillow Home Loans, we can pre-qualify you in as little as 5 minutes with no impact to your credit score.An equal housing lender. NMLS #10287.
