Skip main navigation
Sold for $260,000
  • $260,000

    2107 Peach St, Morgantown, WV 26505

    4beds
    1,972sqft
    Single Family Residence
    Built in 1975
    0.33 Acres Lot
    $269,800 Zestimate®
    $132/sqft
    $2,085 Estimated rent

    Home value

    $269,800

    Estimated sales range

    Not available

    $2,085/mo

    Zestimate® history
    Loading
    Loading...

    Owner options

    List your home for rent

    $2,085/mo

    Rent Zestimate®

    Find your next renter with Zillow Rental Manager. Plus, with online applications, you can quickly screen prospective tenants – for free.

    Learn more

    $2,085/mo

    Rent Zestimate®

    Refinance and save

    $1,536/mo

    Est. payment

    Refinancing to a lower rate could help reduce your monthly payments and save thousands over the life of the loan.

    See today's rates

    $1,536/mo

    Est. payment

    Explore your selling options

    Work with a Zillow partner agent

    Leverage their expertise and Zillow's premium Showcase listings to get your home seen by more buyers.

    Get started

    List with your own agent

    Get your home in front of millions of buyers by listing it on Zillow.

    Learn how to do it

    Sell it yourself

    Take full control of how buyers see your home on Zillow by listing For Sale by Owner (FSBO).

    List your home

    What's special

    Wood burning stoveFinished basementCozy homeDouble bay integral garagePaved drivewayDead end streetDouble parcel
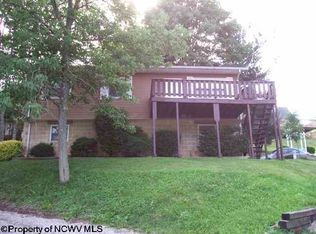
    Perfect location for anything Morgantown!! Minutes to Hospitals, football stadium, shopping, WVU campus, I68/I79, PA line, etc. What a exceptional, cozy home that has been well taken care of! This 4 bedroom, 2 full bath home has everything you need on one floor, including laundry, as well as a finished basement for an extra living space or game room! Situated on a double parcel on a dead end street with paved driveway and Double Bay Integral garage with 7x9 garage doors! Lower level features wood burning stove and huge garage space!

    Zillow last checked:

    Listing updated:

    Listed by:

    SHELLEY MCCLAIN 724-984-2948,

    WHITE DIAMOND REALTY LLC,

    BRYANNA STAFFORD 304-641-0675,

    WHITE DIAMOND REALTY LLC

    Bought with:

    MITCHELL RUSIECKI, WVS230303027

    DANG & CO LLC

    CHRISTOPHER DANG, WVB240301012

    Source: NCWV REIN,MLS#: 10158968MLS Logo

    Facts & features

    Interior

    Bedrooms & bathrooms
    • Bedrooms: 4
    • Bathrooms: 2
    • Full bathrooms: 2
    Kitchen
    • Features: Vinyl Flooring, Pantry, Balcony/Deck
    Basement
    • Level: Basement
    Heating
    • Forced Air, Natural Gas, Wood
    Cooling
    • Central Air
    Appliances
    • Included: Range, Dishwasher, Refrigerator
    Features
    • High Speed Internet
    • Flooring: Carpet, Vinyl
    • Basement: Partially Finished,Walk-Out Access,Interior Entry
    • Attic: Interior Access Only,Permanent Stairs
    • Number of fireplaces: 1
    • Fireplace features: Wood Burning Stove
    Interior area
    • Total structure area: 1,972
    • Total interior livable area: 1,972 sqft
    • Finished area above ground: 1,300
    • Finished area below ground: 672

    Property

    Parking
    • Total spaces: 3
    • Parking features: 3+ Cars
    • Garage spaces: 2
    Features
    • Levels: 2
    • Stories: 2
    • Patio & porch: Porch, Deck
    • Fencing: None
    • Has view: Yes
    • View description: Neighborhood
    • Waterfront features: None
    Lot
    • Size: 0.33 Acres
    • Features: Sloped, Landscaped
    Details
    • Parcel number: 1820B005100000000

    Construction

    Type & style
    • Home type: SingleFamily
    • Architectural style: Raised Ranch
    • Property subtype: Single Family Residence
    Materials
    • Frame, Block, Brick, Brick/Aluminum
    • Foundation: Block
    • Roof: Shingle
    Condition
    • Year built: 1975

    Utilities & green energy

    • Electric: 200 Amps
    • Sewer: Public Sewer
    • Water: Public
    • Utilities for property: Cable Available

    Community & HOA

    Community
    • Features: Other
    HOA
    • Has HOA: No
    Location
    • Region: Morgantown

    Financial & listing details

    • Price per square foot: $132/sqft
    • Tax assessed value: $4,800
    • Annual tax amount: $894
    • Date on market: 4/16/2025
    • Electric utility on property: Yes

    Price history

    DateEventPrice
    6/3/2025Sold$260,000-5.5%$132/sqft
    Source: NCWV REIN #10158968 Report a problem
    4/25/2025Contingent$275,000$139/sqft
    Source: NCWV REIN #10158968 Report a problem
    4/16/2025Listed for sale$275,000$139/sqft
    Source: NCWV REIN #10158968 Report a problem

    Public tax history

    YearProperty taxesTax assessment
    2025$942 +5.4%$2,880
    2024$894 -0.4%$2,880
    2023$898 +5.2%$2,880 +9.1%
    2022$853 $2,640
    2021-- $2,640
    2020-- $2,640
    2019$706 -0.3%$2,640
    2018$708 +0.3%$2,640 +4.8%
    2017$706 +105.5%$2,520 +23.5%
    2016$344 $2,040 -97.6%
    2015$344 -48.4%$85,860 +2.9%
    2014$666 +30.4%$83,400 +5246.2%
    2013$511 $1,560 -97.8%
    2012$511 +48.2%$72,360 +35.8%
    2011$344 +5.3%$53,280 +1641.2%
    2010$327 -0.4%$3,060 -94.1%
    2009$329 +12%$51,540 +9.6%
    2005$294 $47,040 +1437.3%
    2004-- $3,060
    2003-- $3,060
    2002-- $3,060
    2001-- $3,060
    Find assessor info on the county website

    Neighborhood: 26505

    Nearby schools

    GreatSchools rating
    Schools provided by the listing agent
    • Elementary: Eastwood Elementary
    • Middle: Mountaineer Middle
    • High: University High
    • District: Monongalia

    Source: NCWV REIN. This data may not be complete. We recommend contacting the local school district to confirm school assignments for this home.

    Get pre-qualified for a loan
    At Zillow Home Loans, we can pre-qualify you in as little as 5 minutes with no impact to your credit score.

    An equal housing lender. NMLS #10287.

    Sell for more on Zillow
    Get a Zillow Showcase℠ listing at no additional cost and you could sell for .
    $269,800
    2% more
    +$5,396
    With Zillow Showcase(estimated)
    $275,196