MULTIPLLE OFFERS RECEIVED! HIGHEST AND BEST DUE BY 5 PM WEDNESDAY JULY 8. Dollhouse nestled on nearly 1 Acre in 76013! Whether gathering your newly laid eggs or picking your veggies, the possibilities are endless on this huge lot! Country living in the city! This quaint home boasts three beds and one bath. Darling front porch leads you to the large living area with sunlit windows. The adorable kitchen offers gas cooking, beautiful butcher block counters and a view of the back deck and yard. The largest bedroom is currently being used as a dining and reading nook area. It also boasts sunlit windows. This split arrangement offers two bedrooms with walk in closets on the north end of the home. The quaint bath is located in the center and offers an overhead rainfall showerhead. Luxury vinyl plank grace the floors throughout. Enjoy the outdoors on the recently painted deck or whatever your imagination can create for the outdoor space! A bonus is the additional building, approx 320 sq ft currently used as an office. Full electric! Cooled. Perfect for office, home schooling, gym or workshop. Upstairs is just waiting to be finished out. Enjoy relaxing under the gorgeous pergola! Previous owner updated windows, plumbing and water heater. Shopping, Dining and the quaint town of Pantego all near by in walking distance! Enjoy this rare property in one of Arlington's coveted areas!
Pending
$299,500
2107 Pecandale Dr, Arlington, TX 76013
3beds
1,080sqft
Single Family Residence
Built in 1951
0.81 Acres Lot
$-- Zestimate®
$277/sqft
$-- HOA
What's special
Gas cookingHuge lotRecently painted deckUpdated windowsGorgeous pergolaAdorable kitchenBeautiful butcher block counters
- 17 days |
- 499 |
- 23 |
Likely to sell faster than
Zillow last checked:
Listing updated:
Listed by:
Kristina Anderson 0448448 817-481-5882,
Ebby Halliday, REALTORS 817-481-5882
Source: NTREIS,MLS#: 21321327
Facts & features
Interior
Bedrooms & bathrooms
- Bedrooms: 3
- Bathrooms: 1
- Full bathrooms: 1
Primary bedroom
- Level: First
- Dimensions: 17 x 11
Bedroom
- Features: Split Bedrooms, Walk-In Closet(s)
- Level: First
- Dimensions: 13 x 11
Bedroom
- Features: Split Bedrooms, Walk-In Closet(s)
- Level: First
- Dimensions: 11 x 11
Kitchen
- Features: Built-in Features
- Level: First
- Dimensions: 15 x 10
Living room
- Level: First
- Dimensions: 19 x 15
Heating
- Central, Electric
Cooling
- Central Air, Ceiling Fan(s), Electric
Appliances
- Included: Dishwasher, Disposal, Gas Range
Features
- Cable TV, Walk-In Closet(s)
- Flooring: Laminate, Tile, Vinyl
- Windows: Window Coverings
- Has basement: No
- Has fireplace: No
Interior area
- Total interior livable area: 1,080 sqft
Video & virtual tour
Property
Parking
- Total spaces: 1
- Parking features: Additional Parking, Direct Access, Garage Faces Front, Garage, Garage Door Opener, Oversized
- Attached garage spaces: 1
Features
- Levels: One
- Stories: 1
- Patio & porch: Deck, Patio
- Pool features: None
- Fencing: Chain Link,Wood
Lot
- Size: 0.81 Acres
- Features: Back Yard, Interior Lot, Lawn, Many Trees, Subdivision
Details
- Additional structures: Outbuilding, Shed(s), See Remarks, Workshop
- Parcel number: 02178427
Construction
Type & style
- Home type: SingleFamily
- Architectural style: Traditional,Detached
- Property subtype: Single Family Residence
Materials
- Foundation: Pillar/Post/Pier
- Roof: Composition
Condition
- Year built: 1951
Utilities & green energy
- Sewer: Public Sewer
- Water: Public
- Utilities for property: Natural Gas Available, Sewer Available, Separate Meters, Water Available, Cable Available
Community & HOA
Community
- Security: Smoke Detector(s)
- Subdivision: Pecan Acres Sub
HOA
- Has HOA: No
Location
- Region: Arlington
Financial & listing details
- Price per square foot: $277/sqft
- Tax assessed value: $265,974
- Annual tax amount: $5,815
- Date on market: 7/4/2026
- Cumulative days on market: 9 days
- Listing terms: Cash,Conventional,FHA,VA Loan
Estimated market value
Not available
Estimated sales range
Not available
Not available
Price history
| Date | Event | Price |
|---|---|---|
| 7/16/2026 | Pending sale | $299,500$277/sqft |
Source: NTREIS #21321327 Report a problem | ||
| 7/9/2026 | Contingent | $299,500$277/sqft |
Source: NTREIS #21321327 Report a problem | ||
| 7/4/2026 | Listed for sale | $299,500+11.3%$277/sqft |
Source: NTREIS #21321327 Report a problem | ||
| 12/5/2023 | Sold | -- |
Source: NTREIS #20456972 Report a problem | ||
| 11/11/2023 | Pending sale | $269,000$249/sqft |
Source: NTREIS #20456972 Report a problem | ||
| 11/7/2023 | Contingent | $269,000$249/sqft |
Source: NTREIS #20456972 Report a problem | ||
| 11/2/2023 | Price change | $269,000-10%$249/sqft |
Source: NTREIS #20456972 Report a problem | ||
| 10/19/2023 | Listed for sale | $299,000$277/sqft |
Source: NTREIS #20456972 Report a problem | ||
Public tax history
| Year | Property taxes | Tax assessment |
|---|---|---|
| 2025 | $3,757 -35.4% | $265,974 |
| 2024 | $5,813 +9.4% | $265,974 +10.4% |
| 2023 | $5,314 +102.3% | $240,818 +31.3% |
| 2022 | $2,627 +0.6% | $183,372 -10.1% |
| 2021 | $2,613 +10% | $203,949 +7.5% |
| 2020 | $2,374 +15.2% | $189,763 +89.8% |
| 2019 | $2,062 +93.7% | $100,000 |
| 2018 | $1,064 -55% | $100,000 -20.2% |
| 2017 | $2,364 +9.7% | $125,316 +8.2% |
| 2016 | $2,156 +16.8% | $115,774 +24.8% |
| 2015 | $1,847 | $92,757 +13.5% |
| 2014 | $1,847 | $81,700 |
| 2013 | -- | $81,700 +1.1% |
| 2012 | -- | $80,800 |
| 2011 | -- | $80,800 +0.4% |
| 2010 | -- | $80,500 -1.9% |
| 2009 | -- | $82,100 |
| 2008 | -- | $82,100 |
| 2007 | -- | $82,100 |
| 2006 | -- | $82,100 -1% |
| 2005 | -- | $82,900 |
| 2004 | -- | $82,900 |
| 2003 | -- | $82,900 |
| 2002 | -- | $82,900 +59.1% |
| 2001 | -- | $52,100 |
| 2000 | -- | $52,100 |
Find assessor info on the county website
Monthly payment
Est. payment
Payment breakdown
Explore the cost of this home by adjusting the details. Changes won't be saved.Climate risks
Neighborhood: West
Nearby schools
GreatSchools rating
- 5/10Swift Elementary SchoolGrades: PK-6Distance: 0.8 mi
- 5/10Bailey Junior High SchoolGrades: 7-8Distance: 0.9 mi
- 3/10Arlington High SchoolGrades: 9-12Distance: 1.7 mi
Schools provided by the listing agent
- Elementary: Swift
- Middle: Bailey
- High: Arlington
- District: Arlington ISD
Source: NTREIS. This data may not be complete. We recommend contacting the local school district to confirm school assignments for this home.
- $--3 bd1 ba1.1k sqft2103 Pecandale Dr, Arlington, TX 76013Sold
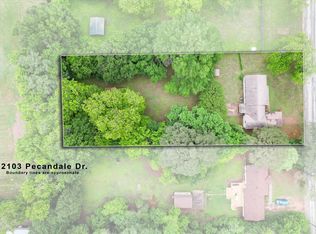
- $102,7603 bd1 ba1.1k sqft2111 Pecandale Dr, Arlington, TX 76013Off Market
- $93,5553 bd1 ba1.2k sqft2033 Pecandale Dr, Arlington, TX 76013Off Market
- $397,4003 bd1 ba2k sqft2115 Pecandale Dr, Arlington, TX 76013Off Market
- $186,1002 bd1 ba1.1k sqft525 Pecan Acres Ct, Arlington, TX 76013Off Market
- $185,1002 bd1 ba1k sqft523 Pecan Acres Ct, Arlington, TX 76013Off Market
- $168,6002 bd2 ba1.1k sqft521 Pecan Acres Ct, Arlington, TX 76013Off Market
- $265,5003 bd2 ba1.3k sqft520 Lombardy Ln, Arlington, TX 76013Off Market
A local agent can set up tours, give advice and negotiate with sellers.
Similar homes
- $315,0003 bd2 ba1.4k sqft712 Briarwood Blvd, Arlington, TX 76013For Sale
 MLS ID #21323806, Erin Bergin. NTREIS
 - $317,0003 bd2 ba1.4k sqft1705 Manchester Dr, Arlington, TX 76012For Sale
 MLS ID #21295961, Janna Seal. NTREIS
 - $300,0003 bd2 ba1.5k sqft2709 Blue Quail Dr, Arlington, TX 76017For Sale
 MLS ID #21311005, Terre Coble. NTREIS
 - $298,0003 bd2 ba1.5k sqft2012 Bradford Dr, Arlington, TX 76010For Sale
 MLS ID #21281520, Chris Carson. NTREIS
 - $270,0003 bd2 ba1.3k sqft1608 Natches Dr, Arlington, TX 76014For SaleMLS ID #21301834, Ted Bevill. NTREIS
- $259,9003 bd2 ba1.3k sqft1700 Chip N Dale Dr, Arlington, TX 76012For SaleMLS ID #21285518, Thanh Tran. NTREIS
- $215,0003 bd2 ba1.3k sqft2013 Alan A Dale Rd, Arlington, TX 76013For SaleMLS ID #21287019, Daniel Harker. NTREIS
- $245,0003 bd1 ba1.1k sqft2125 Huntington Dr, Arlington, TX 76010For SaleMLS ID #21292648, Raquel Payne. NTREIS
- $285,0003 bd2 ba1.5k sqft2804 Mintwood Pl, Arlington, TX 76016For SaleMLS ID #21283312, Nav Singh. NTREIS
- $310,0003 bd2 ba1.5k sqft8128 Herndon Dr, Benbrook, TX 76116For SaleMLS ID #21325765, Becca Davis. NTREIS
- $300,0004 bd3 ba1.4k sqft2106 Avalon Ln, Arlington, TX 76014For SaleMLS ID #21168255, Chad Smith. NTREIS
- $309,9993 bd2 ba1.5k sqft7509 Overhill Rd, Fort Worth, TX 76116For SaleMLS ID #21224805, Lorrie Tezak. NTREIS
- $275,0003 bd1 ba1k sqft1500 Langston St, Fort Worth, TX 76105For SaleMLS ID #21298641, Edgar Barrera. NTREIS
- $309,0003 bd2 ba1.2k sqft2009 Charleston Dr, Bedford, TX 76022For SaleMLS ID #21186821, Nimesh Buddhacharya. NTREIS
- $309,9003 bd1 ba1k sqft7701 Buck St, North Richland Hills, TX 76182For SaleMLS ID #21297321, Ronnie Sterling. NTREIS
- $305,0003 bd2 ba1.6k sqft1021 Blue Lake Dr, Fort Worth, TX 76103For SaleMLS ID #21255306, Christopher Martinez. NTREIS
- $239,0003 bd1 ba1.2k sqft1622 Dale Dr, Arlington, TX 76010For SaleMLS ID #21035455, Valeria Tuggle. NTREIS
- $294,5003 bd2 ba1.5k sqft3017 Primrose Ave, Fort Worth, TX 76111For SaleMLS ID #21314856, Brent Jones. NTREIS
- $345,0003 bd2 ba1.4k sqft908 Hillside Ct, Bedford, TX 76022For SaleMLS ID #21320844, Victor Juarez. NTREIS
- $284,9993 bd2 ba1.4k sqft429 Clearwood Dr, Grand Prairie, TX 75052For SaleMLS ID #21292443, Maximilian Dier. NTREIS
