Skip main navigation
Sold for $2,150,000
  • $2,150,000

    2107 Polo Pointe Dr, Vienna, VA 22181

    5beds
    6,244sqft
    Single Family Residence
    Built in 1994
    1.85 Acres Lot
    $2,246,500 Zestimate®
    $344/sqft
    $7,994 Estimated rent

    Home value

    $2,246,500

    $2.11M - $2.40M

    $7,994/mo

    Zestimate® history
    Loading
    Loading...

    Owner options

    List your home for rent

    $7,994/mo

    Rent Zestimate®

    Find your next renter with Zillow Rental Manager. Plus, with online applications, you can quickly screen prospective tenants – for free.

    Learn more

    $7,994/mo

    Rent Zestimate®

    Refinance and save

    $12,063/mo

    Est. payment

    Refinancing to a lower rate could help reduce your monthly payments and save thousands over the life of the loan.

    See today's rates

    $12,063/mo

    Est. payment

    Explore your selling options

    Work with a Zillow partner agent

    Leverage their expertise and Zillow's premium Showcase listings to get your home seen by more buyers.

    Get started

    List with your own agent

    Get your home in front of millions of buyers by listing it on Zillow.

    Learn how to do it

    Sell it yourself

    Take full control of how buyers see your home on Zillow by listing For Sale by Owner (FSBO).

    List your home

    What's special

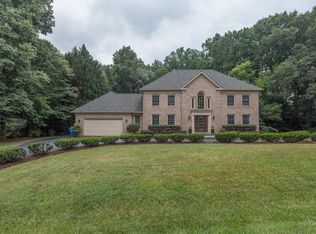
    West coast meets East coast in this modern Vienna home with $600K in upgrades. This gated all brick home has 5 bedrooms, 4.5 bathrooms, 6,244 finished square feet and is sited on a premium 1.85 acre lot. It boasts an array of luxury finishes throughout this bright open floor plan that provides more than enough space for entertaining family and friends. Two-story foyer with curved staircase that opens to a formal living room and dining room. A chef’s dream kitchen showcases a center island with cooktop, granite countertops, dual refrigerator, wall oven, built-in microwave, and breakfast room. Grand two-story family room with skylights and a fireplace is the perfect space to relax, then step out onto the deck. The main level also features a large sunroom with skylights, Palladian windows, and easy access to deck, executive office with built-in bookcases, and half bath. Upper level features an owner's suite with a sitting room, and luxurious spa-like en suite bathroom with a dual vanity, soaking tub, and walk-in shower with frameless glass doors. Three additional bedrooms, a Jack and Jill bath, and one en suite bath on the upper level. Entertain in style in the walk-out lower level that features a large recreation room with an amazing full sized kitchen and table space, two refrigerated wine cellars, great for entertaining guests. In the lower level you will also find a bedroom, bonus room, gym, sauna, dog washing station, laundry room, and full bathroom. This 1.85 acre lot backs to trees for your own privacy with lots of potential in the backyard. Outdoors also features a large multi level deck, spacious patio, and fire pit for hosting barbecues with family and friends. Close to shops, restaurants, and Lake Audubon. Easy access to VA-267, VA-123. Nearby Sunrise, Hughes, and South Lakes Pyramid.

    Zillow last checked:

    Listing updated:

    Listed by:

    Casey Samson 703-223-2431,

    Samson Properties,

    Listing Team: The Casey Samson Team, Co-Listing Team: The Casey Samson Team,Co-Listing Agent: William Samson 703-380-0255,

    Samson Properties

    Bought with:

    Kari Govan, 0225197113

    Keller Williams Realty

    Source: Bright MLS,MLS#: VAFX2200392MLS Logo

    Facts & features

    Interior

    Bedrooms & bathrooms
    • Bedrooms: 5
    • Bathrooms: 5
    • Full bathrooms: 4
    • 1/2 bathrooms: 1
    • Main level bathrooms: 1
    Basement
    • Area: 1800
    Heating
    • Forced Air, Programmable Thermostat, Zoned, Natural Gas
    Cooling
    • Ceiling Fan(s), Central Air, Programmable Thermostat, Zoned, Electric
    Appliances
    • Included: Microwave, Cooktop, Dishwasher, Dryer, Exhaust Fan, Ice Maker, Double Oven, Oven, Oven/Range - Gas, Range Hood, Refrigerator, Six Burner Stove, Stainless Steel Appliance(s), Washer, Gas Water Heater
    • Laundry: Lower Level, Laundry Room
    Features
    • 2nd Kitchen, Soaking Tub, Bathroom - Tub Shower, Bathroom - Walk-In Shower, Breakfast Area, Built-in Features, Chair Railings, Crown Molding, Curved Staircase, Dining Area, Open Floorplan, Formal/Separate Dining Room, Eat-in Kitchen, Kitchen - Gourmet, Kitchen Island, Kitchen - Table Space, Pantry, Primary Bath(s), Recessed Lighting, Sauna, Walk-In Closet(s), Wine Storage
    • Flooring: Hardwood
    • Doors: Sliding Glass
    • Windows: Palladian, Skylight(s)
    • Basement: Full,Finished,Exterior Entry,Rear Entrance,Space For Rooms,Walk-Out Access,Windows
    • Number of fireplaces: 3
    Interior area
    • Total structure area: 6,244
    • Total interior livable area: 6,244 sqft
    • Finished area above ground: 4,444
    • Finished area below ground: 1,800

    Property

    Parking
    • Total spaces: 6
    • Parking features: Garage Faces Side, Garage Door Opener, Attached, Driveway
    • Attached garage spaces: 3
    • Uncovered spaces: 3
    Accessibility
    • Accessibility features: None
    Features
    • Levels: Three
    • Stories: 3
    • Patio & porch: Deck, Patio
    • Pool features: None
    • Has view: Yes
    • View description: Trees/Woods
    Lot
    • Size: 1.85 Acres
    • Features: Backs to Trees, Wooded
    Details
    • Additional structures: Above Grade, Below Grade
    • Parcel number: 0273 25 0002
    • Zoning: 100
    • Special conditions: Standard

    Construction

    Type & style
    • Home type: SingleFamily
    • Architectural style: Transitional
    • Property subtype: Single Family Residence
    Materials
    • Brick
    • Foundation: Concrete Perimeter
    • Roof: Shingle
    Condition
    • Excellent
    • New construction: No
    • Year built: 1994

    Utilities & green energy

    • Sewer: Septic = # of BR, Septic Exists
    • Water: Well

    Community & neighborhood

    Security
    • Security features: Security System, Security Gate
    Location
    • Region: Vienna
    • Subdivision: Polo Place

    HOA & financial

    HOA
    • Has HOA: Yes
    • HOA fee: $1,200 annually
    • Services included: Road Maintenance, Snow Removal, Common Area Maintenance
    • Association name: POLO PLACE COMMUNITY ASSOCIATION

    Other

    Other facts
    • Listing agreement: Exclusive Right To Sell
    • Ownership: Fee Simple

    Price history

    DateEventPrice
    11/8/2024Sold$2,150,000+7.5%$344/sqft
    Source: Bright MLS #VAFX2200392 Report a problem
    9/22/2024Pending sale$2,000,000$320/sqft
    Source: Bright MLS #VAFX2200392 Report a problem
    9/19/2024Listed for sale$2,000,000+48.1%$320/sqft
    Source: Bright MLS #VAFX2200392 Report a problem
    9/6/2019Sold$1,350,000-3.6%$216/sqft
    Source: Agent Provided Report a problem
    6/4/2019Price change$1,399,900-1.8%$224/sqft
    Source: Weichert Realtors #1001547150 Report a problem
    10/15/2018Price change$1,425,000-3.4%$228/sqft
    Source: Weichert Realtors #1001547150 Report a problem
    8/28/2017Price change$1,475,000-4.8%$236/sqft
    Source: Weichert Realtors #FX9859773 Report a problem
    5/31/2017Price change$1,550,000-3.1%$248/sqft
    Source: Weichert Realtors #FX9859773 Report a problem
    4/1/2017Price change$1,599,900-3%$256/sqft
    Source: Weichert Realtors #FX9859773 Report a problem
    2/10/2017Listed for sale$1,650,000-7%$264/sqft
    Source: Weichert REALTORS #FX9859773 Report a problem
    5/20/2015Listing removed$1,775,000$284/sqft
    Source: Long & Foster Real Estate, Inc. #FX8491403 Report a problem
    10/30/2014Listed for sale$1,775,000+4.4%$284/sqft
    Source: Long & Foster Real Estate #FX8491403 Report a problem
    9/28/2005Sold$1,700,000$272/sqft
    Source: Public Record Report a problem

    Public tax history

    YearProperty taxesTax assessment
    2025$23,267 +9%$2,012,720 +9.3%
    2024$21,343 +8.9%$1,842,280 +6%
    2023$19,607 +7.7%$1,737,440 +9.1%
    2022$18,209 $1,592,350 +11.1%
    2021-- $1,433,470 +2%
    2020$16,626 $1,404,790
    2019$16,626 +6.1%$1,404,790 +6.1%
    2018$15,667 -2.9%$1,323,790 -4.8%
    2017$16,136 +9.5%$1,389,840 +9.2%
    2016$14,738 +6.9%$1,272,200 +3%
    2015$13,787 +4.6%$1,235,430 +4.4%
    2014$13,176 $1,183,260
    2013-- $1,183,260 +9.1%
    2012-- $1,084,900 +4%
    2011-- $1,043,250
    2010-- $1,043,250
    2009-- $1,043,250 -23.2%
    2008-- $1,358,000 -3.2%
    2007-- $1,403,000 +68.5%
    2003-- $832,625 +4.5%
    2002-- $796,625 +20.8%
    2001-- $659,730

    Find assessor info on the county website

    Neighborhood: 22181

    Nearby schools

    GreatSchools rating
    Schools provided by the listing agent
    • Elementary: Sunrise Valley
    • Middle: Hughes
    • High: South Lakes
    • District: Fairfax County Public Schools

    Source: Bright MLS. This data may not be complete. We recommend contacting the local school district to confirm school assignments for this home.

    Get a cash offer in 3 minutes
    Find out how much your home could sell for in as little as 3 minutes with a no-obligation cash offer.
    Estimated market value
    $2,246,500
    Get a cash offer in 3 minutes
    Find out how much your home could sell for in as little as 3 minutes with a no-obligation cash offer.
    Estimated market value
    $2,246,500