Fantastic Single Story Fairway Townhouse in the highly sought after Crow Canyon Country Club Estates. Great move in ready home at a great price! Beautiful view of a lake, fountain and 6th green. New upgrades include beautiful laminate floors throughout, fresh interior paint, bathroom vanities & fixtures, led ceiling lights, re-textured ceilings. Spacious living and formal dining room has a high vaulted ceiling and gas log fireplace. Lennox gas furnace was installed on 11/25/2021.
Sold for $1,137,000
Tax assessed value
$1,137,000
2107 Presidio Ct, Danville, CA 94526
3beds
1,539sqft
Residential, Townhouse
Built in 1979
3,600 Square Feet Lot
$1,097,100 Zestimate®
$739/sqft
$4,370 Estimated rent
Home value
$1,097,100
$998,000 - $1.21M
$4,370/mo
Zestimate® history
Owner options
List your home for rent
$4,370/mo
Rent Zestimate®
Find your next renter with Zillow Rental Manager. Plus, with online applications, you can quickly screen prospective tenants – for free.
$4,370/mo
Rent Zestimate®
Refinance and save
$7,787/mo
Est. payment
Refinancing to a lower rate could help reduce your monthly payments and save thousands over the life of the loan.
$7,787/mo
Est. payment
Explore your selling options
Work with a Zillow partner agent
Leverage their expertise and Zillow's premium Showcase listings to get your home seen by more buyers.
Get startedList with your own agent
Get your home in front of millions of buyers by listing it on Zillow.
Learn how to do itSell it yourself
Take full control of how buyers see your home on Zillow by listing For Sale by Owner (FSBO).
List your homeWhat's special
Zillow last checked:
Listing updated:
Listed by:
Bruce Baldwin DRE #00512883 925-519-5740,
Crow Canyon Realty
Bought with:
Rene Ferland, DRE #01043887
Re/max Accord
Source: Bay East AOR,MLS#: 41078331
Facts & features
Interior
Bedrooms & bathrooms
- Bedrooms: 3
- Bathrooms: 2
- Full bathrooms: 2
Rooms
- Room types: 3 Bedrooms, 2 Baths, Primary Bedrm Suite - 1, Main Entry, Dining Room, Atrium, Dining Area
Bathroom
- Features: Shower Over Tub, Solid Surface, Updated Baths, Stall Shower
Kitchen
- Features: 220 Volt Outlet, Breakfast Nook, Counter - Tile, Dishwasher, Eat In Kitchen, Electric Range/Cooktop, Garbage Disposal, Refrigerator, Skylight(s)
Heating
- Forced Air, Natural Gas
Cooling
- Has cooling: Yes
Appliances
- Included: Dishwasher, Electric Range, Refrigerator, Dryer, Washer
- Laundry: Common Area
Features
- Atrium, Formal Dining Room, Breakfast Nook
- Flooring: Laminate
- Windows: Skylight(s)
- Basement: Crawl Space
- Number of fireplaces: 1
- Fireplace features: Gas Starter, Wood Burning
Interior area
- Total structure area: 1,539
- Total interior livable area: 1,539 sqft
Property
Parking
- Total spaces: 4
- Parking features: Garage Door Opener
- Attached garage spaces: 2
Features
- Levels: One
- Stories: 1
- Entry location: Ground Floor Location
- Pool features: Other, Community
- Fencing: Wood
- Has view: Yes
- View description: Golf Course, Lake, Las Trampas Foothills
- Has water view: Yes
- Water view: Lake
- Waterfront features: Pond
Lot
- Size: 3,600 Square Feet
- Features: Cul-De-Sac, Level, Premium Lot, Secluded, Back Yard, Front Yard
Details
- Parcel number: 2186700643
- Special conditions: Standard
- Other equipment: Irrigation Equipment
Construction
Type & style
- Home type: Townhouse
- Architectural style: Craftsman
- Property subtype: Residential, Townhouse
Materials
- Wood Siding
- Foundation: Raised
- Roof: Composition,Unknown
Condition
- Existing
- New construction: No
- Year built: 1979
Details
- Builder name: Broadmoor
- Warranty included: Yes
Utilities & green energy
- Electric: No Solar, 220 Volts in Kitchen, 220 Volts in Laundry
- Utilities for property: Natural Gas Connected, Individual Electric Meter, Individual Gas Meter
Community & HOA
Community
- Security: Carbon Monoxide Detector(s)
- Subdivision: Crow Canyon C.C.
HOA
- Has HOA: Yes
- Amenities included: Greenbelt, Pool, Gated, Golf Course, Park
- Services included: Common Area Maint, Earthquake Insurance, Insurance, Management Fee, Reserve Fund, Security
- HOA fee: $532 monthly
- HOA name: CROW CANYON COUNTRY CLUB
- HOA phone: 925-866-8900
Location
- Region: Danville
Financial & listing details
- Price per square foot: $739/sqft
- Tax assessed value: $1,137,000
- Annual tax amount: $18,271
- Price range: $1.1M - $1.1M
- Date on market: 11/6/2024
- Listing agreement: Excl Right
- Listing terms: Cash,Conventional
- Electric utility on property: Yes
Price history
| Date | Event | Price |
|---|---|---|
| 12/17/2024 | Sold | $1,137,000-1%$739/sqft |
Source:  Bay East AOR #41078331 Report a problem Bay East AOR #41078331 Report a problem | ||
| 11/22/2024 | Pending sale | $1,149,000$747/sqft |
Source:  bridgeMLS/CCAR/Bay East AOR #41078331 Report a problem bridgeMLS/CCAR/Bay East AOR #41078331 Report a problem | ||
| 11/6/2024 | Listed for sale | $1,149,000$747/sqft |
Source: bridgeMLS/CCAR/Bay East AOR #41078331 Report a problem | ||
Public tax history
| Year | Property taxes | Tax assessment |
|---|---|---|
| 2025 | $18,271 +344.2% | $1,137,000 +275.2% |
| 2024 | $4,113 +1.9% | $303,053 +2% |
| 2023 | $4,037 +0.8% | $297,112 +2% |
| 2022 | $4,005 +2.5% | $291,287 +2% |
| 2021 | $3,909 +2% | $285,577 +1% |
| 2020 | $3,831 +1% | $282,650 +2% |
| 2019 | $3,794 +4% | $277,109 +2% |
| 2018 | $3,649 +4% | $271,676 +2% |
| 2017 | $3,507 +1.9% | $266,350 +2% |
| 2016 | $3,440 +3.8% | $261,129 +1.5% |
| 2015 | $3,315 | $257,207 +2% |
| 2014 | $3,315 | $252,170 +0.5% |
| 2013 | -- | $251,032 +2% |
| 2012 | -- | $246,111 +2% |
| 2011 | -- | $241,287 +0.8% |
| 2010 | -- | $239,485 -0.2% |
| 2009 | -- | $240,055 +2% |
| 2008 | -- | $235,349 +2% |
| 2007 | -- | $230,735 +2% |
| 2006 | -- | $226,212 +2% |
| 2005 | -- | $221,777 +2% |
| 2004 | -- | $217,429 +1.9% |
| 2003 | -- | $213,445 +2% |
| 2002 | -- | $209,261 +2% |
| 2001 | -- | $205,159 |
Find assessor info on the county website
Neighborhood: 94526
Nearby homes
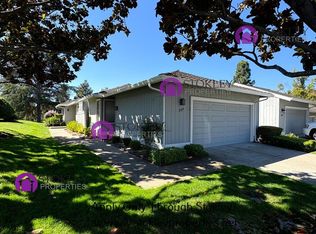
- $1,161,3002 bd2 ba1.4k sqft2109 Presidio Ct, Danville, CA 94526Off Market
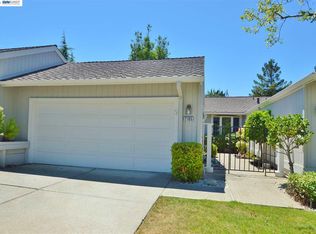
- $1,075,8002 bd2 ba1.3k sqft2105 Presidio Ct, Danville, CA 94526Off Market
- $1,195,7003 bd2 ba1.5k sqft2103 Presidio Ct, Danville, CA 94526Off Market
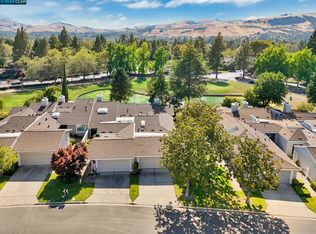
- $1,348,0003 bd2 ba1.5k sqft2113 Presidio Ct, Danville, CA 94526Sold
- $1,092,7003 bd2 ba1.6k sqft2115 Presidio Ct, Danville, CA 94526Off Market
- $1,012,7002 bd2 ba1.3k sqft2117 Presidio Ct, Danville, CA 94526Off Market
- $1,095,0002 bd2 ba1.4k sqft2119 Presidio Ct, Danville, CA 94526Sold
- $811,7002 bd2 ba1.3k sqft2106 Presidio Ct, Danville, CA 94526Off Market
Nearby schools
GreatSchools rating
- 10/10Greenbrook Elementary SchoolGrades: K-5Distance: 0.8 mi
- 9/10Charlotte Wood Middle SchoolGrades: 6-8Distance: 1.5 mi
- 10/10San Ramon Valley High SchoolGrades: 9-12Distance: 3.7 mi
Schools provided by the listing agent
- District: San Ramon Valley (925) 552-5500
Source: Bay East AOR. This data may not be complete. We recommend contacting the local school district to confirm school assignments for this home.
Get a cash offer in 3 minutes
Find out how much your home could sell for in as little as 3 minutes with a no-obligation cash offer.
Estimated market value
$1,097,100
Get a cash offer in 3 minutes
Find out how much your home could sell for in as little as 3 minutes with a no-obligation cash offer.
Estimated market value
$1,097,100
- California
- Contra Costa County
- Danville
- 94526
- 2107 Presidio Ct
Nearby cities
Nearby zip codes
Other Danville Topics
