You'll exhale the moment you walk through the grand front door of this beautifully cared for elegant east-facing custom ranch layout with designer touches and impressive upgrades throughout, including 9' ceilings throughout BOTH the main level and basement plus a NEW ROOF in 2024 to protect this home for years to come. Sprawling main level living includes grand primary bedroom with tray ceiling, private deck access and private ensuite featuring walk-in shower, double bowl vanity, corner soaking tub and spacious walk-in closet. Just around the corner, two additional bedrooms with enormous closets and soaring ceilings plus a spacious full guest bathroom featuring double bowl vanity and shower/tub combo. Grand two-story family room with vaulted ceiling, cozy gas fireplace with granite surround and beautiful west-facing windows capture glorious sunsets and stunning views of the fully fenced private yard. Classy eat-in kitchen features ample table space with tray ceiling, breakfast bar, floating island, gorgeous granite, rich hardwood floors and sharp black appliance suite sure to be a chef's delight! Nearby main level laundry with newer washer and dryer set plus wash bin and tons of storage space adds convenience. Fully enclosed raised sunroom offers all-season views of the surrounding landscaping with amazing deck space just perfect for entertaining! Finished basement offers expansive family room with wet bar, sparkling daylight windows, a fourth bedroom plus another full bathroom, private theater room/study with elegant built-ins and TONS of extra storage space. Well-maintained HVAC, two water heaters, radon mitigation system, sump pump with waterjet backup, and reverse osmosis water purification system (owned) ensure the health and enjoyment of this home for years to come. Impressive oversized three-car garage with plumbed gas heater and plenty of workshop space for toys and tinkering. Easy access to Rivian and Interstate 74/55 plus bussing to top rated Unit 5 Schools make location ideal. Come experience the elegant architecture of this special build plus wonderfully cultivated landscaping offering curb appeal galore... nestled on quiet Ridge Creek Drive. This special home has so much offer, inside and out!
Closed
$455,117
2107 Ridge Creek Dr, Bloomington, IL 61705
4beds
3,786sqft
Single Family Residence
Built in 2007
0.28 Acres Lot
$454,200 Zestimate®
$120/sqft
$3,455 Estimated rent
Home value
$454,200
$431,000 - $477,000
$3,455/mo
Zestimate® history
Owner options
List your home for rent
$3,455/mo
Rent Zestimate®
Find your next renter with Zillow Rental Manager. Plus, with online applications, you can quickly screen prospective tenants – for free.
$3,455/mo
Rent Zestimate®
Refinance and save
$3,324/mo
Est. payment
Refinancing to a lower rate could help reduce your monthly payments and save thousands over the life of the loan.
$3,324/mo
Est. payment
Explore your selling options
Work with a Zillow partner agent
Leverage their expertise and Zillow's premium Showcase listings to get your home seen by more buyers.
Get startedList with your own agent
Get your home in front of millions of buyers by listing it on Zillow.
Learn how to do itSell it yourself
Take full control of how buyers see your home on Zillow by listing For Sale by Owner (FSBO).
List your homeWhat's special
Fully fenced private yardRich hardwood floorsPrivate deck accessFloating islandBreakfast barSprawling main level livingSharp black appliance suite
Zillow last checked:
Listing updated:
Listed by:
Kendra Keck 309-824-0064,
BHHS Central Illinois, REALTORS
Bought with:
April Bauchmoyer
RE/MAX Rising
Source: MRED as distributed by MLS GRID,MLS#: 12680991
Facts & features
Interior
Bedrooms & bathrooms
- Bedrooms: 4
- Bathrooms: 3
- Full bathrooms: 3
Rooms
- Room types: Media Room, Foyer, Utility Room-Lower Level, Storage, Walk In Closet, Deck, Enclosed Porch
Primary bedroom
- Features: Flooring (Carpet), Window Treatments (All), Bathroom (Full, Double Sink, Tub & Separate Shwr)
- Level: Main
- Area: 252 Square Feet
- Dimensions: 18X14
Bedroom 2
- Features: Flooring (Carpet), Window Treatments (All)
- Level: Main
- Area: 156 Square Feet
- Dimensions: 13X12
Bedroom 3
- Features: Flooring (Carpet), Window Treatments (All)
- Level: Main
- Area: 132 Square Feet
- Dimensions: 12X11
Bedroom 4
- Features: Flooring (Carpet), Window Treatments (All)
- Level: Basement
- Area: 182 Square Feet
- Dimensions: 14X13
Bar entertainment
- Features: Flooring (Carpet)
- Level: Basement
- Area: 60 Square Feet
- Dimensions: 10X6
Deck
- Level: Main
- Area: 240 Square Feet
- Dimensions: 20X12
Dining room
- Features: Flooring (Hardwood), Window Treatments (All)
- Level: Main
- Area: 182 Square Feet
- Dimensions: 13X14
Enclosed porch
- Features: Flooring (Carpet)
- Level: Main
- Area: 144 Square Feet
- Dimensions: 12X12
Family room
- Features: Flooring (Carpet), Window Treatments (Garden Window(s))
- Level: Basement
- Area: 480 Square Feet
- Dimensions: 20X24
Foyer
- Features: Flooring (Ceramic Tile)
- Level: Main
- Area: 48 Square Feet
- Dimensions: 6X8
Kitchen
- Features: Kitchen (Eating Area-Breakfast Bar, Eating Area-Table Space, Island, Custom Cabinetry, Granite Counters), Flooring (Hardwood), Window Treatments (All)
- Level: Main
- Area: 180 Square Feet
- Dimensions: 15X12
Laundry
- Features: Flooring (Ceramic Tile), Window Treatments (All)
- Level: Main
- Area: 48 Square Feet
- Dimensions: 8X6
Living room
- Features: Flooring (Carpet), Window Treatments (All)
- Level: Main
- Area: 238 Square Feet
- Dimensions: 17X14
Media room
- Features: Flooring (Carpet)
- Level: Basement
- Area: 224 Square Feet
- Dimensions: 16X14
Storage
- Level: Basement
- Area: 225 Square Feet
- Dimensions: 15X15
Other
- Level: Basement
- Area: 180 Square Feet
- Dimensions: 18X10
Walk in closet
- Features: Flooring (Carpet)
- Level: Main
- Area: 80 Square Feet
- Dimensions: 10X8
Heating
- Natural Gas, Forced Air
Cooling
- Central Air
Appliances
- Included: Range, Microwave, Dishwasher, Refrigerator, Washer, Dryer, Disposal, Gas Water Heater
- Laundry: Main Level, Electric Dryer Hookup
Features
- Vaulted Ceiling(s), Wet Bar, 1st Floor Bedroom, In-Law Floorplan, 1st Floor Full Bath, Built-in Features, Walk-In Closet(s), Bookcases, High Ceilings, Open Floorplan, Dining Combo, Granite Counters
- Flooring: Hardwood
- Doors: Panel Door(s), 6 Panel Door(s), Sliding Glass Door(s)
- Windows: Screens, Drapes, Double Pane Windows, Garden Window(s), Shutters, Some Tilt-In Windows
- Basement: Finished,Full
- Attic: Dormer
- Number of fireplaces: 1
- Fireplace features: Gas Log, Family Room
Interior area
- Total structure area: 3,786
- Total interior livable area: 3,786 sqft
- Finished area below ground: 1,700
Property
Parking
- Total spaces: 8
- Parking features: Concrete, Heated Garage, Garage Door Opener, Yes, Garage Owned, Attached, Driveway, Owned, Garage
- Attached garage spaces: 3
- Has uncovered spaces: Yes
Accessibility
- Accessibility features: No Disability Access
Features
- Stories: 1
- Patio & porch: Deck
- Exterior features: Lighting
- Fencing: Fenced,Wood
Lot
- Size: 0.28 Acres
- Dimensions: 82X150
- Features: Landscaped, Mature Trees, Backs to Trees/Woods
Details
- Parcel number: 2118126013
- Special conditions: None
- Other equipment: Central Vacuum, Ceiling Fan(s), Sump Pump
Construction
Type & style
- Home type: SingleFamily
- Architectural style: Ranch
- Property subtype: Single Family Residence
Materials
- Vinyl Siding, Brick
- Foundation: Concrete Perimeter
- Roof: Asphalt
Condition
- New construction: No
- Year built: 2007
Utilities & green energy
- Sewer: Public Sewer
- Water: Public
Community & HOA
Community
- Features: Curbs, Sidewalks, Street Lights, Street Paved
- Security: Carbon Monoxide Detector(s)
- Subdivision: Ridgewood
HOA
- Services included: None
Location
- Region: Bloomington
Financial & listing details
- Price per square foot: $120/sqft
- Tax assessed value: $468,702
- Annual tax amount: $11,301
- Date on market: 7/31/2026
- Listing terms: Conventional
- Ownership: Fee Simple
Price history
| Date | Event | Price |
|---|---|---|
| 9/3/2026 | Sold | $455,117+1.1%$120/sqft |
Source:  MRED as distributed by MLS GRID #12680991 Report a problem MRED as distributed by MLS GRID #12680991 Report a problem | ||
| 8/3/2026 | Contingent | $450,000$119/sqft |
Source: MRED as distributed by MLS GRID #12680991 Report a problem | ||
| 7/31/2026 | Listed for sale | $450,000+44.2%$119/sqft |
Source: MRED as distributed by MLS GRID #12680991 Report a problem | ||
| 4/24/2013 | Sold | $312,000-3.1%$82/sqft |
Source: Public Record Report a problem | ||
| 2/12/2013 | Listed for sale | $322,000+1.9%$85/sqft |
Source: RE/MAX CHOICE #2130387 Report a problem | ||
| 10/3/2008 | Sold | $316,000$83/sqft |
Source: Public Record Report a problem | ||
Public tax history
| Year | Property taxes | Tax assessment |
|---|---|---|
| 2025 | $11,302 +1.9% | $156,234 +5.3% |
| 2024 | $11,089 +0.9% | $148,331 +5.4% |
| 2023 | $10,991 +25.6% | $140,723 +27.9% |
| 2022 | $8,750 +1.7% | $110,021 +2.6% |
| 2021 | $8,607 | $107,264 |
| 2020 | -- | $107,264 |
| 2019 | -- | $107,264 |
| 2018 | $8,330 | $107,264 +1% |
| 2017 | $8,330 +5.4% | $106,202 |
| 2016 | $7,904 +5.7% | $106,202 +2.8% |
| 2015 | $7,481 | $103,350 |
| 2014 | $7,481 -5.8% | $103,350 |
| 2013 | $7,941 -1.4% | $103,350 -1.1% |
| 2012 | $8,056 | $104,489 -3.2% |
| 2011 | $8,056 -1.4% | $107,989 |
| 2010 | $8,172 +1.2% | $107,989 |
| 2009 | $8,073 +0% | $107,989 +2.2% |
| 2008 | $8,071 +133.3% | $105,695 +131.6% |
| 2007 | $3,460 | $45,628 +6344.6% |
| 2006 | -- | $708 +3.5% |
| 2005 | -- | $684 |
Find assessor info on the county website
Neighborhood: 61705
Nearby homes
- $486,6004 bd3 ba3.7k sqft2107 Ridge Creek Dr, Bloomington, IL 61704Off Market
- $405,0005 bd4 ba3.6k sqft2109 Ridge Creek Dr, Bloomington, IL 61705Sold
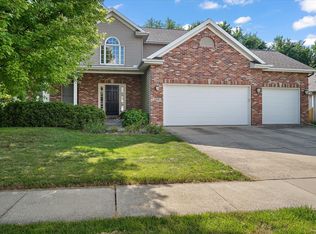
- $358,3003 bd2 ba2.4k sqft2105 Ridge Creek Dr, Bloomington, IL 61705Off Market
- $392,9005 bd3 ba3.7k sqft2202 Windsor Ct, Bloomington, IL 61705Off Market
- $419,5004 bd4 ba4.6k sqft2103 Ridge Creek Dr, Bloomington, IL 61705Off Market
- $398,9004 bd2 ba2.2k sqft2111 Ridge Creek Dr, Bloomington, IL 61705Off Market
- $457,4004 bd3 ba3.9k sqft2110 Ridge Creek Dr, Bloomington, IL 61705Off Market
- $375,0004 bd3 ba3.4k sqft2108 Ridge Creek Dr, Bloomington, IL 61705Sold
Nearby schools
GreatSchools rating
- 5/10Pepper Ridge Elementary SchoolGrades: K-5Distance: 0.7 mi
- 8/10Evans Junior High SchoolGrades: 6-8Distance: 5.4 mi
- 7/10Normal Community West High SchoolGrades: 9-12Distance: 4.6 mi
Schools provided by the listing agent
- Elementary: Pepper Ridge Elementary
- Middle: Evans Jr High
- High: Normal Community West High Schoo
- District: 5
Source: MRED as distributed by MLS GRID. This data may not be complete. We recommend contacting the local school district to confirm school assignments for this home.
Sell for more on Zillow
Get a Zillow Showcase℠ listing at no additional cost and you could sell for .
$454,200
2% more
+$9,084
With Zillow Showcase(estimated)
$463,284
Sell for more on Zillow
Get a Zillow Showcase℠ listing at no additional cost and you could sell for .
$454,200
2% more
+$9,084
With Zillow Showcase(estimated)
$463,284
- Illinois
- McLean County
- Bloomington
- 61705
- 2107 Ridge Creek Dr
