Multiple Offers Received~Please Submit by 2:00 p.m. Monday August 21, 2023~ Welcome to this absolutely charming home in Hollow Oaks a small, mature neighborhood, centrally located with easy access to everywhere, and zoned to the well regarded North East ISD schools. This is a place for visiting with friends from your front porch. Updated and remodeled with simple elegance, this home is beautifully maintained with the dimensional roof replaced in 2019, systems carefully looked after, and well done updates completed within the past 2-3 years. Filled with bright natural light diffused by the plantation shutters, crisp yet subtle wall colors complement the laminate flooring. The kitchen's fresh look is reflected in the shaker cabinets and quartz countertops, with walls opened to the living and dining areas. The primary and hall baths have been updated with double vanities, mirrors, and fixtures. Lighting and fans, door hardware and even locks have been replaced here. The comfortable, lightly shaded patio is a perfect spot to begin your day; the backyard seating area a place to gather with others, or just enjoy a moment to relax.
Sold
Price Unknown
2107 RIVER HOLLOW DR, San Antonio, TX 78232
2beds
1,341sqft
Single Family Residence
Built in 1984
5,009 Square Feet Lot
$285,300 Zestimate®
$--/sqft
$1,743 Estimated rent
Home value
$285,300
$271,000 - $300,000
$1,743/mo
Zestimate® history
Owner options
List your home for rent
$1,743/mo
Rent Zestimate®
Find your next renter with Zillow Rental Manager. Plus, with online applications, you can quickly screen prospective tenants – for free.
$1,743/mo
Rent Zestimate®
Refinance and save
Refinancing to a lower rate could help reduce your monthly payments and save thousands over the life of the loan.
Explore your selling options
Work with a Zillow partner agent
Leverage their expertise and Zillow's premium Showcase listings to get your home seen by more buyers.
Get startedList with your own agent
Get your home in front of millions of buyers by listing it on Zillow.
Learn how to do itSell it yourself
Take full control of how buyers see your home on Zillow by listing For Sale by Owner (FSBO).
List your homeWhat's special
Double vanitiesPlantation shuttersShaker cabinetsDoor hardwareQuartz countertops
Zillow last checked:
Listing updated:
Listed by:
Yvonne Chapman TREC #369619 (210) 240-3148,
KenCom Real Estate Serv LLC
Source: LERA MLS,MLS#: 1712762
Facts & features
Interior
Bedrooms & bathrooms
- Bedrooms: 2
- Bathrooms: 2
- Full bathrooms: 2
Primary bedroom
- Features: Walk-In Closet(s), Ceiling Fan(s), Full Bath
- Area: 180
- Dimensions: 15 x 12
Bedroom 2
- Area: 180
- Dimensions: 15 x 12
Primary bathroom
- Features: Tub/Shower Combo, Double Vanity
- Area: 60
- Dimensions: 12 x 5
Dining room
- Area: 90
- Dimensions: 10 x 9
Kitchen
- Area: 132
- Dimensions: 12 x 11
Living room
- Area: 195
- Dimensions: 15 x 13
Heating
- Central, Natural Gas
Cooling
- Central Air
Appliances
- Included: Microwave, Range, Disposal, Dishwasher, Vented Exhaust Fan, Gas Water Heater, Electric Cooktop
- Laundry: Main Level, Washer Hookup, Dryer Connection
Features
- One Living Area, Separate Dining Room, Breakfast Bar, Utility Room Inside, 1st Floor Lvl/No Steps, High Ceilings, Open Floorplan, High Speed Internet, All Bedrooms Downstairs, Walk-In Closet(s), Ceiling Fan(s), Solid Counter Tops
- Flooring: Laminate
- Windows: Window Coverings
- Has basement: No
- Attic: Pull Down Stairs
- Number of fireplaces: 1
- Fireplace features: Living Room
Interior area
- Total interior livable area: 1,341 sqft
Property
Parking
- Total spaces: 2
- Parking features: Two Car Garage, Attached, Garage Door Opener
- Attached garage spaces: 2
Accessibility
- Accessibility features: Doors-Swing-In, Accessible Doors, No Carpet, No Steps Down, Near Bus Line, No Stairs, Full Bath/Bed on 1st Flr
Features
- Levels: One
- Stories: 1
- Patio & porch: Covered
- Pool features: None
- Fencing: Privacy
Lot
- Size: 5,009 Square Feet
- Features: Sidewalks
- Residential vegetation: Mature Trees
Details
- Parcel number: 172400030260
Construction
Type & style
- Home type: SingleFamily
- Architectural style: Traditional
- Property subtype: Single Family Residence
Materials
- Brick, Siding
- Foundation: Slab
- Roof: Composition
Condition
- Pre-Owned
- New construction: No
- Year built: 1984
Details
- Builder name: Perhaps NPC or Gemcraft
Utilities & green energy
- Electric: CPS
- Gas: CPS
- Sewer: SAWS
- Water: SAWS
- Utilities for property: Cable Available, City Garbage service
Green energy
- Water conservation: Water-Smart Landscaping
Community & HOA
Community
- Features: None, Cluster Mail Box
- Security: Smoke Detector(s), Security System Owned
- Subdivision: Hollow Oaks
Location
- Region: San Antonio
Financial & listing details
- Tax assessed value: $260,000
- Annual tax amount: $6,187
- Date on market: 9/11/2025
- Cumulative days on market: 10 days
- Listing terms: Conventional,FHA,VA Loan
- Road surface type: Paved
Price history
| Date | Event | Price |
|---|---|---|
| 8/31/2023 | Sold | -- |
Source:  LERA MLS #1712762 Report a problem LERA MLS #1712762 Report a problem | ||
| 8/29/2023 | Pending sale | $263,500$196/sqft |
Source: LERA MLS #1712762 Report a problem | ||
| 8/23/2023 | Contingent | $263,500$196/sqft |
Source: LERA MLS #1712762 Report a problem | ||
| 8/20/2023 | Listed for sale | $263,500$196/sqft |
Source: LERA MLS #1712762 Report a problem | ||
Public tax history
| Year | Property taxes | Tax assessment |
|---|---|---|
| 2025 | $5,895 -6.2% | $260,000 -5.5% |
| 2024 | $6,285 +511% | $275,000 +15.3% |
| 2023 | $1,029 -26% | $238,467 +10% |
| 2022 | $1,391 +2.1% | $216,788 +10% |
| 2021 | $1,362 | $197,080 +4.9% |
| 2020 | $1,362 +2.6% | $187,950 +6.7% |
| 2019 | $1,328 | $176,220 +3.3% |
| 2018 | $1,328 -0.3% | $170,580 +1% |
| 2017 | $1,332 +3.5% | $168,910 +9.9% |
| 2016 | $1,287 -5.2% | $153,630 +8.2% |
| 2015 | $1,358 | $142,010 +9.6% |
| 2014 | $1,358 | $129,591 +10% |
| 2013 | -- | $117,810 +0.9% |
| 2012 | -- | $116,790 -1.1% |
| 2011 | -- | $118,050 -2.1% |
| 2010 | -- | $120,550 +0.4% |
| 2009 | -- | $120,020 -2.5% |
| 2008 | -- | $123,050 +9.9% |
| 2007 | -- | $111,920 +6.4% |
| 2006 | -- | $105,140 0% |
| 2005 | -- | $105,160 |
| 2004 | -- | -- |
| 2003 | -- | -- |
| 2002 | -- | -- |
| 2001 | -- | -- |
| 2000 | -- | -- |
Find assessor info on the county website
Neighborhood: North Central Thousand Oaks
Nearby homes
- $274,4003 bd2 ba1.4k sqft2111 River Hollow Dr, San Antonio, TX 78232Off Market

- $--3 bd3 ba1.6k sqft2103 River Hollow Dr, San Antonio, TX 78232Sold
- $289,3003 bd2 ba1.4k sqft2115 River Hollow Dr, San Antonio, TX 78232Off Market
- $283,2003 bd3 ba1.8k sqft2119 River Hollow Dr, San Antonio, TX 78232Off Market
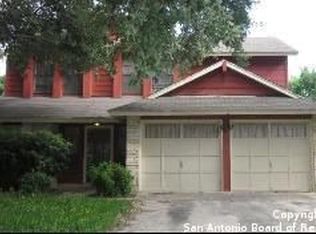
- $287,3003 bd2 ba1.4k sqft2102 River Hollow Dr, San Antonio, TX 78232Off Market
- $283,1003 bd2 ba1.3k sqft2110 Pecan Hollow Dr, San Antonio, TX 78232Off Market
- $277,2003 bd3 ba1.5k sqft2114 Pecan Hollow Dr, San Antonio, TX 78232Off Market
- $279,8003 bd2 ba1.3k sqft2106 River Hollow Dr, San Antonio, TX 78232Off Market
Nearby schools
GreatSchools rating
- 7/10Coker Elementary SchoolGrades: PK-5Distance: 0.9 mi
- 7/10Bradley Middle SchoolGrades: 6-8Distance: 0.4 mi
- 5/10Churchill High SchoolGrades: 9-12Distance: 3.5 mi
Schools provided by the listing agent
- Elementary: Coker
- Middle: Bradley
- High: Churchill
- District: North East I.S.D.
Source: LERA MLS. This data may not be complete. We recommend contacting the local school district to confirm school assignments for this home.
Get a cash offer in 3 minutes
Find out how much your home could sell for in as little as 3 minutes with a no-obligation cash offer.
Estimated market value
$285,300
Get a cash offer in 3 minutes
Find out how much your home could sell for in as little as 3 minutes with a no-obligation cash offer.
Estimated market value
$285,300
- Texas
- Bexar County
- San Antonio
- 78232
- North Central Thousand Oaks
- 2107 RIVER HOLLOW DR
