Beautifully maintained and full of charm, this inviting home offers exceptional curb appeal and thoughtful updates throughout. Step inside to a warm and welcoming family room featuring soaring vaulted ceilings, a cozy brick fireplace with gas logs, a wet bar, abundant natural light, and French door leading to the spacious outdoor deck, perfect for relaxing or entertaining. The kitchen overlooks the private backyard through large windows, creating a bright and airy feel. Additional highlights include a recently replaced roof, skylights, recessed lighting, window treatments throughout, high ceilings, and an abundance of natural light throughout. The wrought iron fence and gated entry add both character and privacy. Best of all, there's no HOA! This meticulously cared-for home is move-in ready and showcases pride of ownership at every turn.
Sold
Price Unknown
2107 Rose Cliff Ln, Carrollton, TX 75007
3beds
1,522sqft
Single Family Residence
Built in 1983
4,094 Square Feet Lot
$346,200 Zestimate®
$--/sqft
$2,416 Estimated rent
Home value
$346,200
$329,000 - $364,000
$2,416/mo
Zestimate® history
Owner options
List your home for rent
$2,416/mo
Rent Zestimate®
Find your next renter with Zillow Rental Manager. Plus, with online applications, you can quickly screen prospective tenants – for free.
$2,416/mo
Rent Zestimate®
Refinance and save
Refinancing to a lower rate could help reduce your monthly payments and save thousands over the life of the loan.
Explore your selling options
Work with a Zillow partner agent
Leverage their expertise and Zillow's premium Showcase listings to get your home seen by more buyers.
Get startedList with your own agent
Get your home in front of millions of buyers by listing it on Zillow.
Learn how to do itSell it yourself
Take full control of how buyers see your home on Zillow by listing For Sale by Owner (FSBO).
List your homeWhat's special
High ceilingsRecessed lightingAbundant natural lightSpacious outdoor deckBright and airy feelWindow treatments throughoutExceptional curb appeal
Zillow last checked:
Listing updated:
Listed by:
Emily Hohenstein 0808634,
The Selling Experts Inc 214-901-0804
Bought with:
Nathasha Garmendia, 0502430
WILLIAM DAVIS REALTY
Source: NTREIS,MLS#: 21351382
Facts & features
Interior
Bedrooms & bathrooms
- Bedrooms: 3
- Bathrooms: 3
- Full bathrooms: 2
- 1/2 bathrooms: 1
Primary bedroom
- Level: Second
- Dimensions: 15 x 12
Bedroom
- Level: Second
- Dimensions: 11 x 11
Bedroom
- Level: Second
- Dimensions: 11 x 11
Dining room
- Level: First
- Dimensions: 13 x 9
Kitchen
- Level: First
- Dimensions: 13 x 10
Living room
- Level: First
- Dimensions: 18 x 14
Heating
- Central
Cooling
- Central Air, Ceiling Fan(s)
Appliances
- Included: Dishwasher, Electric Range, Microwave
- Laundry: Washer Hookup, Dryer Hookup
Features
- Wet Bar
- Flooring: Carpet, Luxury Vinyl Plank, Tile
- Windows: Skylight(s)
- Has basement: No
- Number of fireplaces: 1
- Fireplace features: Gas, Gas Starter, Masonry
Interior area
- Total interior livable area: 1,522 sqft
Property
Parking
- Total spaces: 2
- Parking features: Driveway
- Attached garage spaces: 2
Features
- Levels: Two
- Stories: 2
- Patio & porch: Covered, Deck
- Exterior features: Deck, Rain Gutters
- Pool features: None
Lot
- Size: 4,094 Square Feet
- Features: Interior Lot, Landscaped, Zero Lot Line
Details
- Parcel number: R81624
Construction
Type & style
- Home type: SingleFamily
- Architectural style: Traditional,Detached,Garden Home
- Property subtype: Single Family Residence
Materials
- Brick
- Foundation: Slab
- Roof: Composition
Condition
- Year built: 1983
Utilities & green energy
- Sewer: Public Sewer
- Utilities for property: Sewer Available
Community & HOA
Community
- Subdivision: Hilltop Square Ph 1
HOA
- Has HOA: No
Location
- Region: Carrollton
Financial & listing details
- Tax assessed value: $375,103
- Annual tax amount: $5,830
- Date on market: 8/5/2026
- Cumulative days on market: 13 days
Price history
| Date | Event | Price |
|---|---|---|
| 8/28/2026 | Sold | -- |
Source: NTREIS #21351382 Report a problem | ||
| 8/19/2026 | Pending sale | $349,000$229/sqft |
Source: NTREIS #21351382 Report a problem | ||
| 8/5/2026 | Listed for sale | $349,000+137.6%$229/sqft |
Source: NTREIS #21351382 Report a problem | ||
| 10/22/2010 | Listing removed | $146,900$97/sqft |
Source: Keller Williams - Dallas Preston Road #11386160 Report a problem | ||
| 5/26/2010 | Sold | -- |
Source: Agent Provided Report a problem | ||
| 5/1/2010 | Listed for sale | $146,900$97/sqft |
Source: Keller Williams Realty Preston #11386160 Report a problem | ||
Public tax history
| Year | Property taxes | Tax assessment |
|---|---|---|
| 2025 | $1,363 +8% | $348,784 +10% |
| 2024 | $1,263 -27.1% | $317,076 +10% |
| 2023 | $1,731 +3.2% | $288,251 +10% |
| 2022 | $1,677 +1.4% | $262,046 +10% |
| 2021 | $1,654 +7% | $238,224 +6.4% |
| 2020 | $1,545 -0.2% | $223,922 +0.8% |
| 2019 | $1,548 +7.2% | $222,051 +6.5% |
| 2018 | $1,444 -55.8% | $208,445 +10% |
| 2017 | $3,270 | $189,495 +10% |
| 2016 | $3,270 +19% | $172,268 +10% |
| 2015 | $2,748 | $156,607 +10% |
| 2014 | $2,748 | $142,370 +9.9% |
| 2013 | $2,748 | $129,527 -2.1% |
| 2012 | -- | $132,358 -8.7% |
| 2011 | -- | $144,930 +7% |
| 2010 | -- | $135,464 +1.5% |
| 2009 | -- | $133,408 +0.2% |
| 2007 | -- | $133,140 |
| 2006 | $328 -1.5% | $133,140 +1.9% |
| 2005 | $333 | $130,720 |
| 2004 | -- | $130,720 -0.2% |
| 2003 | -- | $131,010 +7.2% |
| 2002 | -- | $122,165 +9.5% |
| 2001 | -- | $111,516 |
Find assessor info on the county website
Neighborhood: 75007
Nearby homes
- $288,4002 bd2 ba1.3k sqft2109 Rose Cliff Ln, Carrollton, TX 75007Off Market
- $303,4003 bd1 ba1.4k sqft2105 Rose Cliff Ln, Carrollton, TX 75007Off Market
- $307,0003 bd2 ba1.6k sqft2111 Rose Cliff Ln, Carrollton, TX 75007Off Market
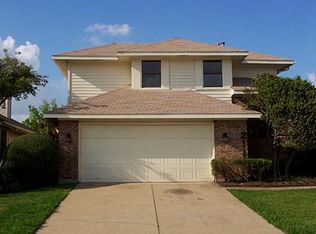
- $307,4002 bd2 ba1.2k sqft2103 Rose Cliff Ln, Carrollton, TX 75007Off Market

- $307,7002 bd2 ba1.2k sqft2106 Holly Hill Ln, Carrollton, TX 75007Off Market
- $289,7002 bd2 ba1.2k sqft2113 Rose Cliff Ln, Carrollton, TX 75007Off Market
- $354,1003 bd2 ba1.8k sqft2104 Holly Hill Ln, Carrollton, TX 75007Off Market
- $--3 bd3 ba1.4k sqft2108 Holly Hill Ln, Carrollton, TX 75007Sold
Nearby schools
GreatSchools rating
- 8/10Furneaux Elementary SchoolGrades: PK-5Distance: 0.6 mi
- 4/10Long Middle SchoolGrades: 6-8Distance: 1.1 mi
- 5/10Creekview High SchoolGrades: 9-12Distance: 2.6 mi
Schools provided by the listing agent
- Elementary: Furneaux
- Middle: Long
- High: Creekview
- District: Carrollton-Farmers Branch ISD
Source: NTREIS. This data may not be complete. We recommend contacting the local school district to confirm school assignments for this home.
Get a cash offer in 3 minutes
Find out how much your home could sell for in as little as 3 minutes with a no-obligation cash offer.
Estimated market value
$346,200
Get a cash offer in 3 minutes
Find out how much your home could sell for in as little as 3 minutes with a no-obligation cash offer.
Estimated market value
$346,200
- Texas
- Denton County
- Carrollton
- 75007
- 2107 Rose Cliff Ln
